Andy Wagner

BEDS3
BATHS2 full
SQUARE FEET1,731
MLS#202646482
STATUSActive
PROPERTY TYPEResidential - Single Family
SUBDIVISIONReynolds Park
SCHOOLPenn-Harris-Madison School Corp.
Property Description
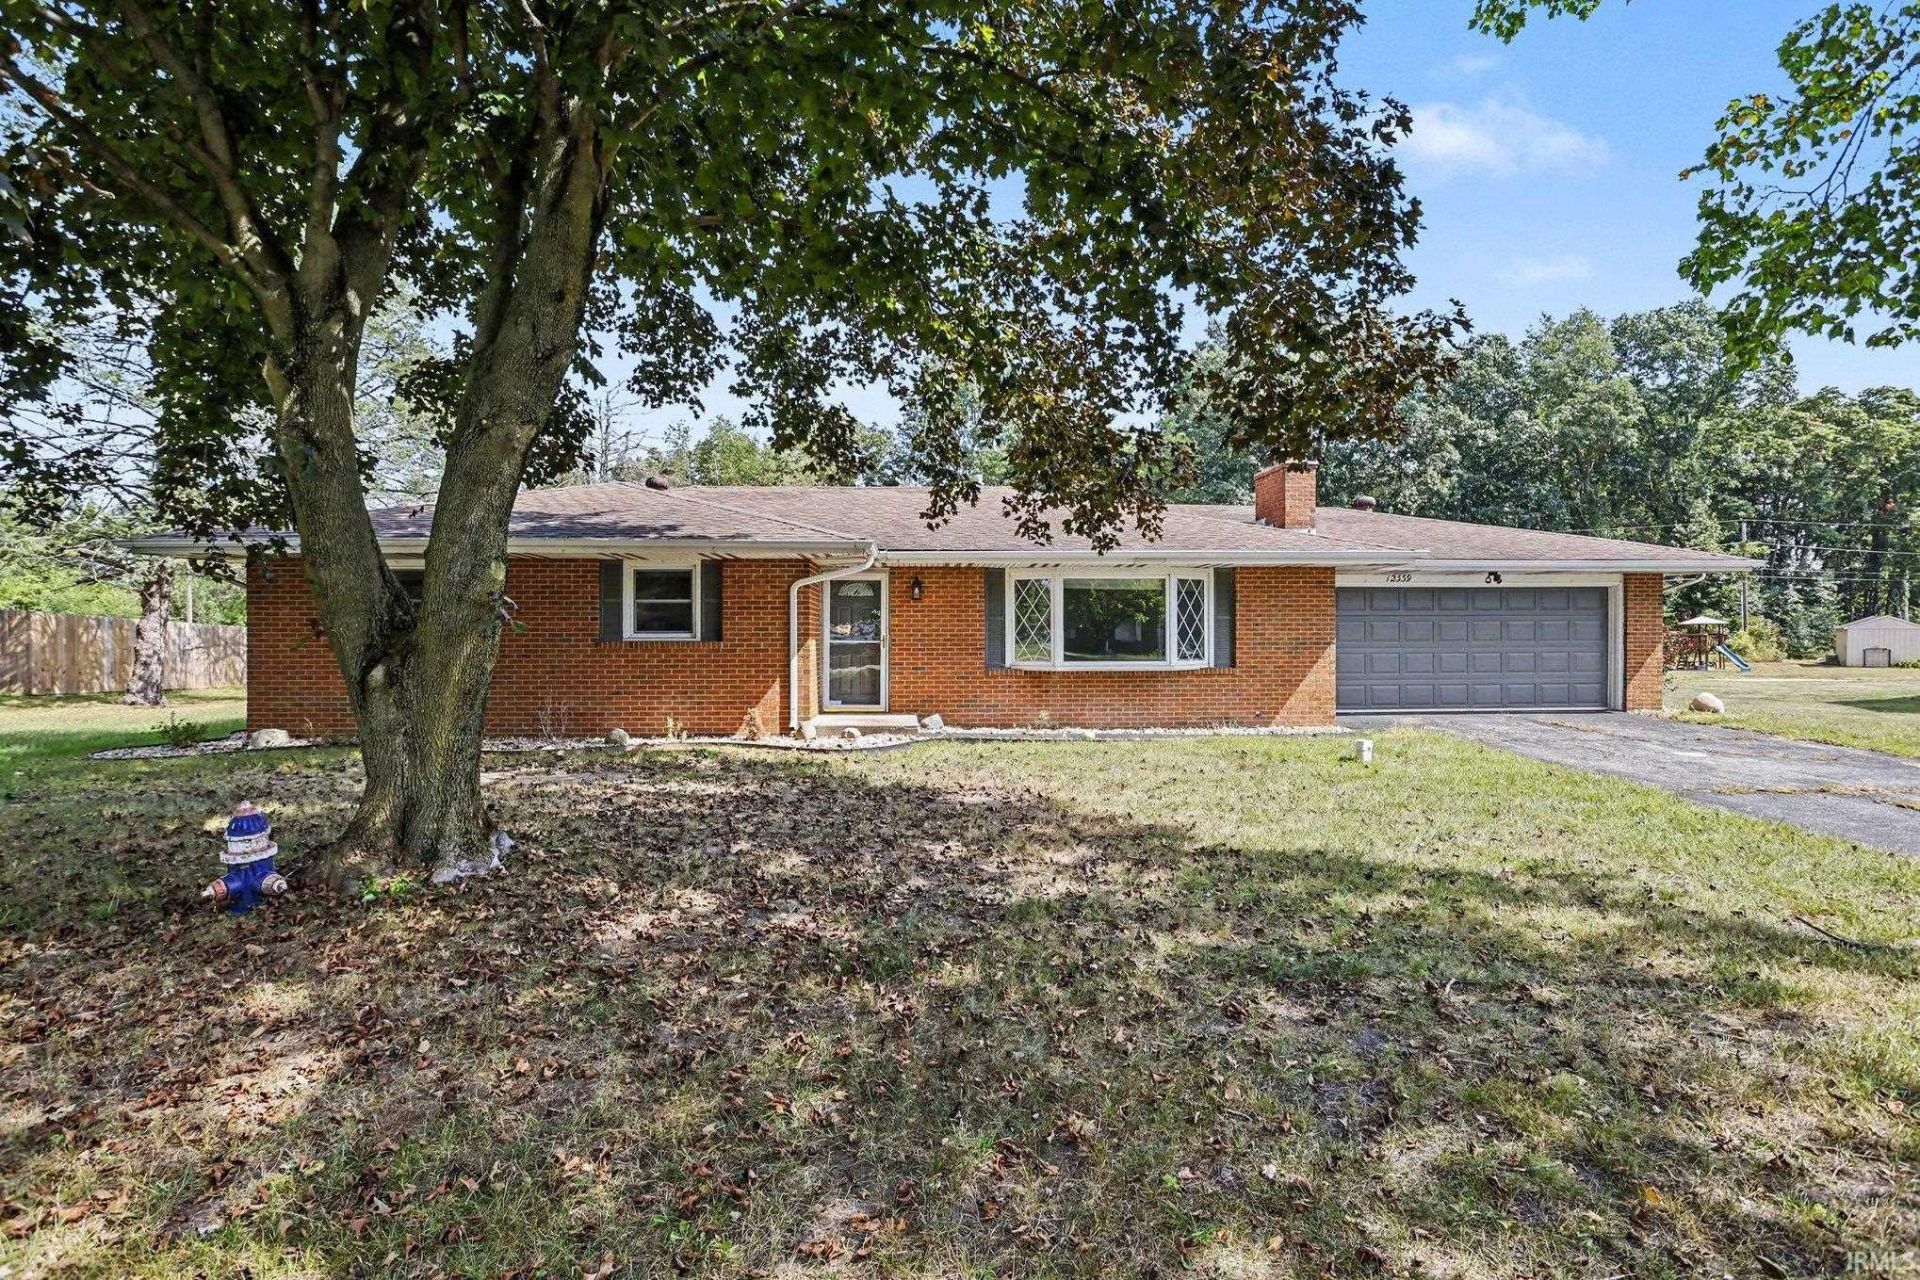
All-brick ranch home situated on a spacious .58-acre lot within the Penn School District, complete with an attached two-car garage and a 20' x 30' outbuilding perfect for a workshop, hobbies, or extra storage. Inside, the hard work is done, as the kitchen and two full bathrooms have been professionally remodeled. The large living room features a classic bay window that floods the space with natural light and a cozy gas fireplace. The adjacent formal dining room offers space for meals, with French doors that open directly into a relaxing sunroom. The heart of the home is the remodeled kitchen, which boasts quality white shaker cabinets, quartz countertops, stainless steel appliances, and a deep farmhouse sink. Both full bathrooms have been fully remodeled to feature beautiful custom tile showers and quartz countertops. Downstairs, the expansive, ready-to-finish basement presents a blank canvas to easily expand your living space or create the ultimate recreation area. Outside, the partially fenced backyard provides plenty of room for outdoor activities, gardening, or entertaining in a peaceful setting backing to an undeveloped area. Taxes are currently being assessed at non homestead rate, and will be lower if homestead/primary residence.
Property Features
Property Type: Residential - Single Family
Basement: Yes
Basement: Full Basement, Unfinished
Cooling: Central Air
Days on Market: 3
Fireplaces: 1
Garage: 2 car attached
Heating: Gas, Forced Air
Home Style: Ranch, Traditional
Lot Size: 0.58 Acres
Roof Type: Asphalt
Stories: 1.0
Taxes: $4,901
Year Built: 1969
Feature Descriptions
Above Grade Finished SQFT: 1731
Amenities: Ceiling Fan(s), Closet(s) Walk-in, Countertops-Solid Surf, Disposal, Dryer Hook Up Gas, Eat-In Kitchen, Garage Door Opener, Twin Sink Vanity, Utility Sink, Stand Up Shower, Tub/Shower Combination, Main Level Bedroom Suite, Formal Dining Room, Washer Hook-Up
Exterior: Brick
Fireplace: Living/Great Rm, Fireplace Screen/Door, Gas Log
Garage SQFT: 437
Lot: Level, 0-2.9999
Lot Dimensions: 97x201x140x212
Number of Rooms: 9
Sale Inclusions: Dishwasher, Microwave, Refrigerator, Window Treatments, Range-Gas, Water Filtration System, Water Heater Gas
Sewer: Septic
Total Finished SQFT: 1731
Water: Well
Room Sizes
Bedroom 1: 15x10 Level - Main
Bedroom 2: 10x10 Level - Main
Bedroom 3: 11x9 Level - Main
Dining Room: 13x12 Level - Main
Living Room: 24x13 Level - Main
Local Schools
High School: Penn
Middle School: Discovery
Elementary School: Horizon
School District: Penn-Harris-Madison School Corp.
Listed By / Shown By
Listed By
Agency Name: Artisan Realty Group
Agency Contact: Ofc: 574-807-4661
Agent Name: Karen Schneider

Shown By
Agent Name: Andy Wagner
Agent Phone: (765) 748-4509

IDX information is provided exclusively for consumers’ personal, non-commercial use and may not be used for any purpose other than to identify prospective properties consumers may be interested in purchasing. Data is deemed reliable but is not guaranteed accurate by the MLS
Estimate Your Payment
Estimated Payment
$ 1,844.44 per month $1,342.72 Principal & Interest $408.42 Property Tax $93.30 Homeowner's InsuranceChange Payment Information
Privacy Policy / DMCA Notice / ADA Accessibility


This site is hosted, designed and copyright
© 1994 - 2026 by
Delta Media Group, Inc. -- Patent Pending --