Andy Wagner

BEDS3
BATHS2 full
SQUARE FEET2,162
MLS#202646507
STATUSActive
PROPERTY TYPEResidential - Single Family
SUBDIVISIONWildwood Park
SCHOOLFort Wayne Community
Property Description
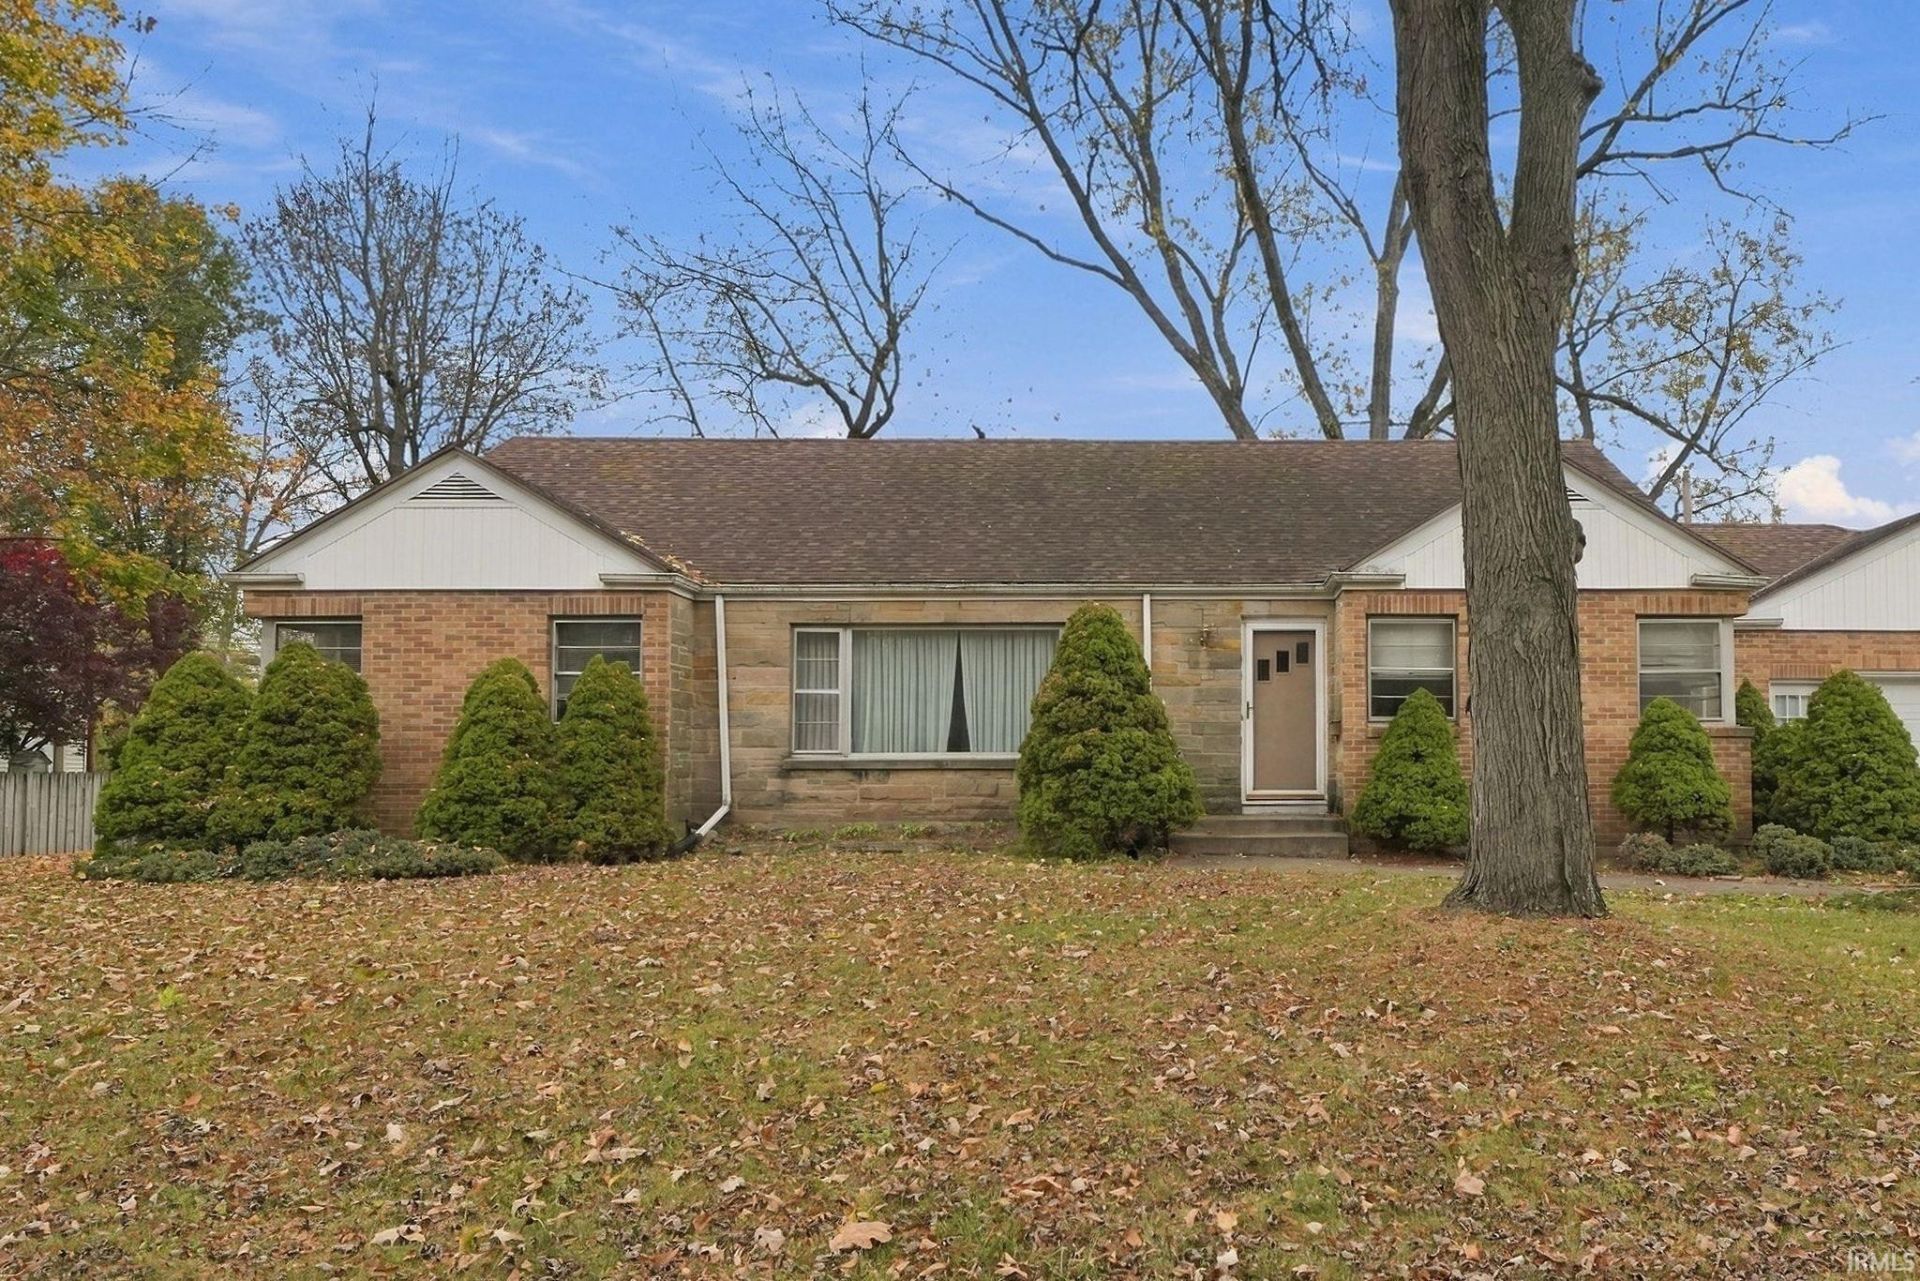
Opportunity awaits at 3434 Willowdale Road! This property offers a great opportunity for investors, renovators, or buyers looking to make a home their own. Featuring a traditional layout and a full, easily finshable basement offering additional storage space and potential, this home is ready for someone with the vision to bring it back to life. While the interior reflects its original finishes and could benefit from modern updates, it provides a blank canvas for renovations and personal touches. Whether you're looking for your next investment project or a home to customize to your taste, this property is full of possibilities. Bring your ideas and explore the potential!
Property Features
Property Type: Residential - Single Family
Basement: Yes
Basement: Full Basement, Unfinished
Cooling: Central Air
Days on Market: 3
Fireplaces: 2
Garage: 2 car attached
Heating: Electric
Lot Size: 0.67 Acres
Stories: 1.0
Taxes: $8,119
Year Built: 1950
Feature Descriptions
Above Grade Finished SQFT: 2162
Amenities: Attic Storage, Built-In Bookcase, Built-in Desk, Ceiling Fan(s), Chair Rail, Countertops-Laminate, Garden Tub, Range/Oven Hook Up Gas, Twin Sink Vanity, Stand Up Shower
Exterior: Brick, Stone
Fireplace: Living/Great Rm, Rec Rm, Gas Starter
Garage SQFT: 484
HOA Fees($): $140/ Annually
Location: City/Town/Suburb
Lot: Level, Rolling
Lot Dimensions: 133X220
Number of Rooms: 10
Sale Inclusions: Range-Gas, Water Heater Gas
Sewer: City
Total Finished SQFT: 2162
Water: City
Room Sizes
Bedroom 1: 16x13 Level - Main
Bedroom 2: 11x12 Level - Main
Bedroom 3: 17x12 Level - Main
Den: 13x13 Level - Main
Dining Room: 12x12 Level - Main
Rec. Room: 24x17 Level - Basement
Kitchen: 11x12 Level - Main
Living Room: 26x20 Level - Main
Laundry: 20x18 Level - Basement
Local Schools
High School: Wayne
Middle School: Portage
Elementary School: Lindley
School District: Fort Wayne Community
Listed By / Shown By
Listed By
Agency Name: eXp Realty, LLC
Agency Contact: Home: 260-498-0384
Agent Name: Jordan Wildman

Shown By
Agent Name: Andy Wagner
Agent Phone: (765) 748-4509

IDX information is provided exclusively for consumers’ personal, non-commercial use and may not be used for any purpose other than to identify prospective properties consumers may be interested in purchasing. Data is deemed reliable but is not guaranteed accurate by the MLS
Estimate Your Payment
Estimated Payment
$ 1,686.16 per month $943.98 Principal & Interest $676.58 Property Tax $65.60 Homeowner's InsuranceChange Payment Information
Privacy Policy / DMCA Notice / ADA Accessibility


This site is hosted, designed and copyright
© 1994 - 2026 by
Delta Media Group, Inc. -- Patent Pending --