Andy Wagner

BEDS2
BATHS1 full
SQUARE FEET1,256
MLS#202646521
STATUSActive
PROPERTY TYPEResidential - Single Family
SCHOOLDekalb Central United
Property Description
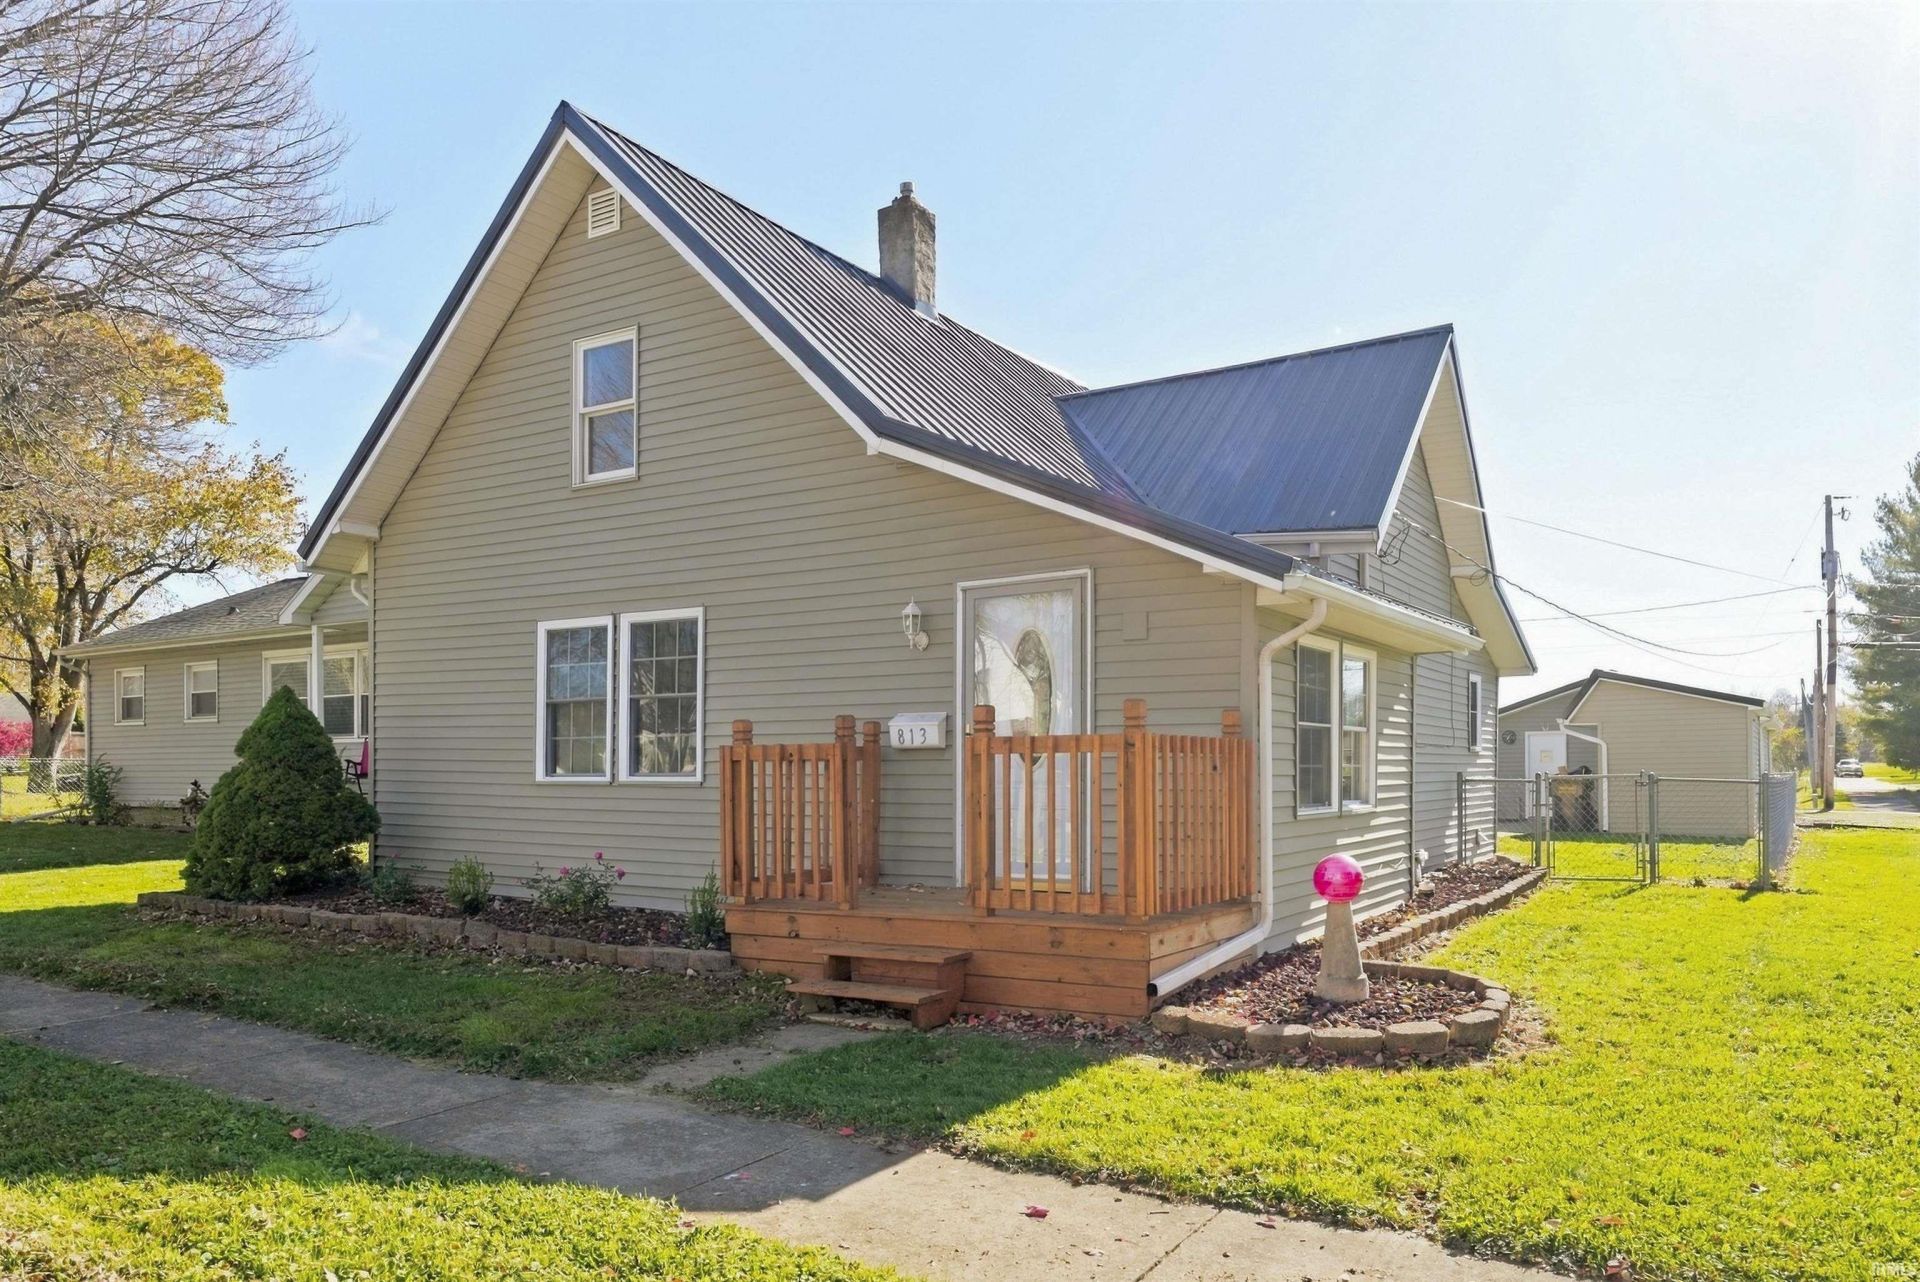
Enjoy comfortable living and practical extras in this inviting home. Recent updates include a roof, flooring, furnace installed in 2026 and remodeled kitchen and bathroom. Central air was also updated in 2026, this helps keeps the home comfortable, and all appliances stay?making your move that much easier. A new water heater was also installed in 2024. The upstairs has two areas that you can use you imagination for. Loft area for gaming, extra bedroom, storage, toy room..... the options are endless. Step outside to a welcoming front porch, a back deck for relaxing or entertaining, and a fenced backyard with room to enjoy. New landscaping has already been done for you. A detached two-car garage and separate storage shed offer plenty of space for parking, hobbies, and storage. With thoughtful updates and useful indoor and outdoor features, this home is ready for its next owner.
Property Features
Property Type: Residential - Single Family
Basement: Cellar, Outside Entrance Only, Unfinished
Cooling: Central Air
Days on Market: 3
Garage: 2
Heating: Gas, Forced Air
Home Style: Traditional
Lot Size: 0.16 Acres
Roof Type: Metal
Stories: 1.5
Taxes: $767
Year Built: 1910
Feature Descriptions
Above Grade Finished SQFT: 1256
Amenities: Deck Open, Garage Door Opener, Porch Open, Tub/Shower Combination, Main Floor Laundry, Washer Hook-Up
Exterior: Vinyl
Garage SQFT: 400
Location: City/Town/Suburb
Lot: Level
Lot Dimensions: 50X140
Number of Rooms: 6
Sale Inclusions: Dishwasher, Microwave, Refrigerator, Washer, Cooktop-Electric, Dryer-Electric, Water Heater Electric
Sewer: City
Total Finished SQFT: 1256
Water: City
Room Sizes
Bedroom 1: 9x10 Level - Main
Bedroom 2: 11x12 Level - Upper
Kitchen: 13x13 Level - Main
Living Room: 11x22 Level - Main
Loft: 12x14 Level - Upper
Laundry: 7x7 Level - Main
Local Schools
High School: Dekalb
Middle School: Dekalb
Elementary School: McKenney-Harrison
School District: Dekalb Central United
Listed By / Shown By
Listed By
Agency Name: CENTURY 21 Bradley Realty, Inc
Agency Contact: Cell: 260-302-1899
Agent Name: Patty Seutter

Shown By
Agent Name: Andy Wagner
Agent Phone: (765) 748-4509

IDX information is provided exclusively for consumers’ personal, non-commercial use and may not be used for any purpose other than to identify prospective properties consumers may be interested in purchasing. Data is deemed reliable but is not guaranteed accurate by the MLS
Estimate Your Payment
Estimated Payment
$ 1,073.49 per month $943.98 Principal & Interest $63.92 Property Tax $65.60 Homeowner's InsuranceChange Payment Information
Privacy Policy / DMCA Notice / ADA Accessibility


This site is hosted, designed and copyright
© 1994 - 2026 by
Delta Media Group, Inc. -- Patent Pending --