Andy Wagner

BEDS4
BATHS2 full 1 partial
SQUARE FEET2,612
MLS#202646525
STATUSActive
PROPERTY TYPEResidential - Single Family
SUBDIVISIONWoodfield Downs
SCHOOLPenn-Harris-Madison School Corp.
Property Description
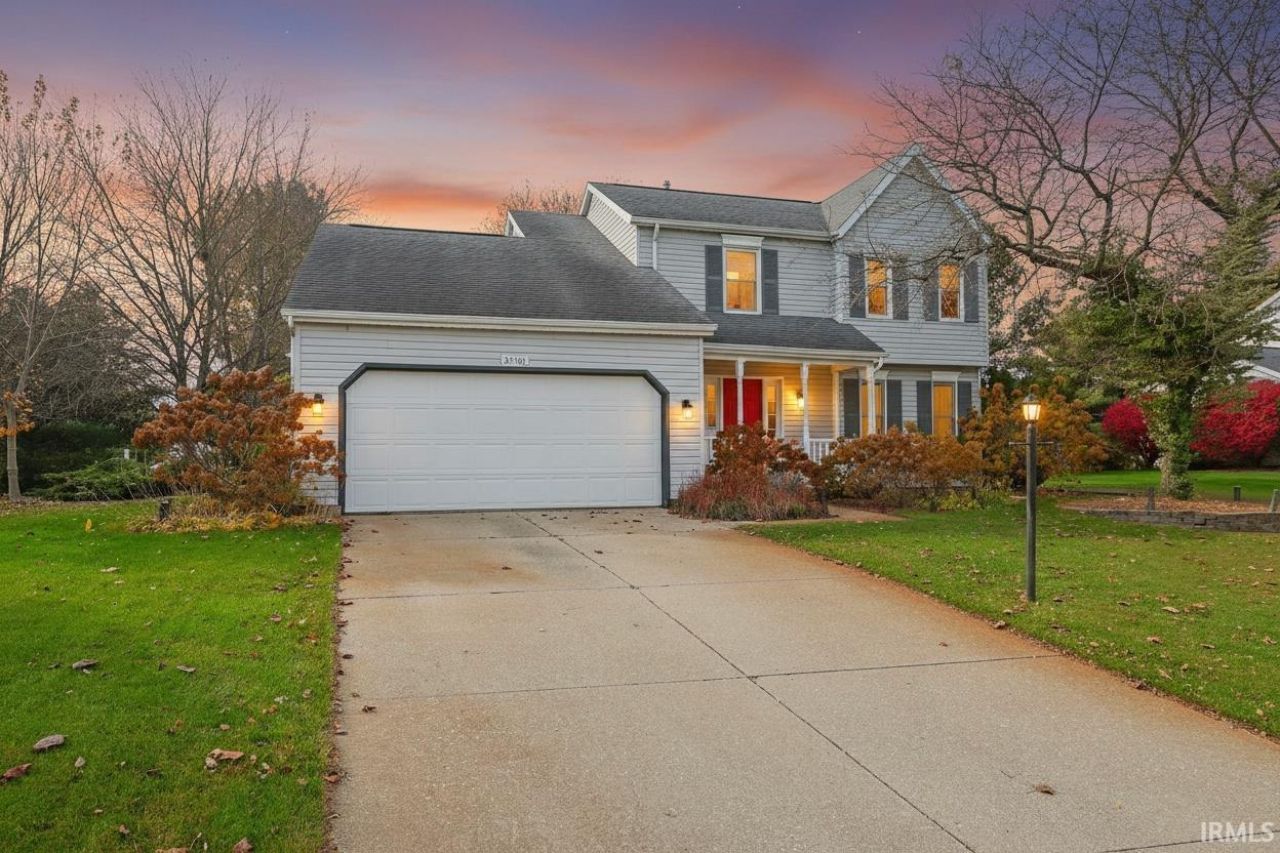
Looking for a home in PHM€ Look no further - welcome to Harvester Drive! This beautifully updated 4 bedroom, 2.5 bath home is settled quietly into the Woodfield Downs subdivision, offering a convenient location to schools, shopping, dining and more! Offering a combination of comfort, style, and functionality, this home features a welcoming layout with multiple living areas and a cozy fireplace that creates the perfect place to relax and unwind. The beautifully updated kitchen boasts newer stainless steel appliances and granite countertops. Primary bedroom features a walk-in closet and en suite bathroom. The partially finished basement offers additional living space with plenty of possibilities. Step outside and enjoy the large lot and brand-new covered composite deck, providing the perfect setting for outdoor entertaining, relaxing, or enjoying your backyard in any weather. Even better, a brand-new septic system was installed in November 2026, offering added peace of mind for years to come the next owner. This home has been lovingly cared for - schedule your showing today!
Property Features
Property Type: Residential - Single Family
Basement: Partially Finished
Cooling: Central Air
Days on Market: 3
Fireplaces: 1
Garage: 2 car attached
Heating: Forced Air
Lot Size: 0.41 Acres
Roof Type: Asphalt
Stories: 2.0
Taxes: $2,291
Year Built: 1991
Feature Descriptions
Above Grade Finished SQFT: 2120
Below Grade Finished SQFT: 492
Exterior: Vinyl
Fireplace: Gas Starter
Garage SQFT: 400
Lot: Level
Lot Dimensions: 100 x 178
Number of Rooms: 8
Sale Inclusions: Dishwasher, Microwave, Refrigerator, Washer, Dryer-Gas, Oven-Electric, Range-Electric
Sewer: Septic
Total Finished SQFT: 2612
Water: Well
Room Sizes
Bedroom 1: 12x13 Level - Upper
Bedroom 2: 11x10 Level - Upper
Bedroom 3: 10x12 Level - Upper
Bedroom 4: 11x11 Level - Upper
Dining Room: 11x11 Level - Main
Family Room: 18x13 Level - Main
Kitchen: 17x13 Level - Main
Living Room: 13x12 Level - Main
Local Schools
High School: Penn
Middle School: Discovery
Elementary School: Northpoint
School District: Penn-Harris-Madison School Corp.
Listed By / Shown By
Listed By
Agency Name: Weichert Rltrs-J.Dunfee&Assoc.
Agent Name: Brianna Merz
Agency Phone: 574-277-7444

Shown By
Agent Name: Andy Wagner
Agent Phone: (765) 748-4509

IDX information is provided exclusively for consumers’ personal, non-commercial use and may not be used for any purpose other than to identify prospective properties consumers may be interested in purchasing. Data is deemed reliable but is not guaranteed accurate by the MLS
Estimate Your Payment
Estimated Payment
$ 1,874.29 per month $1,574.00 Principal & Interest $190.92 Property Tax $109.38 Homeowner's InsuranceChange Payment Information
Privacy Policy / DMCA Notice / ADA Accessibility


This site is hosted, designed and copyright
© 1994 - 2026 by
Delta Media Group, Inc. -- Patent Pending --