Andy Wagner

BEDS4
BATHS3 full 1 partial
SQUARE FEET3,250
MLS#202646526
STATUSActive
PROPERTY TYPEResidential - Single Family
SUBDIVISIONMilagro
SCHOOLNorthwest Allen County
Property Description
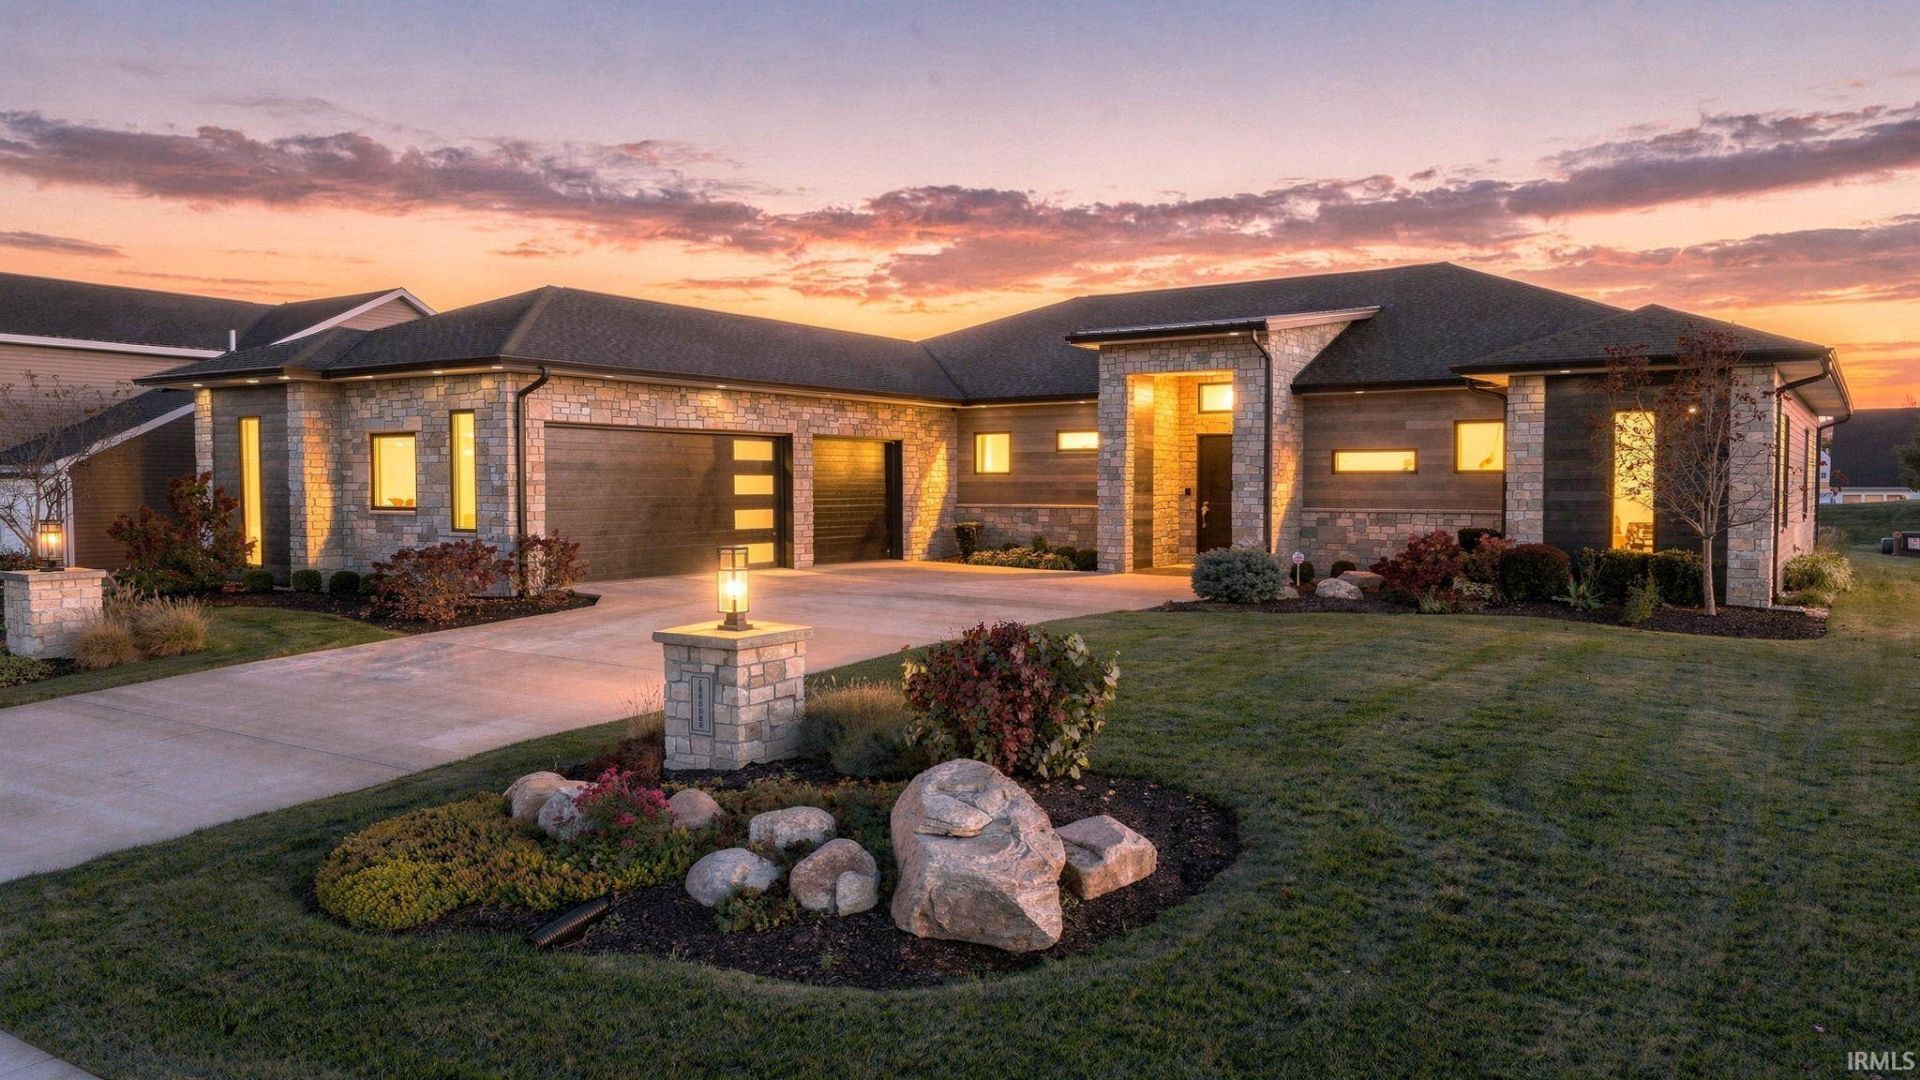
Stunning, luxury home designed with an open concept, modern feel & attention to detail in every room. Modern Andersen Windows, transoms, & sliders. Home boasts real, veneer stone on the facade with two, Solid Alder wood 8' tall entry doors & also a top of the line Sunspace Sunroom. The house has 1/2" rebar in the foundation creating a much stronger and upgraded home. This home also includes a Certainteed Landmark Pro, premium shingle roof with a lifetime warranty. Upgraded audio and visual equipment, high-end 360 degree exterior home security, muti-location Bluetooth device capability & automated Elan lighting control options-this home is as tech savvy as they get! Some 13' ceilings throughout with several vaults in the living room and master (2 Velux, solar-powered. Bathrooms will showcase his/hers vanities. Custom tile showers, modern custom cabinetry, as well as Cambria quartz countertops. A true chef's kitchen that features $20K+ custom appliances, counter-depth fridge/freezer & free standing bar with prep sink & fridge area. European-wired brushed oak floors, imported Spanish porcelain tile, master masonry work throughout interior, 10K+ Town & Country TC42 fireplace, barrel ceiling in AV room, & Victorian hand-applied plaster & lath ceilings. Stamped concrete Veranda w/ Gazebo.
Property Features
Property Type: Residential - Single Family
Basement: Slab
Cooling: Central Air
Days on Market: 3
Fireplaces: 1
Garage: 3 car attached
Heating: Gas, Forced Air
Home Style: Contemporary, Ranch
Lot Size: 0.32 Acres
Roof Type: Dimensional Shingles
Stories: 1.0
Taxes: $4,544
Year Built: 2020
Feature Descriptions
Above Grade Finished SQFT: 3250
Amenities: Alarm System-Security, Attic Pull Down Stairs, Attic Storage, Bar, Breakfast Bar, Built-In Speaker System, Cable Ready, Ceiling-9+, Ceiling-Cathedral, Ceiling Fan(s), Ceilings-Beamed, Closet(s) Walk-in, Countertops-Solid Surf, Detector-Smoke, Disposal, Dryer Hook Up Gas
Common Amenities: Sidewalks
Exterior: Vinyl, Other, Masonry
Fireplace: Living/Great Rm, Gas Starter, Ventless
Garage SQFT: 888
HOA Fees($): $688/ Annually
Location: City/Town/Suburb
Lot: Level
Lot Dimensions: 90 X 155 X 90 X 155
Number of Rooms: 9
Sale Inclusions: Dishwasher, Microwave, Refrigerator, Washer, Window Treatments, Cooktop-Gas, Dryer-Electric, Humidifier, Ice Maker, Kitchen Exhaust Hood, Laundry-Stacked W/D, Oven-Double, Oven-Gas, Range-Gas, Water Heater Electric, Water Heater Tankless, Water Softener-Owned, Window Trea
Sewer: City
Total Finished SQFT: 3250
Water: City
Room Sizes
Bedroom 1: 18x16 Level - Main
Bedroom 2: 16x14 Level - Main
Bedroom 3: 14x12 Level - Main
Bedroom 4: 15x12 Level - Main
Dining Room: 18x16 Level - Main
Kitchen: 28x15 Level - Main
Living Room: 26x18 Level - Main
Laundry: 18x9 Level - Main
Local Schools
High School: Carroll
Middle School: Maple Creek
Elementary School: Cedar Canyon
School District: Northwest Allen County
Listed By / Shown By
Listed By
Agency Name: CENTURY 21 Bradley Realty, Inc
Agency Contact: Cell: 260-704-6565
Agent Name: Rick Widmann

Shown By
Agent Name: Andy Wagner
Agent Phone: (765) 748-4509

IDX information is provided exclusively for consumers’ personal, non-commercial use and may not be used for any purpose other than to identify prospective properties consumers may be interested in purchasing. Data is deemed reliable but is not guaranteed accurate by the MLS
Estimate Your Payment
Estimated Payment
$ 4,396.31 per month $3,756.60 Principal & Interest $378.67 Property Tax $261.04 Homeowner's InsuranceChange Payment Information
Privacy Policy / DMCA Notice / ADA Accessibility


This site is hosted, designed and copyright
© 1994 - 2026 by
Delta Media Group, Inc. -- Patent Pending --