Andy Wagner

BEDS2
BATHS2 full
SQUARE FEET1,588
MLS#202646538
STATUSActive
PROPERTY TYPEResidential - Single Family
SCHOOLDekalb Central United
Property Description
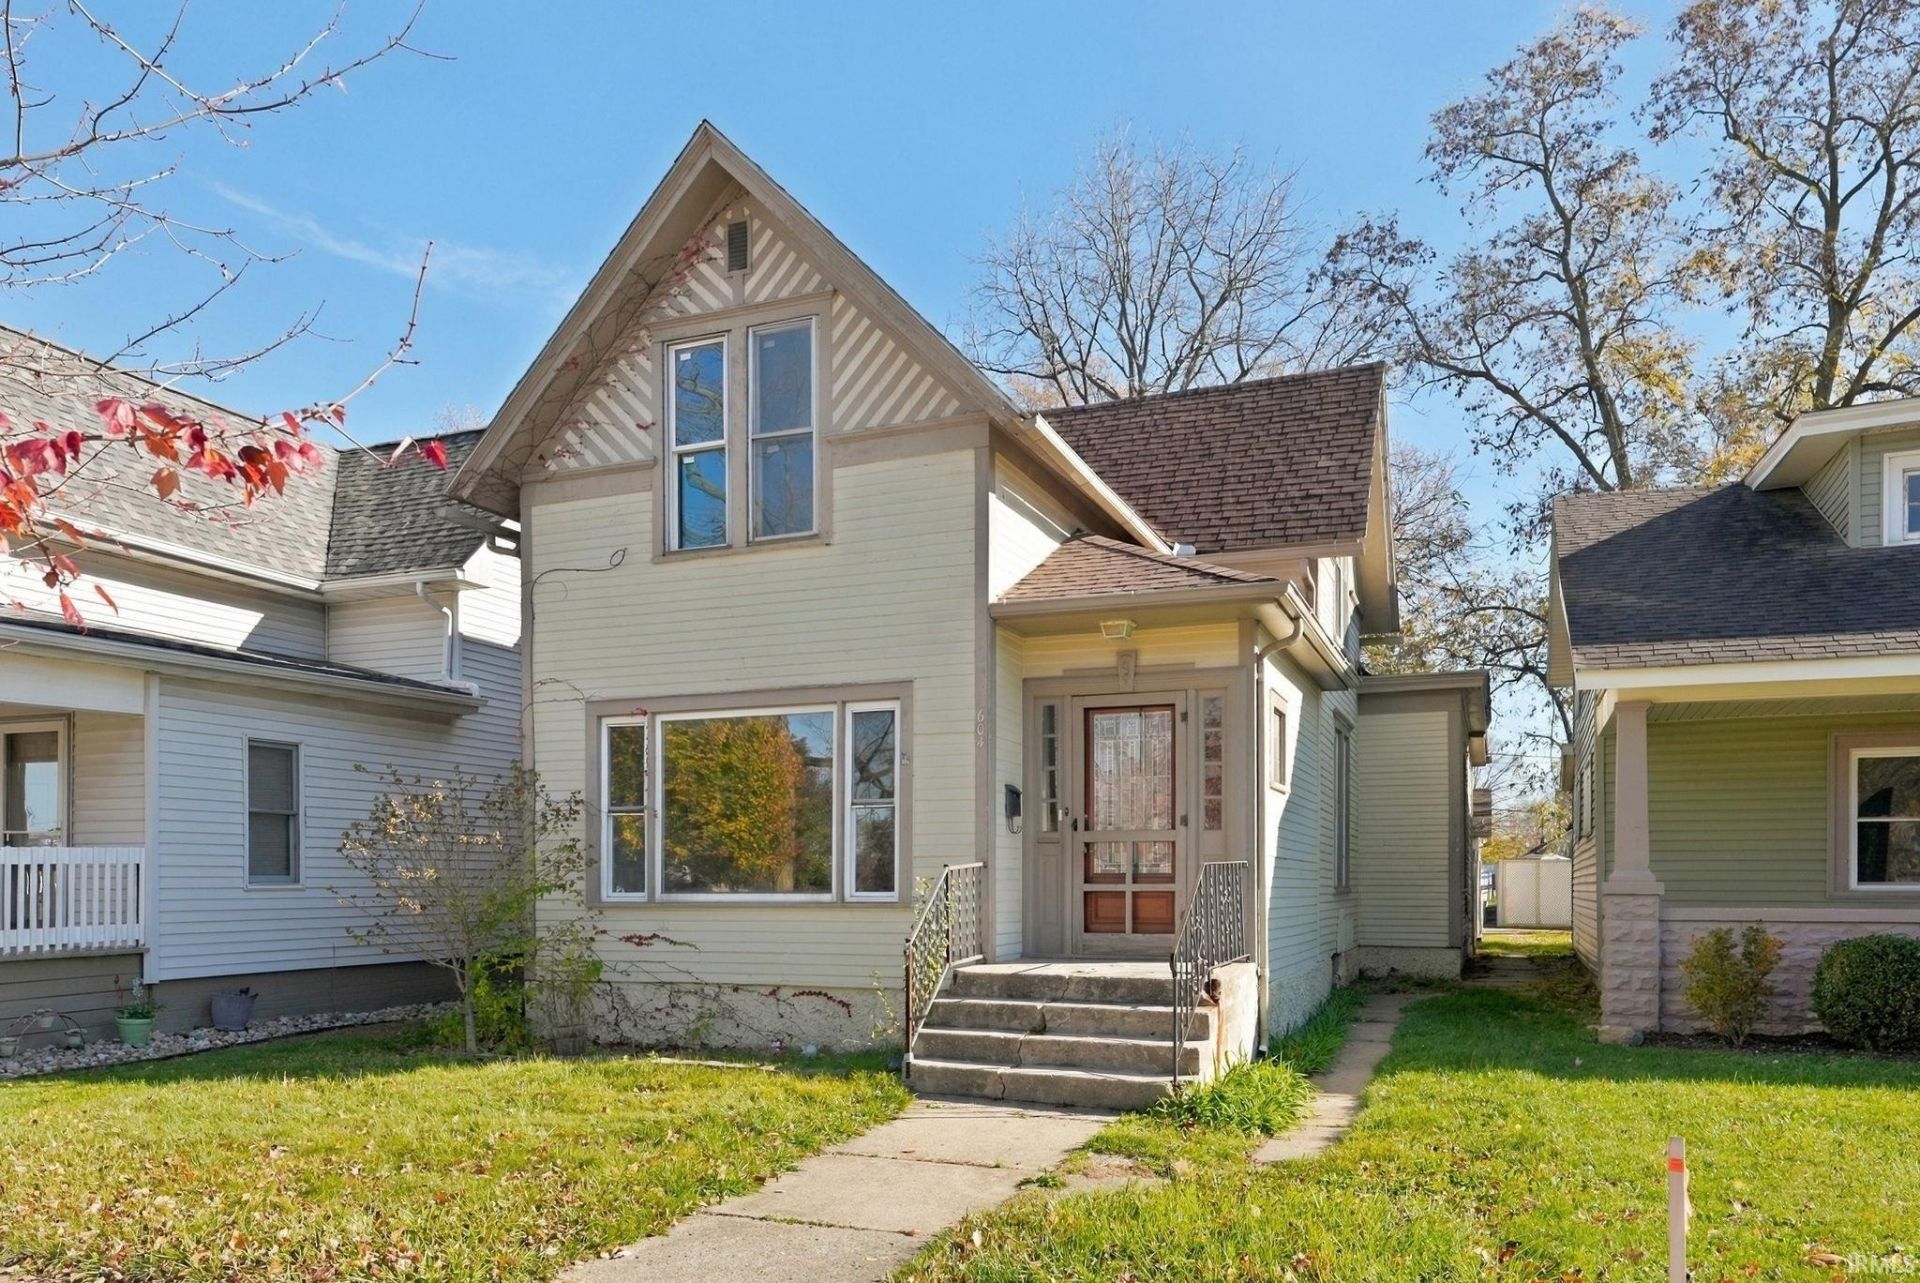
House + a studio apartment! Solid home that is looking for the right owner to show it a little love. Right off Main Street in Auburn! Step into this spacious 1500 square foot 2 story into LARGE bright and inviting living room with tall ceilings, fresh paint, and tons of natural light. Off the large living area blends another living space and a sitting area to compliment the fireplace. Formal dining room with corner built ins off the kitchen. You will not lack space and room on this main level. Kitchen needs the most attention in this home but the potential is abundant! Some newer windows throughout. Full bath and breezeway to backyard complete the main level. Upstairs you will find a small lofted area perfect for your choice of furniture or seasonal decor, 2 sizable bedrooms, and an additional full bathroom. Basement is dry and functional for storage or even some creative finishing like a workout area, playroom, or den/office. Back yard is fully fenced with a storage shed. The 672 square foot garage has been fully converted to an apartment (not separately metered.) Perfect for guests staying for the holidays, a long term renter, AirBnB during the Auburn Fair, or even for collage students wanting to stay semi local! So many possibilities. Don't miss your chance to own your next home on prominent Main Street in the heart of Dekalb County.
Property Features
Property Type: Residential - Single Family
Basement: Unfinished
Cooling: Window
Days on Market: 3
Fireplaces: 1
Garage: 2
Heating: Electric, Baseboard
Lot Size: 0.11 Acres
Roof Type: Asphalt, Shingle
Stories: 2.0
Taxes: $913
Year Built: 1880
Feature Descriptions
Above Grade Finished SQFT: 1588
Amenities: Countertops-Laminate, Dryer Hook Up Electric, Guest Quarters, Range/Oven Hook Up Elec, Formal Dining Room, Garage-Heated, Washer Hook-Up
Common Amenities: Sidewalks
Exterior: Wood
Fireplace: Living/Great Rm, One
Garage SQFT: 672
Lot: Level
Lot Dimensions: 33x140x49x36
Number of Rooms: 8
Sale Inclusions: Dishwasher, Refrigerator, Washer, Dryer-Electric, Kitchen Exhaust Hood, Range-Electric, Water Heater Electric
Sewer: City
Total Finished SQFT: 1588
Water: City
Room Sizes
Bedroom 1: 14x11 Level - Upper
Bedroom 2: 12x11 Level - Upper
Dining Room: 14x12 Level - Main
Kitchen: 17x10 Level - Main
Living Room: 28x23 Level - Main
Local Schools
High School: Dekalb
Middle School: Dekalb
Elementary School: McKenney-Harrison
School District: Dekalb Central United
Listed By / Shown By
Listed By
Agency Name: Keller Williams Realty Group
Agency Contact: raeganstackhouse@kw.com
Agent Name: Raegan Stackhouse

Shown By
Agent Name: Andy Wagner
Agent Phone: (765) 748-4509

IDX information is provided exclusively for consumers’ personal, non-commercial use and may not be used for any purpose other than to identify prospective properties consumers may be interested in purchasing. Data is deemed reliable but is not guaranteed accurate by the MLS
Estimate Your Payment
Estimated Payment
$ 827.99 per month $703.05 Principal & Interest $76.08 Property Tax $48.85 Homeowner's InsuranceChange Payment Information
Privacy Policy / DMCA Notice / ADA Accessibility


This site is hosted, designed and copyright
© 1994 - 2026 by
Delta Media Group, Inc. -- Patent Pending --