Andy Wagner

BEDS3
BATHS1 full 1 partial
SQUARE FEET2,165
MLS#202646553
STATUSActive
PROPERTY TYPEResidential - Single Family
SUBDIVISIONOther
SCHOOLMississinewa Community School Corp.
Property Description
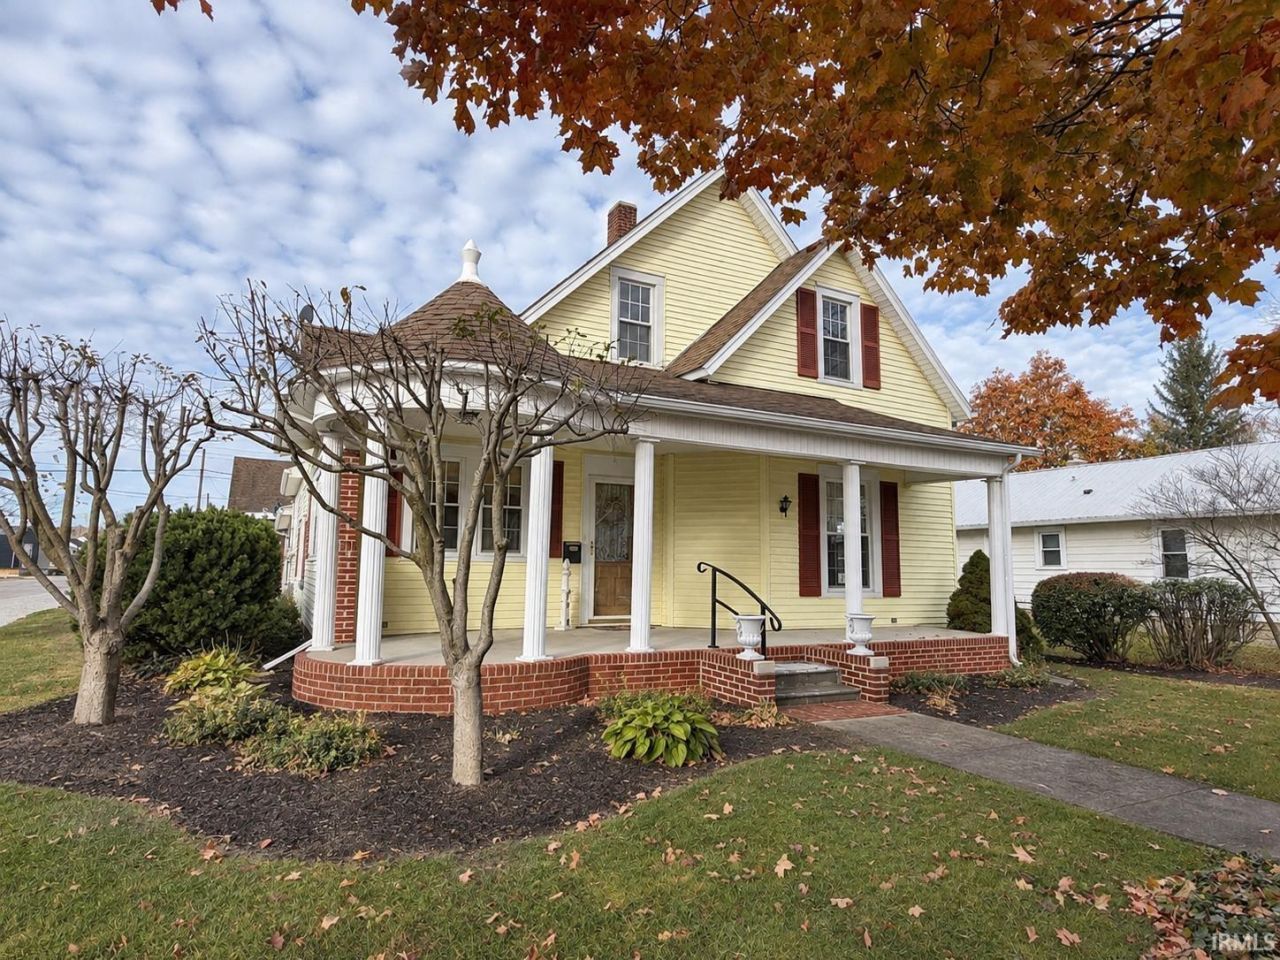
CHARM, CHARACTER & 50 YEARS OF CHERISHED MEMORIES! Lovingly owned by the same family for 50 years, this charming home is ready to welcome its next chapter! From the inviting covered front porch with its distinctive rounded architectural detail to the beautiful hardwood floors, original woodwork, and unique interior features, this home offers character you just don't find every day! The spacious main level features great space for gathering in the large living room and spacious family room, formal dining area with beamed ceiling & a fireplace, attractive woodwork, built-in cabinetry, and a kitchen offering white cabinetry, stone countertops, stainless steel appliances, and a beautiful wood-plank ceiling. An additional main-level room offers the potential for a 4th bedroom, home office, or flexible living space to suit your needs. Upstairs, you'll find additional rooms with charming sloped ceilings and plenty of possibilities. An enclosed back porch provides additional space to enjoy, while the partially fenced outdoor area offers opportunities for pets, gardening, or outdoor activities. Filled with warmth, character, and decades of memories, this home offers a wonderful opportunity to preserve its original charm while adding your own personal touches.
Property Features
Property Type: Residential - Single Family
Basement: Yes
Basement: Crawl, Partial Basement
Cooling: Central Air
Days on Market: 3
Fireplaces: 1
Garage: 2 car attached
Heating: Gas, Forced Air
Lot Size: 0.17 Acres
Roof Type: Asphalt, Shingle
Stories: 1.5
Taxes: $344
Year Built: 1910
Feature Descriptions
Above Grade Finished SQFT: 2165
Amenities: Built-In Bookcase, Ceiling Fan(s), Ceilings-Beamed, Countertops-Stone, Crown Molding, Deck Open, Disposal, Dryer Hook Up Electric, Garage Door Opener, Landscaped, Natural Woodwork, Near Walking Trail, Open Floor Plan, Pantry-Walk In, Porch Covered, Porch Enclosed, Range/
Exterior: Vinyl
Fireplace: Dining Rm
Garage SQFT: 672
Location: City/Town/Suburb, Near Walking Trail
Lot: Corner
Lot Dimensions: 132x56
Number of Rooms: 8
Sale Inclusions: Dishwasher, Microwave, Refrigerator, Washer, Dryer-Electric, Range-Electric, Water Heater Electric
Sewer: City
Total Finished SQFT: 2165
Water: City
Room Sizes
Bedroom 1: 14x11 Level - Main
Bedroom 2: 15x13 Level - Upper
Bedroom 3: 15x14 Level - Upper
Dining Room: 15x13 Level - Main
Family Room: 15x15 Level - Main
Kitchen: 14x12 Level - Main
Living Room: 15x15 Level - Main
Laundry: 9x8 Level - Main
Local Schools
High School: Mississinewa
Middle School: R J Basket
Elementary School: Westview/Northview
School District: Mississinewa Community School Corp.
Listed By / Shown By
Listed By
Agency Name: Moving Real Estate
Agency Contact: tonya@tonyamccoy.com
Agent Name: Tonya McCoy

Shown By
Agent Name: Andy Wagner
Agent Phone: (765) 748-4509

IDX information is provided exclusively for consumers’ personal, non-commercial use and may not be used for any purpose other than to identify prospective properties consumers may be interested in purchasing. Data is deemed reliable but is not guaranteed accurate by the MLS
Estimate Your Payment
Estimated Payment
$ 993.80 per month $902.42 Principal & Interest $28.67 Property Tax $62.71 Homeowner's InsuranceChange Payment Information
Privacy Policy / DMCA Notice / ADA Accessibility


This site is hosted, designed and copyright
© 1994 - 2026 by
Delta Media Group, Inc. -- Patent Pending --