Andy Wagner

BEDS3
BATHS2 full
SQUARE FEET1,636
MLS#202646586
STATUSActive
PROPERTY TYPEResidential - Single Family
SCHOOLFort Wayne Community
Property Description
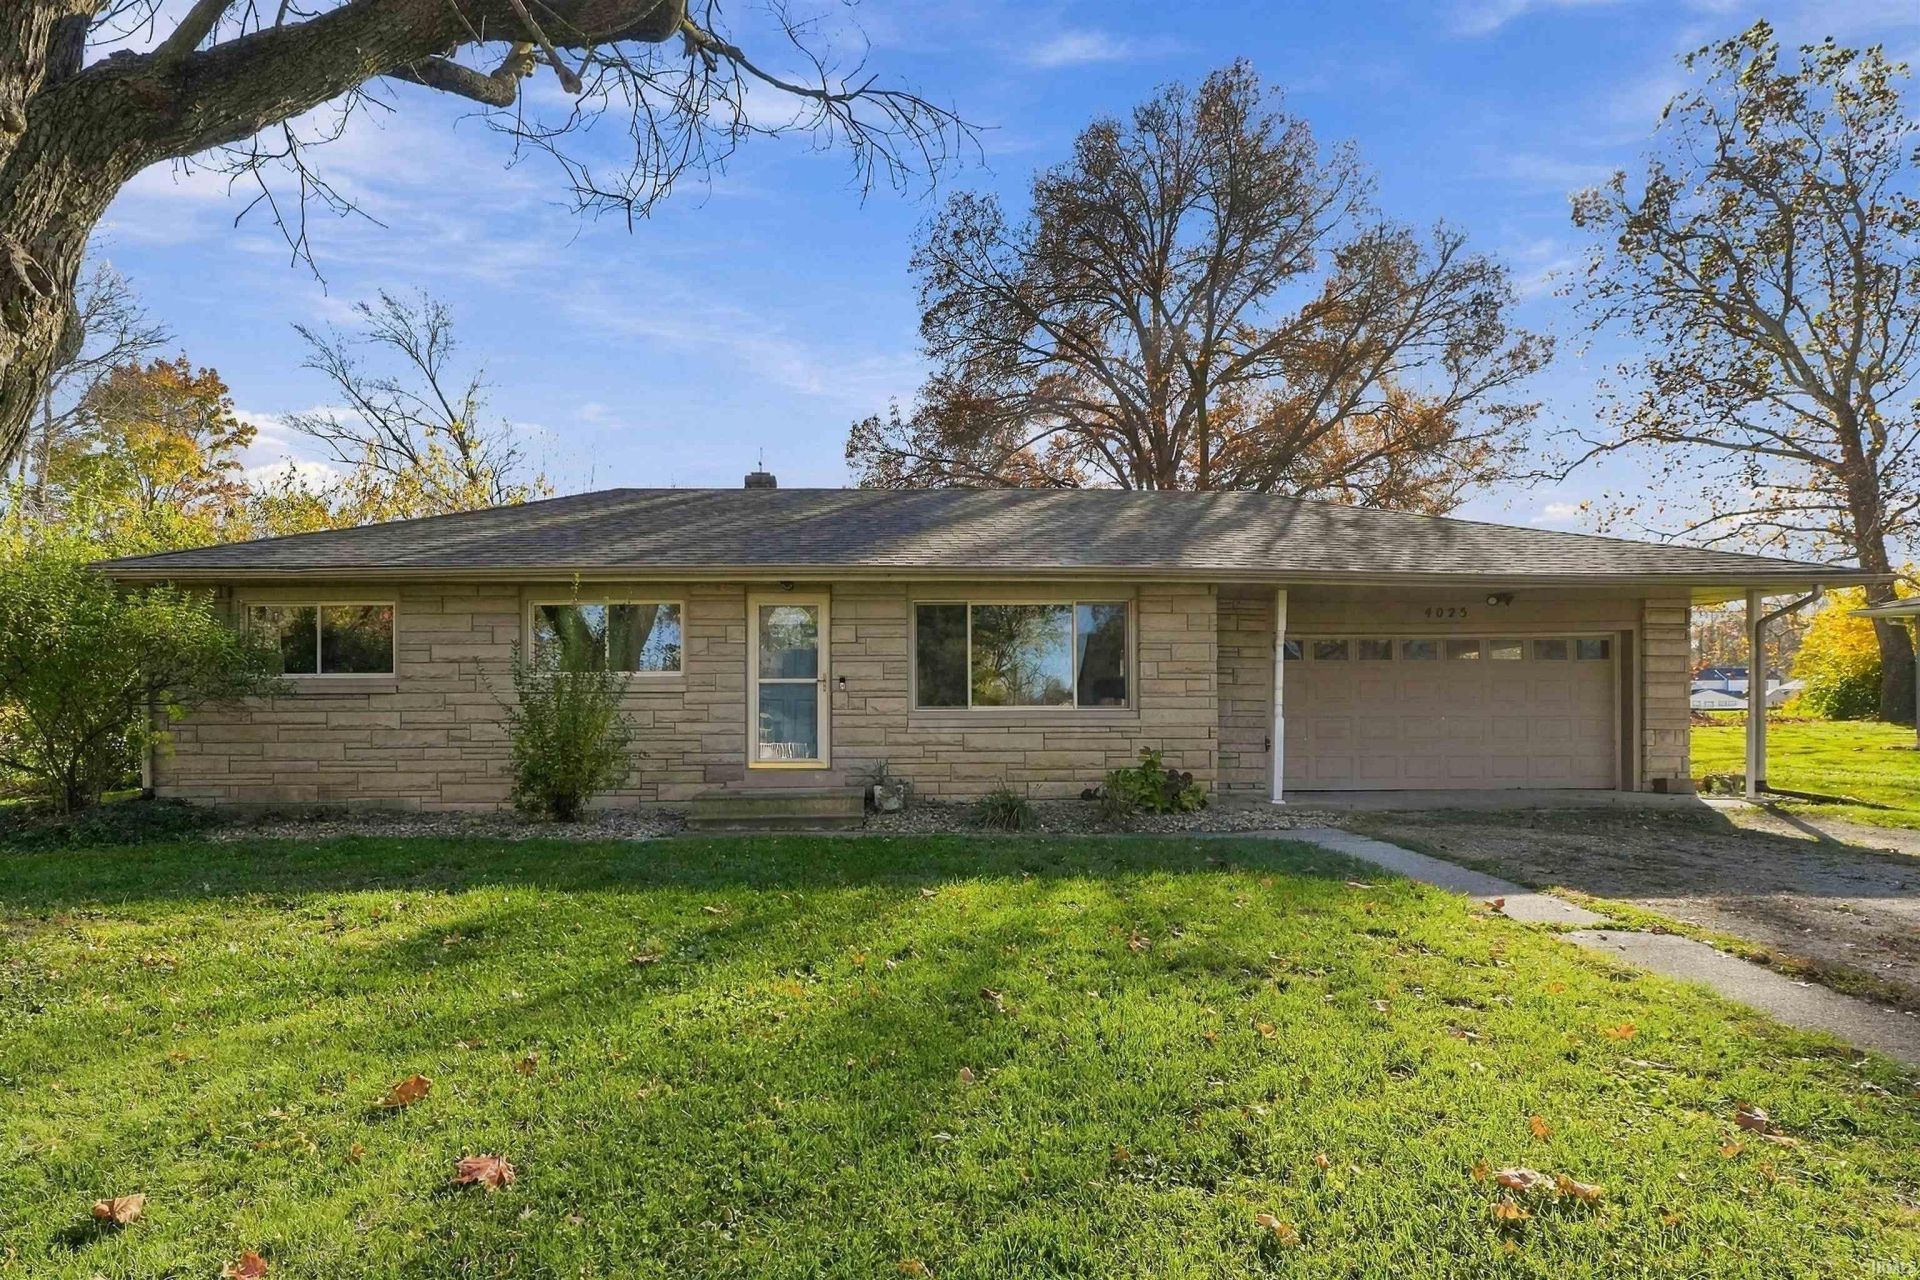
Welcome home to this limestone ranch, situated on a 0.42-acre lot along a quiet, tree-lined street in Southwest Fort Wayne! This 3-bedroom, 2-full-bath home provides comfortable living with plenty of room to make it your own. The eat-in kitchen showcases custom-built Eicher cabinetry and stainless steel appliances, all of which remain with the home. Major improvements include updated windows, an updated electrical panel, and a roof replaced in 2020 featuring architectural shingles. The partially finished basement adds valuable additional living space, complete with a full bathroom and an upgraded perimeter tile drainage system. With additional room to finish, the lower level offers excellent potential for a recreation room, home gym, office, or additional entertaining space. Outside, enjoy the spacious nearly half-acre property surrounded by mature trees, offering room to relax, entertain, garden, or simply enjoy the privacy of your own outdoor space. A large attached two-car garage provides convenient parking and additional storage. Schedule a tour today, this Fort Wayne ranch is one you won't want to miss!
Property Features
Property Type: Residential - Single Family
Basement: Yes
Basement: Daylight, Full Basement, Partially Finished
Cooling: Central Air
Days on Market: 3
Garage: 2 car attached
Heating: Gas, Forced Air
Home Style: Ranch
Lot Size: 0.43 Acres
Roof Type: Asphalt
Stories: 1.0
Taxes: $1,846
Year Built: 1959
Feature Descriptions
Above Grade Finished SQFT: 1120
Amenities: Cable Available, Detector-Smoke, Dryer Hook Up Electric, Eat-In Kitchen, Garage Door Opener, Range/Oven Hook Up Elec, Washer Hook-Up
Below Grade Finished SQFT: 516
Exterior: Stone
Garage SQFT: 576
Location: City/Town/Suburb
Lot: Level
Lot Dimensions: 96x194
Number of Rooms: 6
Sale Inclusions: Dishwasher, Microwave, Refrigerator, Oven-Electric, Sump Pump, Water Heater Electric
Sewer: City
Total Finished SQFT: 1636
Water: City
Room Sizes
Bedroom 1: 12x12 Level - Main
Bedroom 2: 12x13 Level - Main
Bedroom 3: 10x12 Level - Main
Breakfast Room: 10x10 Level - Main
Kitchen: 11x10 Level - Main
Living Room: 16x18 Level - Main
Local Schools
High School: South Side
Middle School: Kekionga
Elementary School: Indian Village
School District: Fort Wayne Community
Listed By / Shown By
Listed By
Agency Name: eXp Realty, LLC
Agency Contact: Cell: 260-388-6619
Agent Name: Braden Patrick

Shown By
Agent Name: Andy Wagner
Agent Phone: (765) 748-4509

IDX information is provided exclusively for consumers’ personal, non-commercial use and may not be used for any purpose other than to identify prospective properties consumers may be interested in purchasing. Data is deemed reliable but is not guaranteed accurate by the MLS
Estimate Your Payment
Estimated Payment
$ 1,230.74 per month $1,006.94 Principal & Interest $153.83 Property Tax $69.97 Homeowner's InsuranceChange Payment Information
Privacy Policy / DMCA Notice / ADA Accessibility


This site is hosted, designed and copyright
© 1994 - 2026 by
Delta Media Group, Inc. -- Patent Pending --