Andy Wagner

BEDS3
BATHS2 full 1 partial
SQUARE FEET2,356
MLS#202646589
STATUSActive
PROPERTY TYPEResidential - Single Family
SCHOOLElkhart Community Schools
Property Description
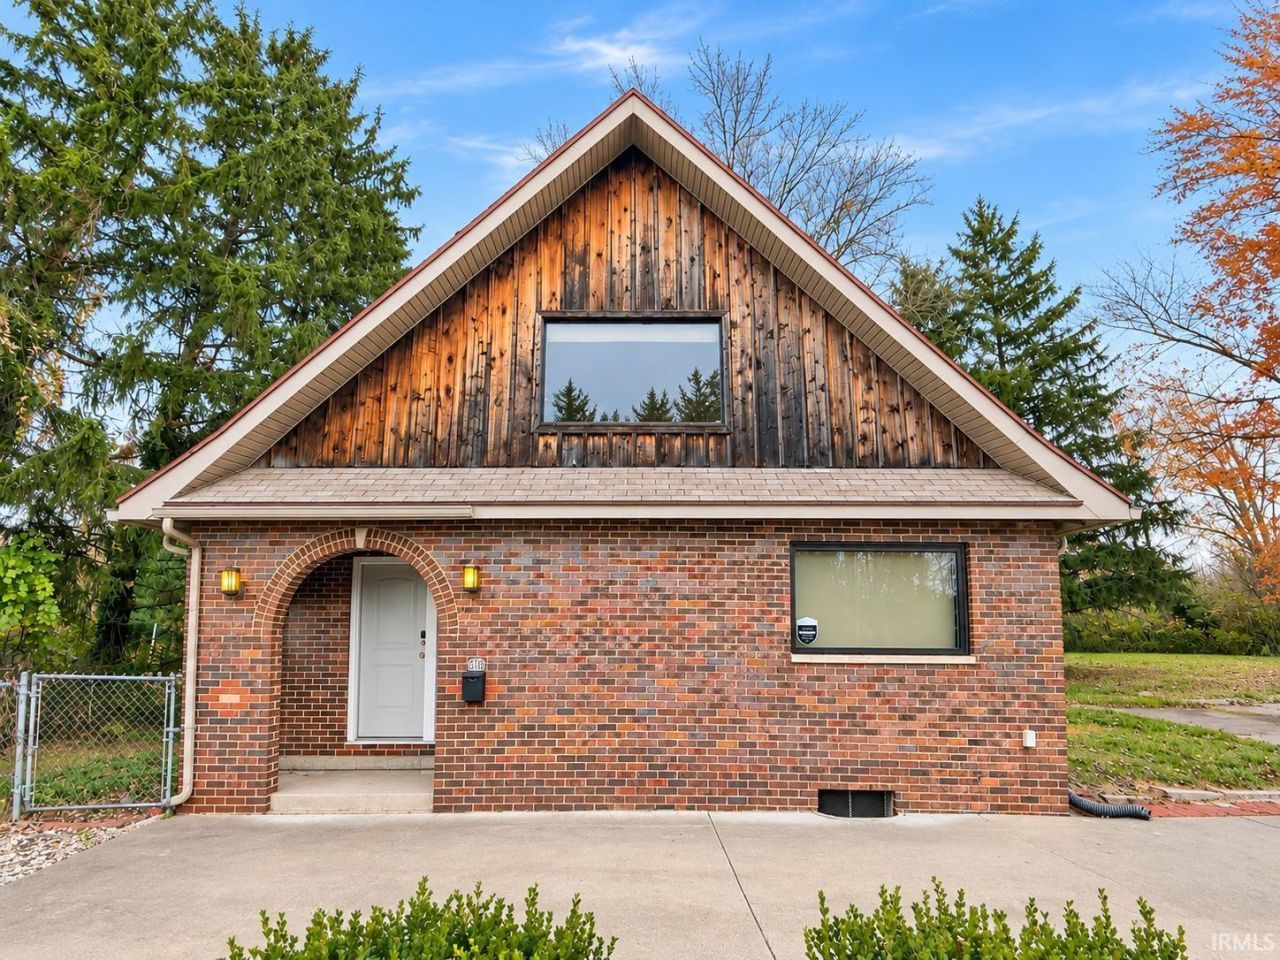
Get into this amazing opportunity, Michiana!! This brick building, with solid bones has two separate entrances, one for each level. Providing opportunity for rental income. This property was previously used with office space on the main floor and a short term rental on the top floor. Offering 3 bedrooms, 1.5 bath, living space and kitchen on the main level and large open loft upstairs with a separate kitchen and full bath, it is move in ready and waiting on you! Zoned R-4, this great location offers possibilities for a home or business or both in one!! Big windows offer great lighting and a spacious parking lot is a great perk as well. A large basement offers more space for living or storage. Bring your ideas and let Inspired help you make your real estate dreams come true in this stunning property- because it's all about YOU!
Property Features
Property Type: Residential - Single Family
Basement: Yes
Basement: Partial Basement, Unfinished
Cooling: Central Air
Days on Market: 3
Heating: Gas, Forced Air
Home Style: A-Frame
Lot Size: 0.43 Acres
Roof Type: Asphalt
Stories: 1.5
Taxes: $3,739
Year Built: 1968
Feature Descriptions
Above Grade Finished SQFT: 2356
Amenities: 1st Bdrm En Suite, Alarm System-Security, Ceilings-Vaulted, Countertops-Laminate, Detector-Smoke, Dryer Hook Up Electric, Range/Oven Hook Up Elec, Kitchenette, Stand Up Shower, Tub/Shower Combination, Main Level Bedroom Suite, Washer Hook-Up
Exterior: Brick
Location: City/Town/Suburb
Lot: Irregular, 0-2.9999
Lot Dimensions: 205x90.8
Number of Rooms: 5
Sale Inclusions: Dishwasher, Microwave, Refrigerator, Washer, Window Treatments, Cooktop-Electric, Dryer-Electric, Water Heater Electric, Water Softener-Owned, Window Treatment-Blinds
Sewer: City
Total Finished SQFT: 2356
Water: City
Room Sizes
Bedroom 1: 12x9 Level - Main
Bedroom 2: 9x11 Level - Main
Bedroom 3: 9x9 Level - Main
Kitchen: 14x6 Level - Main
Living Room: 15x27 Level - Main
Loft: 25x29 Level - Upper
Local Schools
High School: Elkhart
Middle School: Pierre Moran
Elementary School: Riverview
School District: Elkhart Community Schools
Listed By / Shown By
Listed By
Agency Name: Inspired Homes Indiana
Agency Contact: jcarter@inspiredhomes.com
Agent Name: Jon Carter

Shown By
Agent Name: Andy Wagner
Agent Phone: (765) 748-4509

IDX information is provided exclusively for consumers’ personal, non-commercial use and may not be used for any purpose other than to identify prospective properties consumers may be interested in purchasing. Data is deemed reliable but is not guaranteed accurate by the MLS
Estimate Your Payment
Estimated Payment
$ 1,433.38 per month $1,048.91 Principal & Interest $311.58 Property Tax $72.89 Homeowner's InsuranceChange Payment Information
Privacy Policy / DMCA Notice / ADA Accessibility


This site is hosted, designed and copyright
© 1994 - 2026 by
Delta Media Group, Inc. -- Patent Pending --