Andy Wagner

BEDS3
BATHS2 full
SQUARE FEET2,056
MLS#202646601
STATUSActive
PROPERTY TYPEResidential - Single Family
SUBDIVISIONGreyson Heights
SCHOOLNorthwest Allen County
Property Description
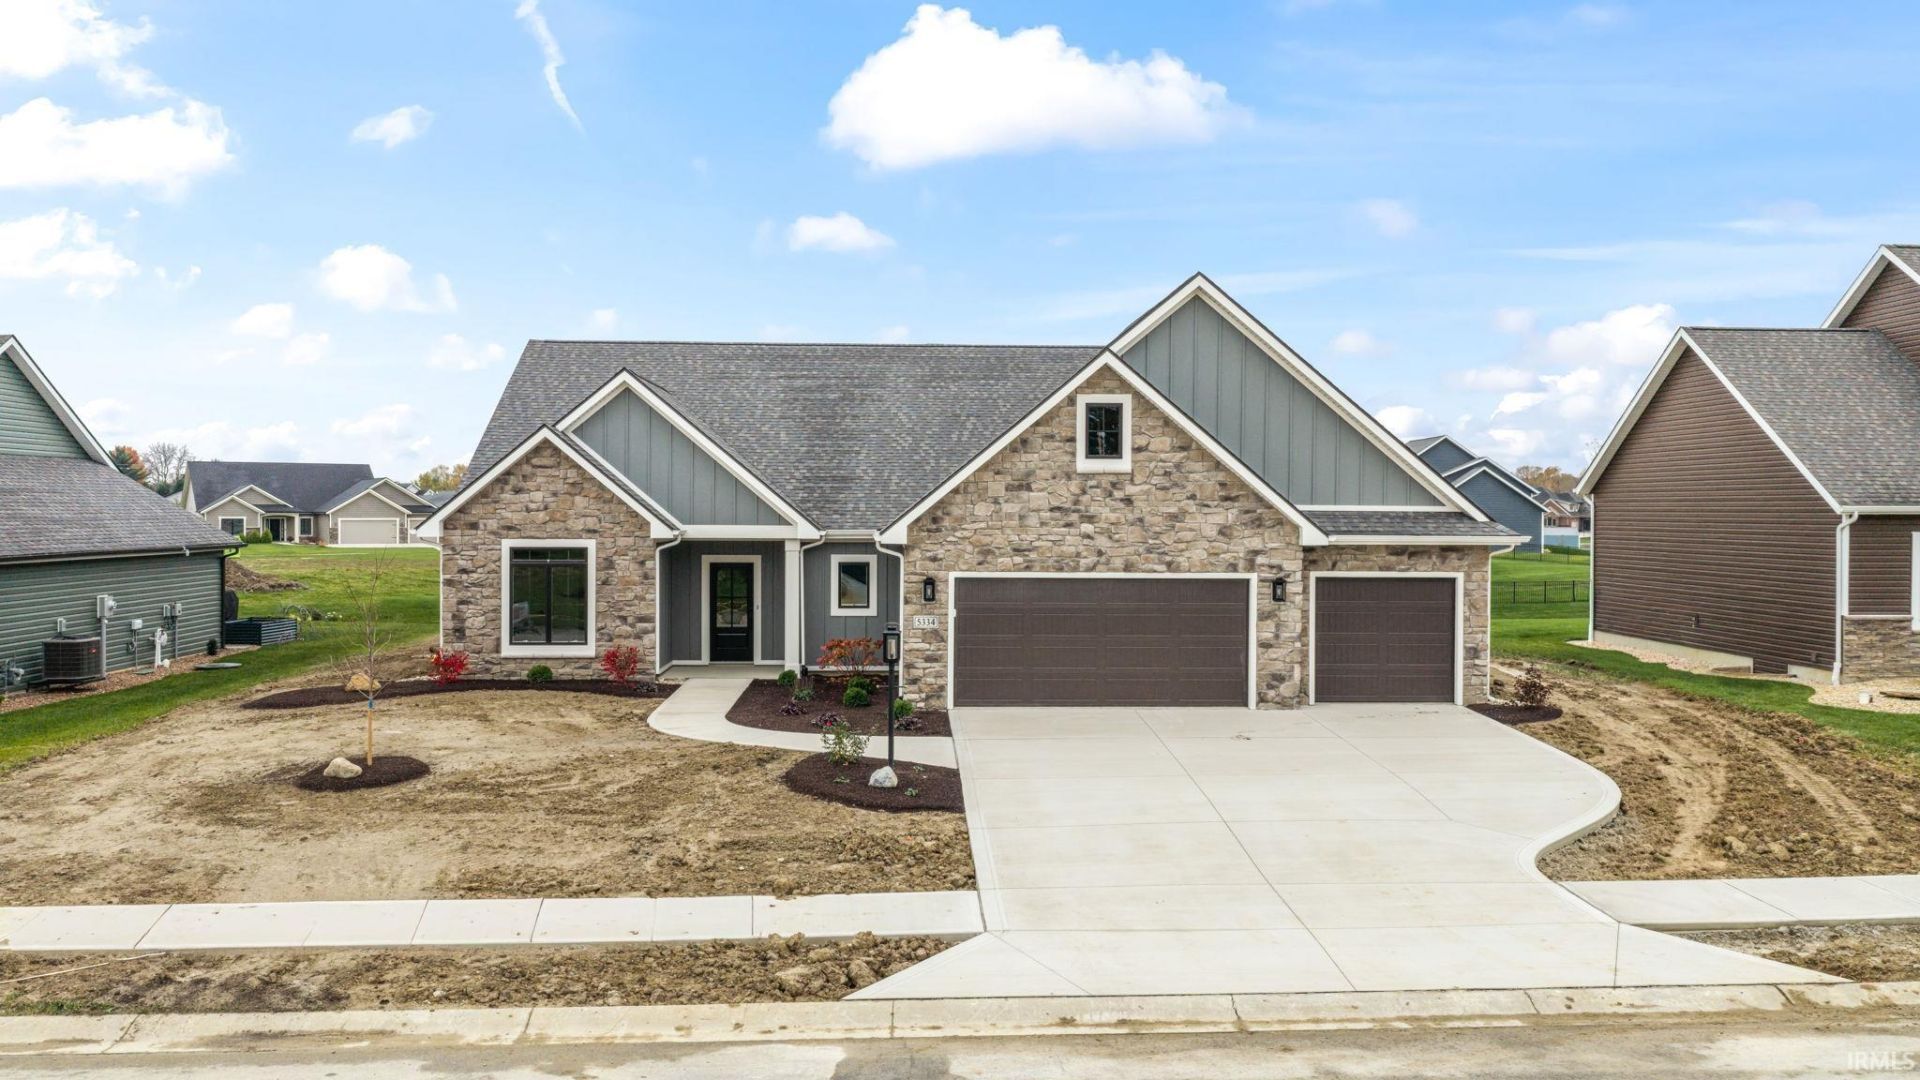
Custom details and pond views welcome you to this new three-bedroom ranch with a thoughtfully designed split-bedroom layout. The great room features a fireplace, built-in shelving, and wood beams accenting the 10-foot ceiling. The kitchen showcases custom cabinets, quartz countertops, an island, and a wood range hood, complemented by a spacious pantry with custom shelving. The adjoining nook features an impressive 8' x 8' sliding door opening to the veranda overlooking the pond. A sunroom with a cathedral ceiling offers another inviting space to relax and enjoy the views. The primary suite features a cathedral ceiling and a spacious bathroom with a double-sink vanity, private water closet, and porcelain tile shower. The walk-in closet connects directly to the laundry room for everyday convenience. A built-in foyer bench adds charm and function, while the three-car garage features a durable hybrid polymer floor coating.
Property Features
Property Type: Residential - Single Family
Basement: Slab
Cooling: Central Air
Days on Market: 3
Fireplaces: 1
Garage: 3 car attached
Heating: Forced Air
Home Style: Ranch
Lot Size: 0.28 Acres
Stories: 1.0
Taxes: $14
Year Built: 2026
Feature Descriptions
Above Grade Finished SQFT: 2056
Amenities: Breakfast Bar, Ceiling-9+, Ceiling-Cathedral, Ceilings-Beamed, Countertops-Laminate, Countertops-Stone, Detector-Carbon Monoxide, Detector-Smoke, Disposal, Dryer Hook Up Gas/Elec, Foyer Entry, Irrigation System, Kitchen Island, Open Floor Plan, Pantry-Walk In, Patio Cov
Exterior: Stone, Vinyl
Fireplace: Living/Great Rm, Vented
Garage SQFT: 736
HOA Fees($): $450/ Annually
Lot: Level
Lot Dimensions: 89x140
Number of Rooms: 7
Sale Inclusions: Dishwasher, Range-Gas, Water Heater Tankless
Sewer: Other
Total Finished SQFT: 2056
Water: Well
Room Sizes
Bedroom 1: 15x14 Level - Main
Bedroom 2: 12x10 Level - Main
Bedroom 3: 12x12 Level - Main
Breakfast Room: 13x12 Level - Main
Den: 13x12 Level - Main
Kitchen: 15x12 Level - Main
Living Room: 20x17 Level - Main
Laundry: 8x7 Level - Main
Local Schools
High School: Carroll
Middle School: Willow Creek
Elementary School: Cedar Canyon
School District: Northwest Allen County
Listed By / Shown By
Listed By
Agency Name: CENTURY 21 Bradley Realty, Inc
Agency Contact: Off: 260-399-1177
Agent Name: Elizabeth Urschel

Shown By
Agent Name: Andy Wagner
Agent Phone: (765) 748-4509

IDX information is provided exclusively for consumers’ personal, non-commercial use and may not be used for any purpose other than to identify prospective properties consumers may be interested in purchasing. Data is deemed reliable but is not guaranteed accurate by the MLS
Estimate Your Payment
Estimated Payment
$ 2,658.20 per month $2,484.40 Principal & Interest $1.17 Property Tax $172.64 Homeowner's InsuranceChange Payment Information
Privacy Policy / DMCA Notice / ADA Accessibility


This site is hosted, designed and copyright
© 1994 - 2026 by
Delta Media Group, Inc. -- Patent Pending --