Andy Wagner

BEDS3
BATHS3 full
SQUARE FEET2,964
MLS#202646603
STATUSActive
PROPERTY TYPEResidential - Single Family
SUBDIVISIONRiver Side / Riverside
SCHOOLFort Wayne Community
Property Description
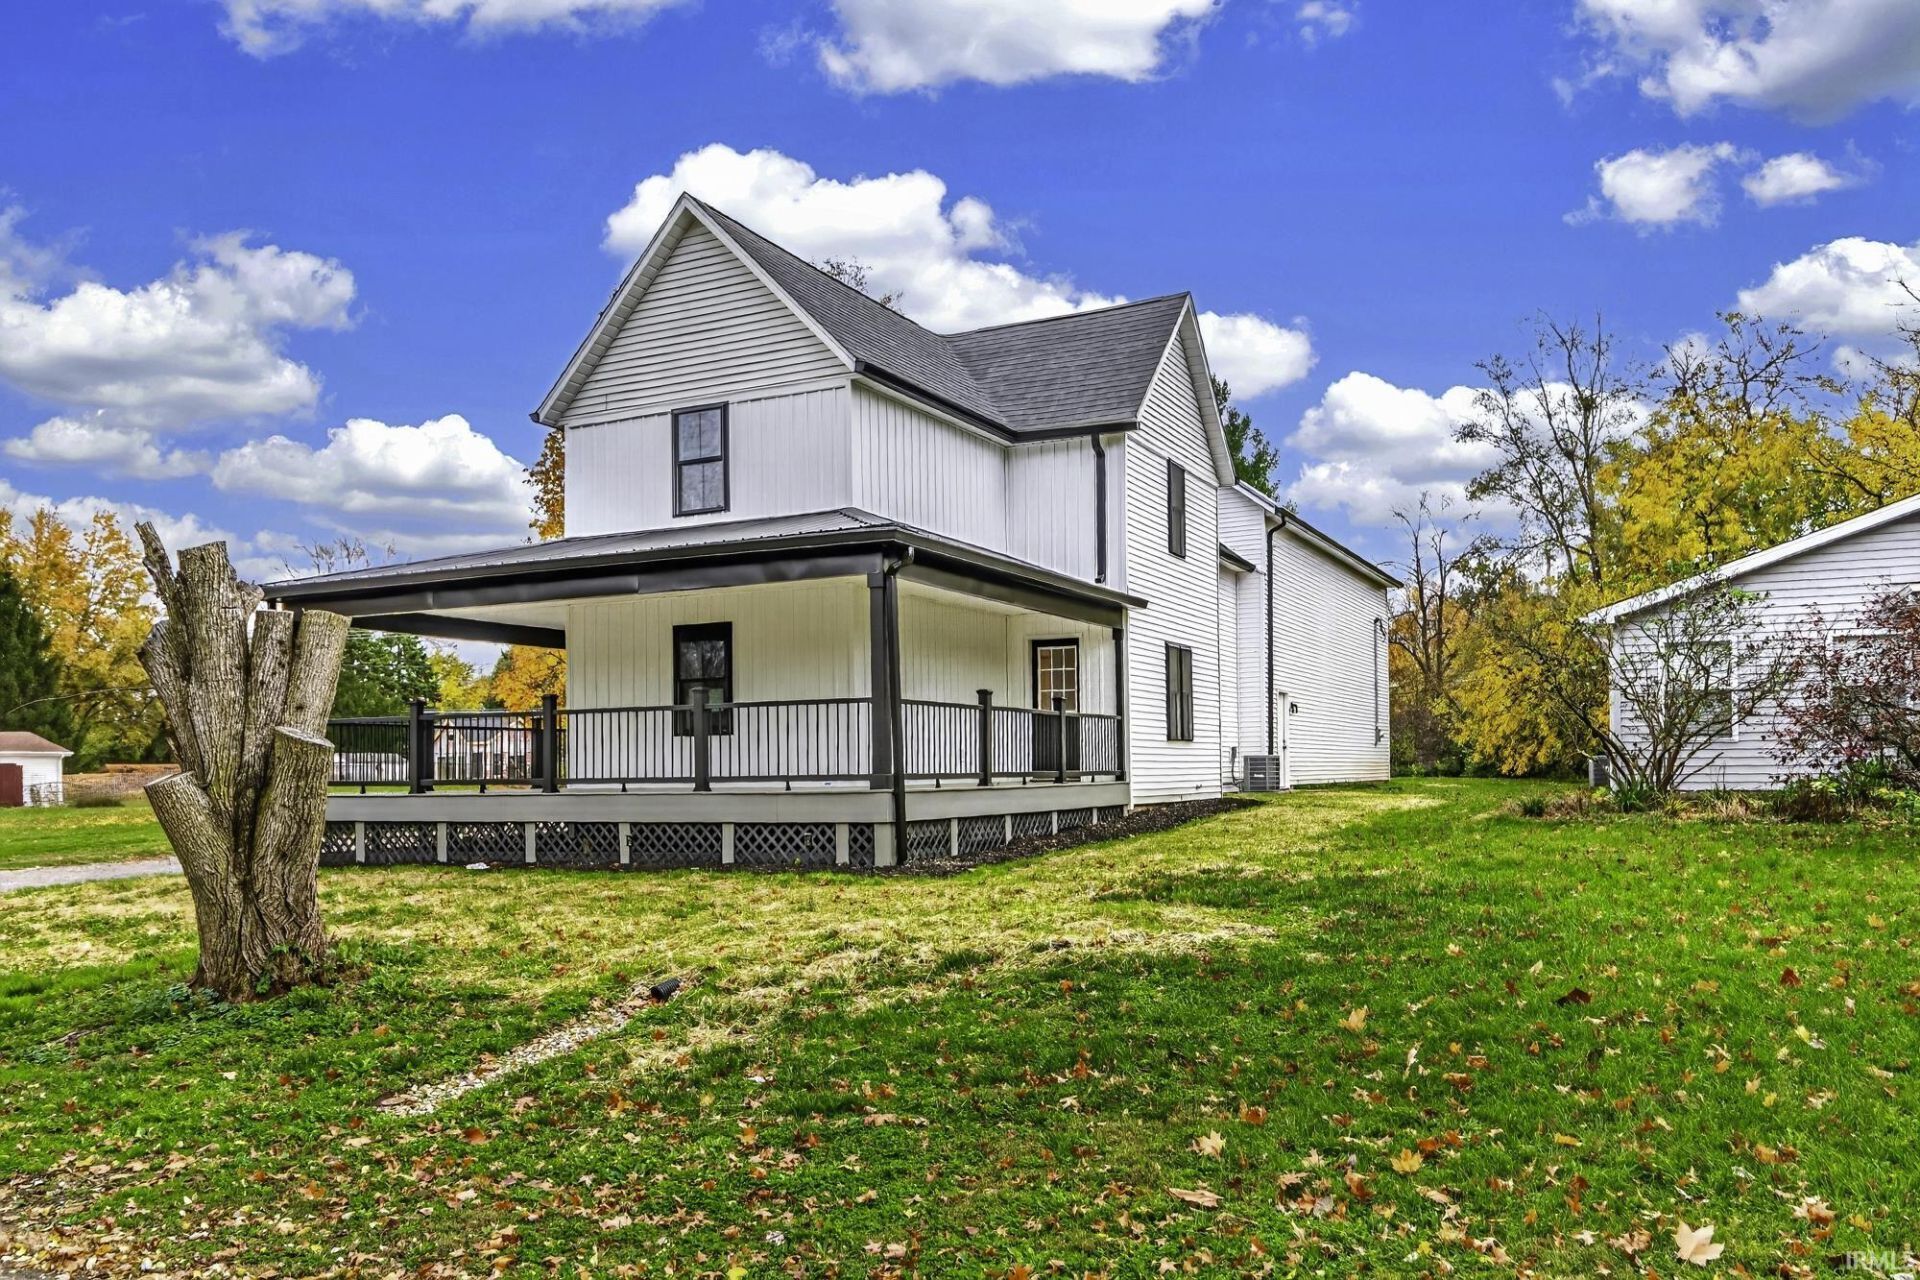
Beautifully Renovated Farmhouse with Modern Comforts and Timeless Charm- Discover the perfect blend of farmhouse character and modern living in this beautifully renovated home offering nearly 3,000 square feet of living space. Situated on a quiet street just minutes from downtown, this unique property offers exceptional versatility, thoughtful updates, and no HOA restrictions or fees! The inviting wraparound porch welcomes you into a home filled with warmth and character, including charming exposed brick accents. The main level features spacious kitchen, breakfast nook, dining, and living areas, along with flexible space perfect for a home office, reading nook, or additional sitting area.The expansive owner's retreat is a true highlight! More than just a bedroom, this private suite offers generous space for a sitting or lounge area, an elegant bathroom with double vanity, walk-in tiled shower, freestanding soaking tub, spacious walk-in closets, and private deck. Two additional bedrooms upstairs provide comfortable accommodations for family or guests. Two additional loft areas provide entertainment space for friends and family. Car enthusiasts, hobbyists, and entertainers will appreciate the impressive four-car garage, complete with heating and air conditioning. Whether you envision a workshop, space for your vehicles, a creative studio, or an additional entertaining area, the possibilities are endless. A convenient utility sink and mudroom area add everyday functionality. Outside, mature trees provide a beautiful setting, while a gardening shed offers additional storage. Enjoy morning coffee or peaceful evenings on the wraparound porch, surrounded by the charm of this inviting property. Additional updates include a durable metal roof, new furnace, and new air conditioning. With its distinctive character, generous living spaces, exceptional garage, and convenient location, this renovated farmhouse offers a rare opportunity to enjoy country-inspired living close to downtown!
Property Features
Property Type: Residential - Single Family
Basement: Yes
Basement: Full Basement
Cooling: Central Air
Days on Market: 3
Garage: 4 car attached
Heating: Gas, Forced Air
Lot Size: 0.52 Acres
Stories: 2.5
Taxes: $1,825
Year Built: 1900
Feature Descriptions
Above Grade Finished SQFT: 2964
Amenities: 1st Bdrm En Suite, Attic Pull Down Stairs, Balcony, Built-In Bookcase, Ceiling Fan(s), Closet(s) Walk-in, Countertops-Stone, Disposal, Dryer Hook Up Electric, Garage Door Opener, Porch Covered, Utility Sink, Tub and Separate Shower, Formal Dining Room, Garage-Heated
Exterior: Vinyl
Garage SQFT: 1056
Lot: Level
Lot Dimensions: 100x225
Number of Rooms: 7
Sale Inclusions: Dishwasher, Microwave, Oven-Gas
Sewer: City
Total Finished SQFT: 2964
Water: City
Room Sizes
Bedroom 1: 28x24 Level - Upper
Bedroom 2: 14x12 Level - Upper
Bedroom 3: 12x10 Level - Upper
Breakfast Room: 10x10 Level - Main
Dining Room: 23x14 Level - Main
Kitchen: 12x9 Level - Main
Living Room: 13x13 Level - Main
Loft: 14x11 Level - Upper
Laundry: 8x6 Level - Upper
Local Schools
High School: North Side
Middle School: Lakeside
Elementary School: Forest Park
School District: Fort Wayne Community
Listed By / Shown By
Listed By
Agency Name: North Eastern Group Realty
Agency Contact: Cell: 260-466-5352
Agent Name: Robert Watson

Shown By
Agent Name: Andy Wagner
Agent Phone: (765) 748-4509

IDX information is provided exclusively for consumers’ personal, non-commercial use and may not be used for any purpose other than to identify prospective properties consumers may be interested in purchasing. Data is deemed reliable but is not guaranteed accurate by the MLS
Estimate Your Payment
Estimated Payment
$ 2,845.03 per month $2,517.97 Principal & Interest $152.08 Property Tax $174.97 Homeowner's InsuranceChange Payment Information
Privacy Policy / DMCA Notice / ADA Accessibility


This site is hosted, designed and copyright
© 1994 - 2026 by
Delta Media Group, Inc. -- Patent Pending --