Andy Wagner

BEDS3
BATHS2 full
SQUARE FEET2,056
MLS#202646611
STATUSActive
PROPERTY TYPEResidential - Single Family
SCHOOLNorth Spencer County School Corp.
Property Description
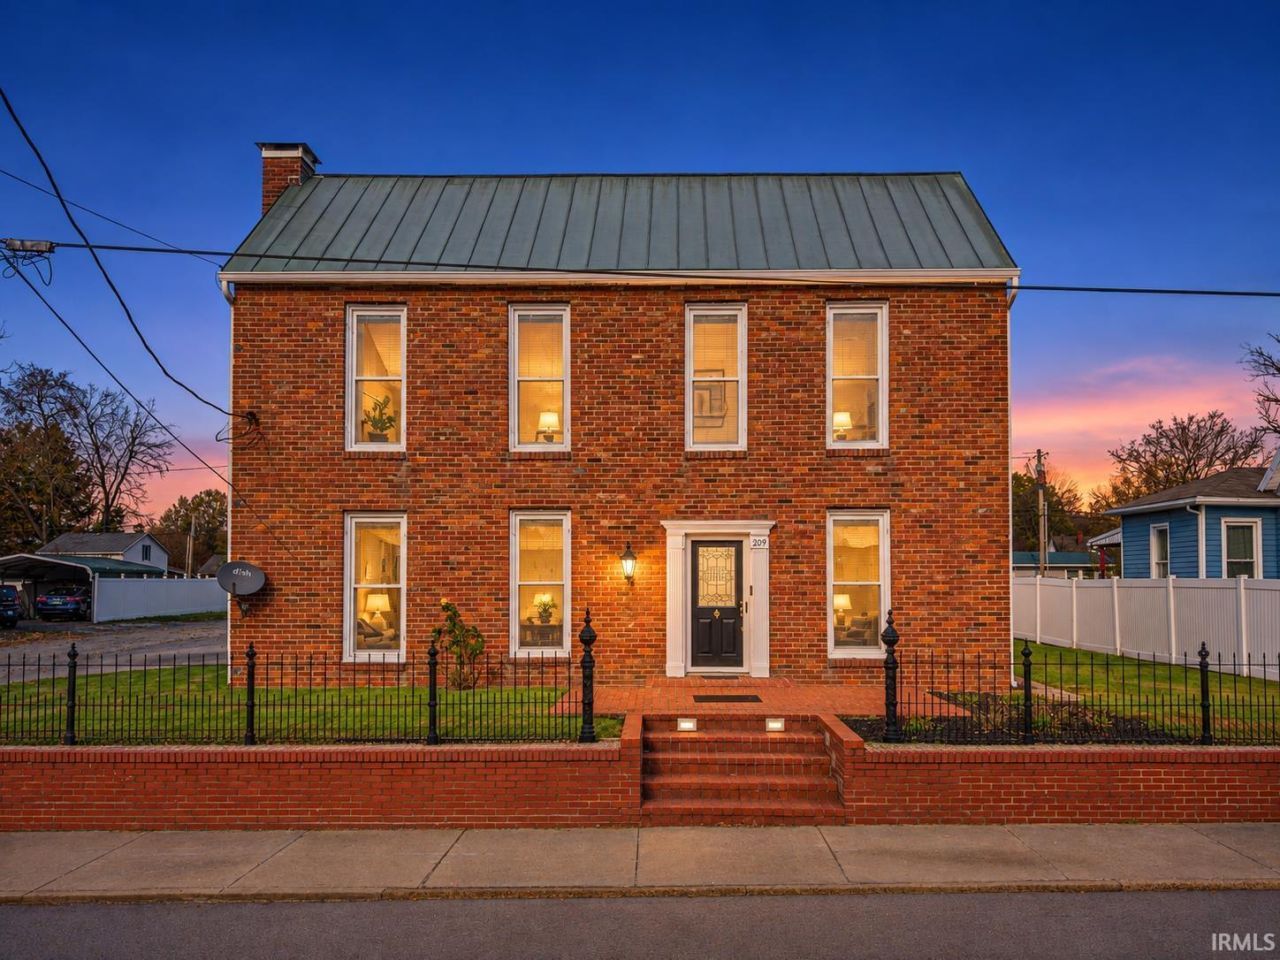
Step into a piece of Dale history with this stately, all-brick home offering timeless charm, beautiful curb appeal, and plenty of character! Inside, you'll find beautiful hardwood floors, wide woodwork, crown molding with accent lighting, and architectural details that give this home its unique character. Currently offering 2 bedrooms and 2 full baths, the office could easily serve as a third bedroom. Abundant closet and attic storage provide additional convenience. Outside, the spacious backyard is enclosed by a 6-foot vinyl privacy fence, while a decorative wrought iron fence adds to the home's impressive curb appeal. The large detached garage with an attached carport offers plenty of room for vehicles, storage, or a workshop. Additional highlights include a distinctive copper roof on the home, a metal garage roof, and blacktop areas for additional parking. 2 - 200 amp electrical boxes. Conveniently located in downtown Dale, just minutes from I-64 and Highway 231, approximately 7 minutes from Holiday World, 30 minutes from Owensboro, and 45 minutes from Louisville. Rich in history, full of charm, and lovingly maintained, this one-of-a-kind property is ready for its next chapter!
Property Features
Property Type: Residential - Single Family
Basement: Yes
Basement: Crawl, Partial Basement
Cooling: Central Air
Days on Market: 3
Garage: 1
Heating: Gas, Forced Air
Lot Size: 0.22 Acres
Roof Type: Metal
Stories: 2.0
Taxes: $1,292
Year Built: 1886
Feature Descriptions
Above Grade Finished SQFT: 2056
Amenities: 1st Bdrm En Suite, Ceiling-9+, Closet(s) Walk-in, Landscaped, Porch Covered, Stand Up Shower, Main Level Bedroom Suite, Formal Dining Room, Main Floor Laundry
Exterior: Brick
Garage SQFT: 408
Location: City/Town/Suburb, Rural
Lot: Corner
Lot Dimensions: 60 x 158
Number of Rooms: 6
Sale Inclusions: Dishwasher, Refrigerator, Washer, Dryer-Electric, Kitchen Exhaust Hood, Range-Gas, Sump Pump, Water Heater Electric
Sewer: City
Total Finished SQFT: 2056
Water: City
Room Sizes
Bedroom 1: 14x15 Level - Main
Bedroom 2: 14x14 Level - Main
Bedroom 3: 25x15 Level - Upper
Dining Room: 18x17 Level - Main
Kitchen: 13x12 Level - Main
Living Room: 17x15 Level - Main
Laundry: 6x10 Level - Main
Local Schools
High School: Heritage Hills
Middle School: Heritage Hills
Elementary School: David Turnham Edl Ctr
School District: North Spencer County School Corp.
Listed By / Shown By
Listed By
Agency Name: ERA FIRST ADVANTAGE REALTY, INC
Agency Contact: Office: 812-858-2400
Agent Name: Michael Melton

Shown By
Agent Name: Andy Wagner
Agent Phone: (765) 748-4509

IDX information is provided exclusively for consumers’ personal, non-commercial use and may not be used for any purpose other than to identify prospective properties consumers may be interested in purchasing. Data is deemed reliable but is not guaranteed accurate by the MLS
Estimate Your Payment
Estimated Payment
$ 892.79 per month $734.11 Principal & Interest $107.67 Property Tax $51.01 Homeowner's InsuranceChange Payment Information
Privacy Policy / DMCA Notice / ADA Accessibility


This site is hosted, designed and copyright
© 1994 - 2026 by
Delta Media Group, Inc. -- Patent Pending --