Andy Wagner

BEDS2
BATHS2 full
SQUARE FEET1,540
MLS#202646619
STATUSActive
PROPERTY TYPEResidential - Single Family
SCHOOLAnderson Community
Property Description
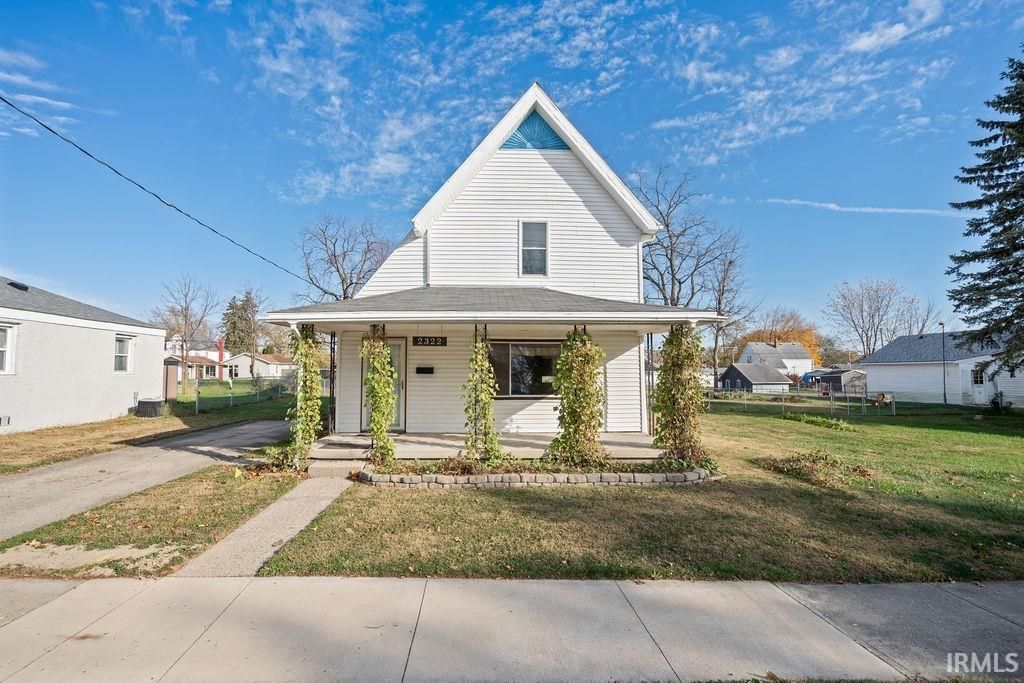
Welcome home to 2322 Lafayette Street! This charming two-story home offers 2 bedrooms, 2 full bathrooms, and a versatile upstairs loft with the potential for a 3rd bedroom! The inviting covered front porch welcomes you inside to a spacious living area filled with natural light and warm wood accents. The generously sized kitchen features abundant cabinetry, ample counter space, and stainless steel appliances, making everyday cooking a breeze. Convenient main-level laundry adds to the home's functionality. Upstairs, the flexible loft provides the perfect opportunity for an additional bedroom, home office, or bonus living space. Step outside to enjoy the spacious yard, ideal for entertaining, gardening, or simply relaxing. Recent upgrades include appliances 2018, Water heater 2019, furnace 2018, AC 2021, dishwasher 2025, siding 2020, roof is one layer replaced 5-8 years. A long driveway and detached garage with stove offer plenty of parking and additional storage. With its charming curb appeal, functional layout, and room to make it your own, this home has so much to offer! Schedule your showing today!
Property Features
Property Type: Residential - Single Family
Basement: Crawl
Cooling: Central Air
Days on Market: 3
Garage: 1
Heating: Forced Air
Home Style: Traditional
Lot Size: 0.16 Acres
Stories: 1.5
Taxes: $1,114
Year Built: 1930
Feature Descriptions
Above Grade Finished SQFT: 1540
Amenities: Attic Pull Down Stairs, Ceiling Fan(s), Countertops-Laminate, Firepit, Garage Door Opener, Porch Covered, Split Br Floor Plan, Tub/Shower Combination, Garage-Heated, Main Floor Laundry
Common Amenities: Sidewalks
Exterior: Vinyl
Garage SQFT: 280
Location: City/Town/Suburb
Lot: Level
Lot Dimensions: 50x140
Number of Rooms: 7
Sale Inclusions: Dishwasher, Microwave, Range-Gas, Water Heater Gas
Sewer: City
Total Finished SQFT: 1540
Water: City
Room Sizes
Bedroom 1: 11x11 Level - Main
Bedroom 2: 19x14 Level - Upper
Dining Room: 13x11 Level - Main
Kitchen: 13x12 Level - Main
Living Room: 16x14 Level - Main
Loft: 15x15 Level - Upper
Laundry: 10x10 Level - Main
Local Schools
High School: Anderson
Middle School: Highland
Elementary School: Anderson
School District: Anderson Community
Listed By / Shown By
Listed By
Agency Name: RE/MAX Realty One
Agency Contact: Main: 765-454-7300
Agent Name: Morgan Stout Irwin

Shown By
Agent Name: Andy Wagner
Agent Phone: (765) 748-4509

IDX information is provided exclusively for consumers’ personal, non-commercial use and may not be used for any purpose other than to identify prospective properties consumers may be interested in purchasing. Data is deemed reliable but is not guaranteed accurate by the MLS
Estimate Your Payment
Estimated Payment
$ 878.41 per month $734.53 Principal & Interest $92.83 Property Tax $51.04 Homeowner's InsuranceChange Payment Information
Privacy Policy / DMCA Notice / ADA Accessibility


This site is hosted, designed and copyright
© 1994 - 2026 by
Delta Media Group, Inc. -- Patent Pending --