Andy Wagner

BEDS2
BATHS2 full
SQUARE FEET1,416
MLS#202646636
STATUSActive
PROPERTY TYPEResidential - Single Family
SUBDIVISIONWoodland Estates
SCHOOLElkhart Community Schools
Property Description
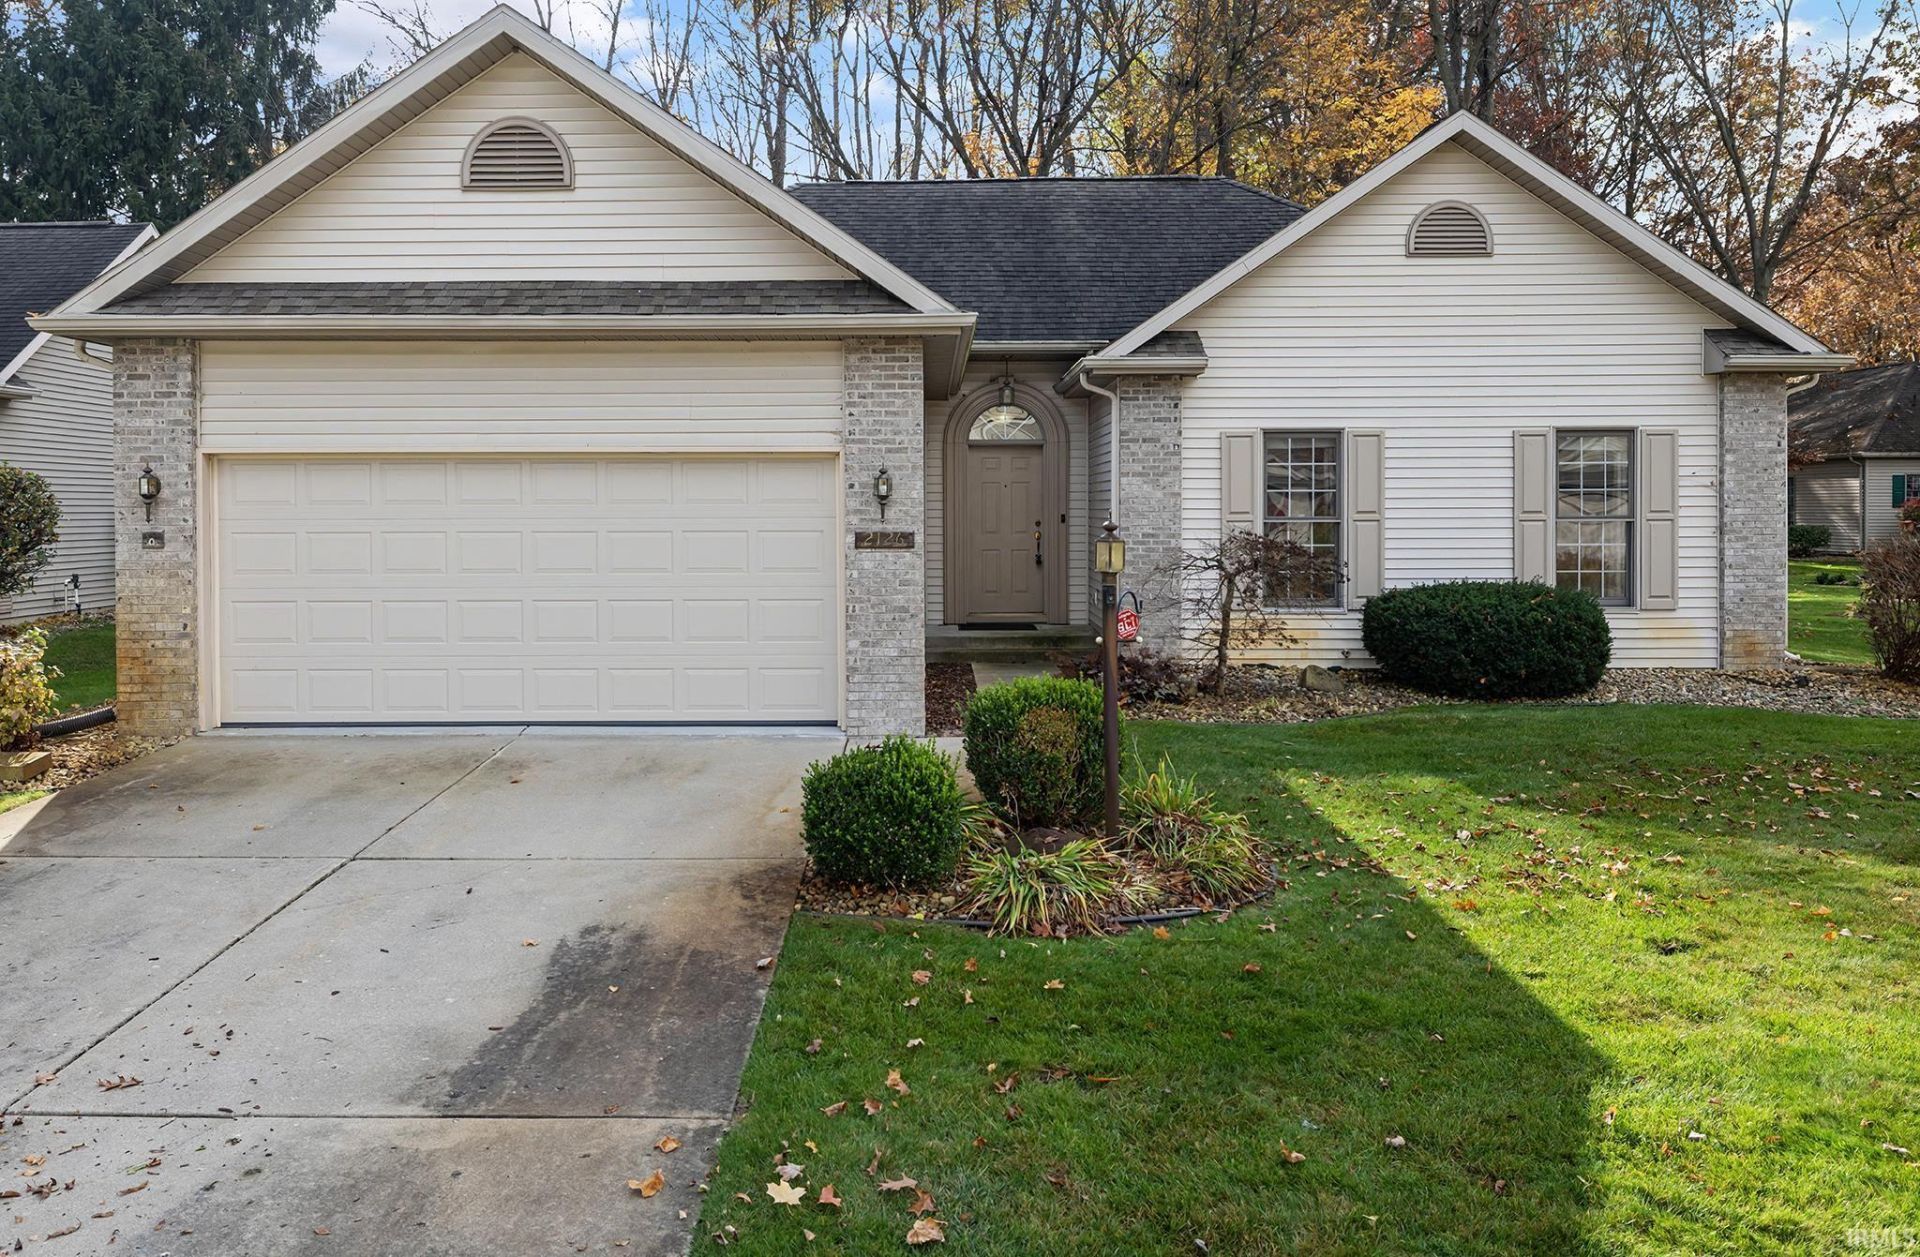
Enjoy the ease of one-level living in this beautifully maintained home, where comfort, style, and convenience come together. The impressive 18-foot vaulted ceilings, accented by warm wood beams, create an inviting sense of space and character. The renovated kitchen features updated cabinetry and solid-surface countertops, while the spacious living area offers a gas fireplace for cozy evenings. The primary suite is a relaxing retreat, complete with a jetted soaking tub, separate shower, dual-sink vanity, and walk-in closet. An additional office or flex space provides versatility for working from home, hobbies, or additional living needs. Main-level laundry adds to the convenience of everyday living. Step outside to a maintenance-free deck overlooking a private, wooded backyard?the perfect setting to enjoy your morning coffee or unwind at the end of the day. The garage includes a dedicated storage area for mechanicals, and a water softener adds another thoughtful convenience. Peace of mind comes with a history of annual HVAC servicing, professionally cleaned ductwork (2019), and preventative-only EverDry waterproofing. Even better, lawn maintenance and snow removal is included in the $175 monthly HOA fee, making this an ideal opportunity for those seeking a low-maintenance lifestyle without sacrificing privacy or comfort.Come experience the space, warmth, and carefree living this home has to offer!
Property Features
Property Type: Residential - Single Family
Basement: Crawl
Cooling: Central Air
Days on Market: 3
Fireplaces: 1
Garage: 2 car attached
Heating: Gas, Forced Air
Home Style: Ranch
Lot Size: 0.25 Acres
Roof Type: Shingle
Stories: 1.0
Taxes: $2,212
Year Built: 1995
Feature Descriptions
Above Grade Finished SQFT: 1416
Amenities: Ceiling Fan(s), Ceilings-Beamed, Ceilings-Vaulted, Countertops-Solid Surf, Deck Open, Foyer Entry, Garage Door Opener, Jet/Garden Tub, Twin Sink Vanity, Tub and Separate Shower, Tub/Shower Combination
Exterior: Vinyl
Fireplace: Family Rm, Gas Log
Garage SQFT: 361
HOA Fees($): $175/ Monthly
Location: Rural Subdivision
Lot: Irregular, Level
Lot Dimensions: 155X71
Number of Rooms: 6
Sale Inclusions: Dishwasher, Microwave, Refrigerator, Window Treatments, Range-Electric
Sewer: City
Total Finished SQFT: 1416
Water: City
Room Sizes
Bedroom 1: 16x12 Level - Main
Bedroom 2: 10x12 Level - Main
Den: 10x14 Level - Main
Laundry: 8x5 Level - Main
Local Schools
High School: Elkhart
Middle School: North Side
Elementary School: Pinewood
School District: Elkhart Community Schools
Listed By / Shown By
Listed By
Agency Name: RE/MAX Results
Agency Contact: Cell: 574-202-4408
Agent Name: Chantel Boone

Shown By
Agent Name: Andy Wagner
Agent Phone: (765) 748-4509

IDX information is provided exclusively for consumers’ personal, non-commercial use and may not be used for any purpose other than to identify prospective properties consumers may be interested in purchasing. Data is deemed reliable but is not guaranteed accurate by the MLS
Estimate Your Payment
Estimated Payment
$ 1,526.54 per month $1,255.00 Principal & Interest $184.33 Property Tax $87.21 Homeowner's InsuranceChange Payment Information
Privacy Policy / DMCA Notice / ADA Accessibility


This site is hosted, designed and copyright
© 1994 - 2026 by
Delta Media Group, Inc. -- Patent Pending --