Andy Wagner

BEDS4
BATHS3 full
SQUARE FEET3,333
MLS#202646653
STATUSActive
PROPERTY TYPEResidential - Single Family
SUBDIVISIONCambridge
SCHOOLEvansville-Vanderburgh School Corp.
Property Description
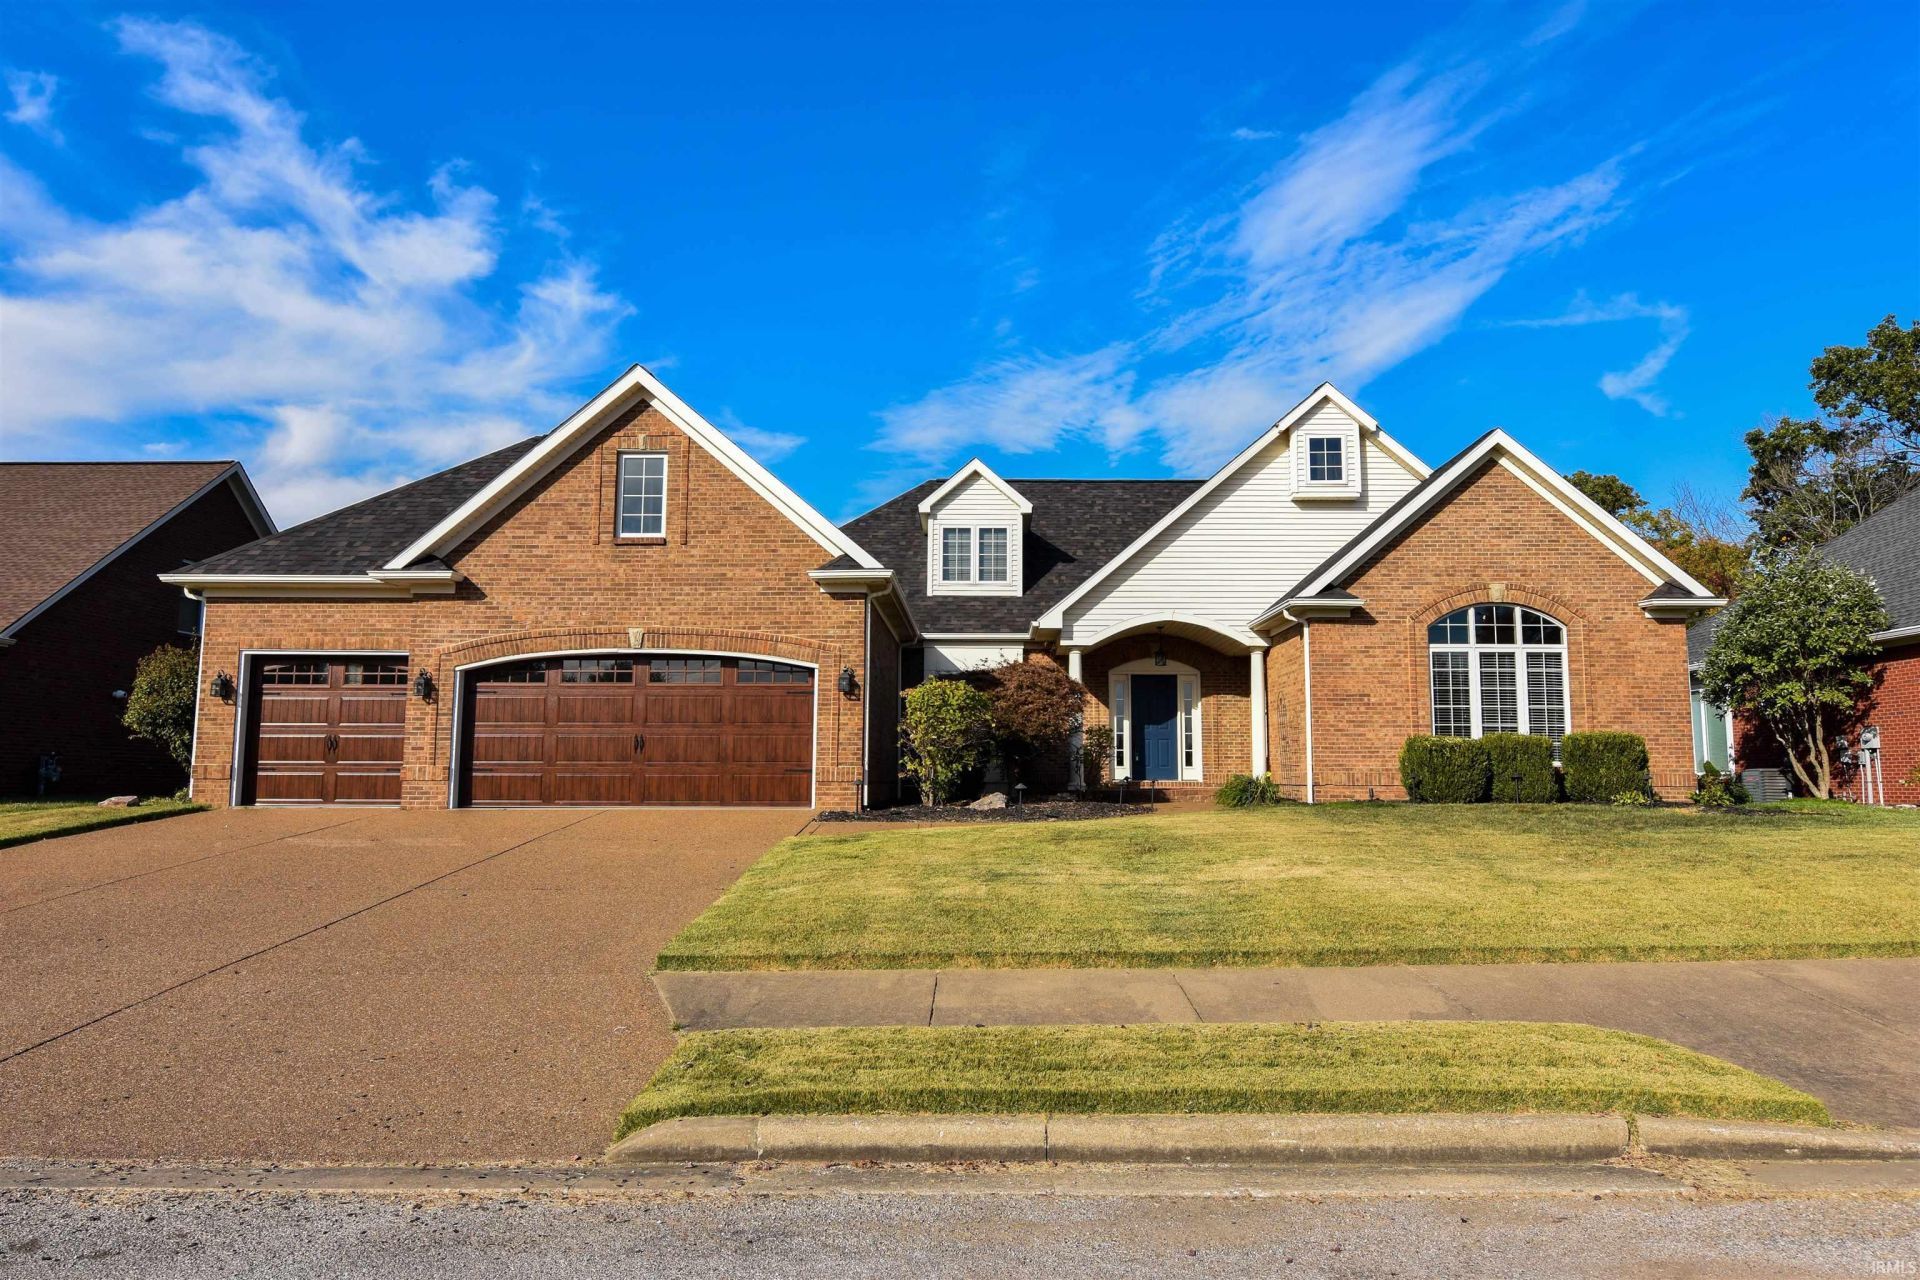
Enjoy gorgeous views overlooking the 18th hole of Cambridge Golf Course in this spacious 3,333-square-foot, full-brick ranch offering 4 bedrooms, 3 full baths, and an incredible bonus area with endless possibilities. The home features a split-bedroom floor plan, with 4 bedrooms conveniently located on the main level. The remodeled kitchen offers white cabinetry, a large island, solid-surface countertops, breakfast bar, plenty of work space and GE Profile appliances, including a wall oven, microwave, and smooth cooktop open to the breakfast nook. It's a great space for everyday living, entertaining, and gathering with family and friends. The living room offers hardwood floors, a gas fireplace, crown molding, and access to the spacious patio where you can relax and take in the beautiful golf course views. The adjoining dining area flows nicely into the living space and features crown molding and a tray ceiling, creating an open and inviting setting. The spacious primary suite is privately located at the back of the home and includes a large walk-in closet and an attached bath with double vanities, a separate makeup vanity, linen closet, and walk-in shower. Two additional bedrooms are located at the front of the home one with a private bath and a 3rd full hall bath. Upstairs, you'll find an expansive bonus area that offers so many possibilities. With two separate room areas, this space could easily accommodate a variety of needs, whether you're looking for additional living space, a recreation area, home office, hobby space, or room for guests. There's also an impressive 8 x 20 unfinished walk-in storage area, making it easy to store seasonal items and extras. Additional updates per seller include new carpet, new lighting, roof '24, gutter & downspouts '26, kitchen update '21, new garage doors and new ceiling fans. A side yard is fenced in and a great patio to enjoy the sunsets & views. The attached three-car garage provides even more convenience and storage. Located in the sought-after Cambridge community, residents can enjoy an 18-hole golf course, swimming pool, clubhouse, restaurant, tennis courts, and pickle ball courts. Walkable neighborhood with convenience to great restaurants, shopping and activities.
Property Features
Property Type: Residential - Single Family
Basement: Crawl
Cooling: Central Air
Days on Market: 3
Fireplaces: 1
Garage: 3 car attached
Heating: Gas
Lot Size: 0.25 Acres
Roof Type: Shingle
Stories: 1.0
Taxes: $4,681
Year Built: 2005
Feature Descriptions
Above Grade Finished SQFT: 3333
Amenities: Attic-Walk-up, Breakfast Bar, Ceiling-9+, Ceiling Fan(s), Ceilings-Vaulted, Closet(s) Walk-in, Countertops-Solid Surf, Crown Molding, Foyer Entry, Garage Door Opener, Jet Tub, Landscaped, Open Floor Plan, Patio Open, Porch Open, Split Br Floor Plan, Twin Sink Vanity, Tub/
Exterior: Brick
Fireplace: Living/Great Rm, Gas Log
Garage SQFT: 609
HOA Fees($): $600/ Annually
Location: City/Town/Suburb
Lot: Golf Frontage, Level
Lot Dimensions: 130 x 85
Number of Rooms: 9
Sale Inclusions: Dishwasher, Microwave, Cooktop-Electric, Oven-Electric
Sewer: City
Total Finished SQFT: 3333
Water: City
Room Sizes
Bedroom 1: 19x14 Level - Main
Bedroom 2: 17x12 Level - Main
Bedroom 3: 11x11 Level - Main
Bedroom 4: 13x11 Level - Main
Breakfast Room: 13x11 Level - Main
Dining Room: 13x12 Level - Main
Family Room: 24x34 Level - Upper
Kitchen: 15x13 Level - Main
Living Room: 19x18 Level - Main
Local Schools
High School: North
Middle School: North
Elementary School: Scott
School District: Evansville-Vanderburgh School Corp.
Listed By / Shown By
Listed By
Agency Name: FIRST CLASS REALTY
Agency Contact: Cell: 812-457-1432
Agent Name: John Czoer

Shown By
Agent Name: Andy Wagner
Agent Phone: (765) 748-4509

IDX information is provided exclusively for consumers’ personal, non-commercial use and may not be used for any purpose other than to identify prospective properties consumers may be interested in purchasing. Data is deemed reliable but is not guaranteed accurate by the MLS
Estimate Your Payment
Estimated Payment
$ 3,082.98 per month $2,517.93 Principal & Interest $390.08 Property Tax $174.97 Homeowner's InsuranceChange Payment Information
Privacy Policy / DMCA Notice / ADA Accessibility


This site is hosted, designed and copyright
© 1994 - 2026 by
Delta Media Group, Inc. -- Patent Pending --