Andy Wagner

BEDS4
BATHS2 full 1 partial
SQUARE FEET2,904
MLS#202646660
STATUSActive
PROPERTY TYPEResidential - Single Family
SUBDIVISIONGreen View / Greenview
SCHOOLSouth Bend Community School Corp.
Property Description
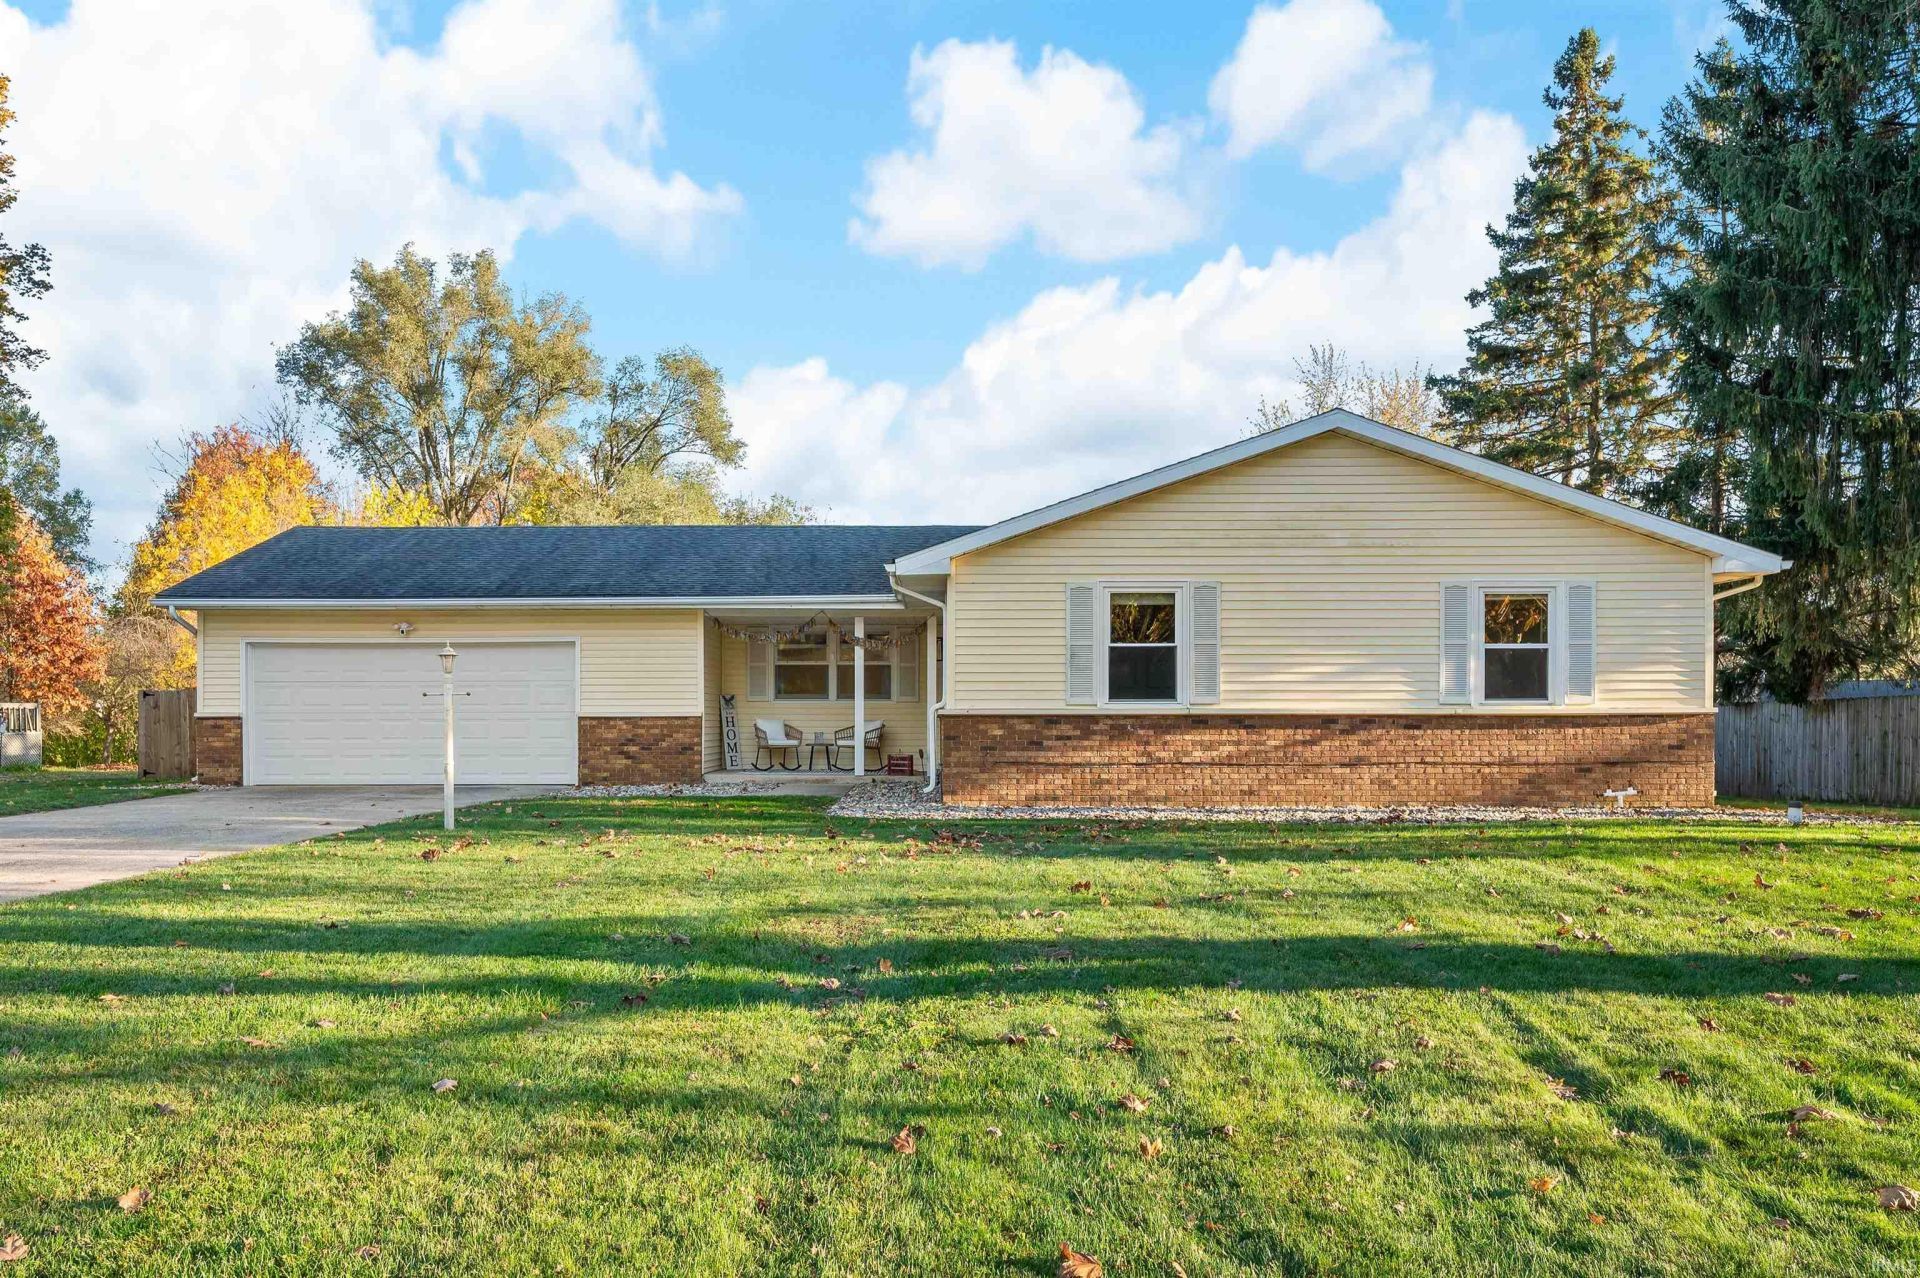
MULTIPLE OFFERS RECEIVED. HIGHEST AND BEST DUE BY SUNDAY, 11/15/26, AT 2 PM. Welcome to your new horizon at 51906 Hedge Lane, Granger! From the moment you pull into the driveway, this beautifully maintained ranch style home welcomes you with its charming curb appeal and inviting covered front porch. Step inside and you'll instantly feel right at home! Offering 4 spacious bedrooms, 2.5 bathrooms, and an impressive 2,904 finished square feet, this home perfectly blends comfort, character, and modern updates. The bright and inviting living room features updated flooring and a warm, welcoming atmosphere that carries throughout the home. The beautifully updated kitchen is sure to impress with its crisp white cabinetry, stylish tile backsplash, generous counter space, and newer appliances that all stay with the home. Just off the kitchen, the spacious dining room provides the perfect setting for everything from everyday meals to hosting memorable gatherings. Each of the generously sized bedrooms offers plenty of space, while the primary suite features its own private ensuite bathroom. But the space doesn't stop there! Head downstairs to discover an incredible finished basement that truly takes this home to the next level. With a spacious second living area, dedicated entertaining space, and a fantastic bar area complete with cabinetry, counter space, and a full sized refrigerator, you'll have everything you need to host friends and guests. The basement also features two additional bonus rooms that offer endless possibilities for home offices, hobby rooms, workout spaces, or additional flex space to fit your lifestyle. You'll also appreciate the abundance of storage throughout the home. HVAC is 3 years old. Outside, enjoy a fully fenced backyard with plenty of room for outdoor activities, pets, or simply relaxing in your own private space. The covered porch offers another great spot to unwind, while the large storage shed provides plenty of room for lawn equipment and outdoor essentials. The attached two car garage is even wired for an electric vehicle charging station! Conveniently located just minutes from shopping, dining, entertainment, and everyday necessities, this home offers the perfect balance of peaceful living and convenience. With its thoughtful updates, incredible amount of finished living space, and welcoming charm, this home is truly move in ready! As an added bonus, furnishings and personal property may be negotiable with an acceptable offer.
Property Features
Property Type: Residential - Single Family
Basement: Yes
Basement: Partial Basement, Finished
Cooling: Central Air
Days on Market: 2
Garage: 2 car attached
Heating: Gas, Forced Air
Home Style: Ranch
Lot Size: 0.39 Acres
Roof Type: Shingle
Stories: 1.0
Taxes: $3,211
Year Built: 1973
Feature Descriptions
Above Grade Finished SQFT: 1607
Amenities: 1st Bdrm En Suite, Cable Available, Cable Ready, Ceiling Fan(s), Countertops-Laminate, Detector-Smoke, Dryer Hook Up Electric, Eat-In Kitchen, Garage Door Opener, Landscaped, Patio Covered, Range/Oven Hook Up Gas, Storm Doors, Tub/Shower Combination, Main Level Bedroom
Below Grade Finished SQFT: 1297
Exterior: Vinyl
Garage SQFT: 621
Location: City/Town/Suburb
Lot: Level
Lot Dimensions: 123 x 146
Number of Rooms: 14
Sale Inclusions: Dishwasher, Microwave, Refrigerator, Washer, Window Treatments, Dryer-Electric, Range-Gas, Water Heater Gas
Sewer: Septic
Total Finished SQFT: 2904
Water: Well
Room Sizes
Bedroom 1: 14x13 Level - Main
Bedroom 2: 11x10 Level - Main
Bedroom 3: 12x13 Level - Main
Bedroom 4: 11x12 Level - Main
Dining Room: 17x13 Level - Main
Family Room: 19x15 Level - Basement
Rec. Room: 17x27 Level - Basement
Kitchen: 9x12 Level - Main
Living Room: 18x13 Level - Main
Laundry: 5x12 Level - Main
Local Schools
High School: Adams
Middle School: Jefferson
Elementary School: Darden Primary Center
School District: South Bend Community School Corp.
Listed By / Shown By
Listed By
Agency Name: Century 21 Affiliated
Agent Name: Kyle Zelmer
Agency Phone: 219-405-4112

Shown By
Agent Name: Andy Wagner
Agent Phone: (765) 748-4509

IDX information is provided exclusively for consumers’ personal, non-commercial use and may not be used for any purpose other than to identify prospective properties consumers may be interested in purchasing. Data is deemed reliable but is not guaranteed accurate by the MLS
Estimate Your Payment
Estimated Payment
$ 1,699.57 per month $1,338.95 Principal & Interest $267.58 Property Tax $93.04 Homeowner's InsuranceChange Payment Information
Privacy Policy / DMCA Notice / ADA Accessibility


This site is hosted, designed and copyright
© 1994 - 2026 by
Delta Media Group, Inc. -- Patent Pending --