Andy Wagner

BEDS3
BATHS1 full
SQUARE FEET1,105
MLS#202646664
STATUSActive
PROPERTY TYPEResidential - Single Family
SUBDIVISIONCountry Club Manor
SCHOOLEvansville-Vanderburgh School Corp.
Property Description
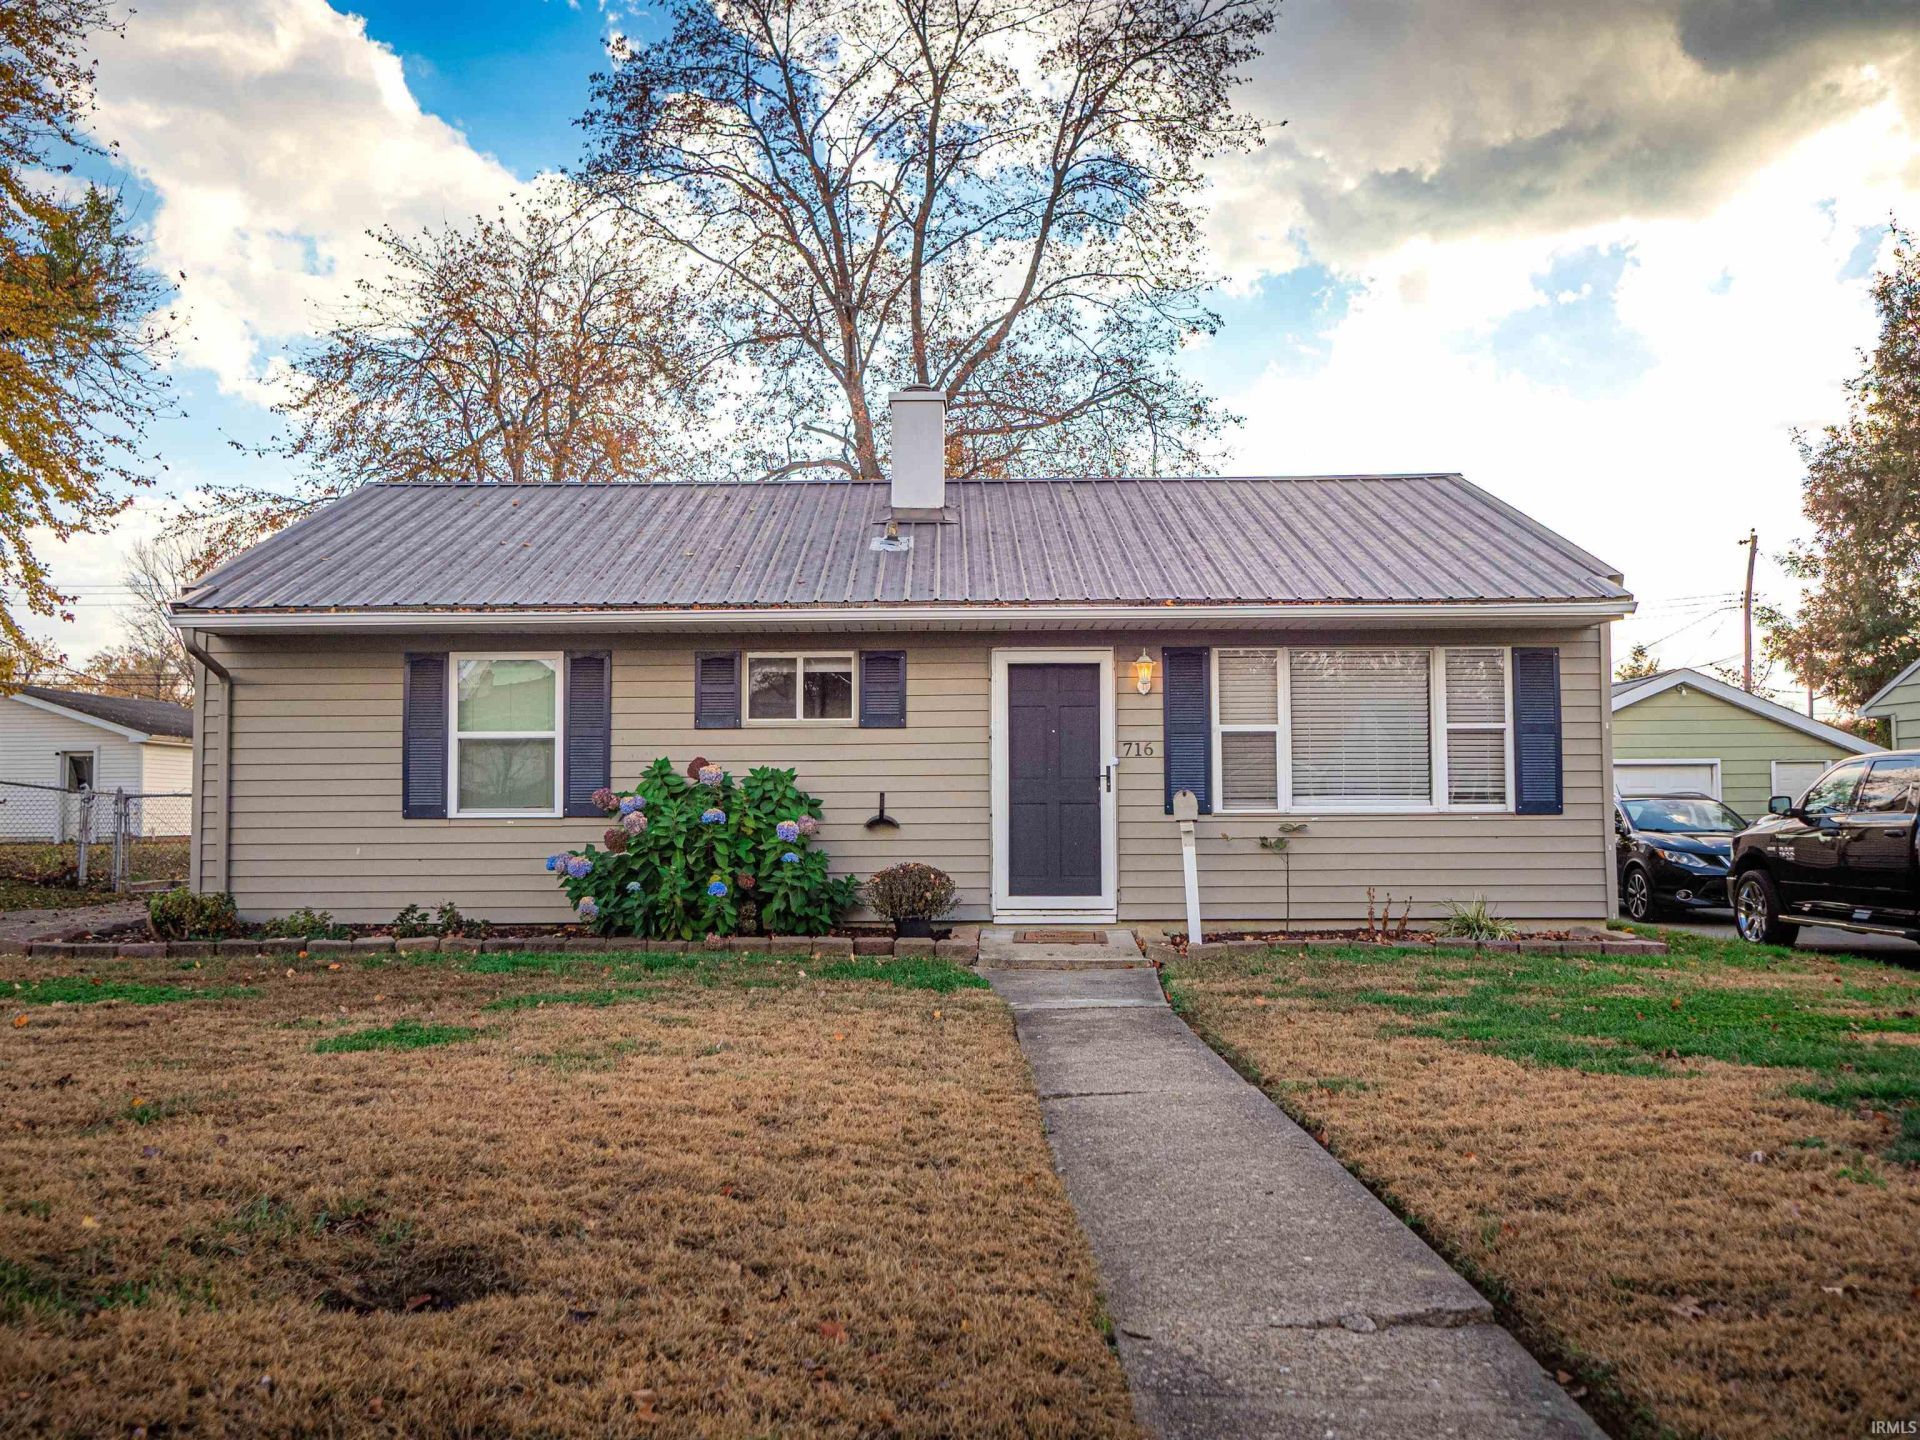
Cute, tidy, and move-in ready! Conveniently located near North Park on Evansville's north side, this well-maintained 3-bedroom, 1-bath home offers over 1,100 square feet of comfortable, one-level living. Inside, you'll appreciate the quality flooring throughout with NO carpet, along with a spacious eat-in kitchen featuring a stainless steel refrigerator, decorative backsplash, and custom shiplap built-in shelving?perfect for displaying your favorite glassware or bourbon collection! All three bedrooms are conveniently situated around the full bathroom, complete with a shower/tub combination and attractive tiled surround. Additional highlights include a dedicated laundry room, metal roof, and a rare oversized 1.5-car attached garage offering added convenience, security, and storage. Step outside to enjoy the large backyard, complete with a custom-built fire pit and a deck just off the back of the home?perfect for entertaining, relaxing, or letting the pup run and play! This home has been lovingly maintained and is in great condition, making it an excellent opportunity for the next homeowner.
Property Features
Property Type: Residential - Single Family
Basement: Slab
Cooling: Central Air
Days on Market: 2
Garage: 1.5 car attached
Heating: Gas, Forced Air
Home Style: Ranch
Lot Size: 0.18 Acres
Stories: 1.0
Taxes: $3,381
Year Built: 1954
Feature Descriptions
Above Grade Finished SQFT: 1105
Amenities: Dryer Hook Up Electric, Washer Hook-Up
Exterior: Vinyl
Garage SQFT: 285
Lot: Level
Lot Dimensions: 56x142
Number of Rooms: 6
Sale Inclusions: Refrigerator, Window Treatments
Sewer: Public
Total Finished SQFT: 1105
Water: Public
Room Sizes
Bedroom 1: 11x11 Level - Main
Bedroom 2: 11x9 Level - Main
Bedroom 3: 11x7 Level - Main
Kitchen: 13x11 Level - Main
Living Room: 15x11 Level - Main
Laundry: 11x11 Level - Main
Local Schools
High School: Central
Middle School: Thompkins
Elementary School: Stringtown
School District: Evansville-Vanderburgh School Corp.
Listed By / Shown By
Listed By
Agency Name: Weichert Realtors-The Schulz Group
Agency Contact: Cell: 812-499-6617
Agent Name: Mitch Schulz

Shown By
Agent Name: Andy Wagner
Agent Phone: (765) 748-4509

IDX information is provided exclusively for consumers’ personal, non-commercial use and may not be used for any purpose other than to identify prospective properties consumers may be interested in purchasing. Data is deemed reliable but is not guaranteed accurate by the MLS
Estimate Your Payment
Estimated Payment
$ 1,134.21 per month $797.07 Principal & Interest $281.75 Property Tax $55.39 Homeowner's InsuranceChange Payment Information
Privacy Policy / DMCA Notice / ADA Accessibility


This site is hosted, designed and copyright
© 1994 - 2026 by
Delta Media Group, Inc. -- Patent Pending --