Andy Wagner

BEDS3
BATHS2 full
SQUARE FEET1,074
MLS#202646670
STATUSActive
PROPERTY TYPEResidential - Single Family
SUBDIVISIONArdmore Knolls
SCHOOLFort Wayne Community
Property Description
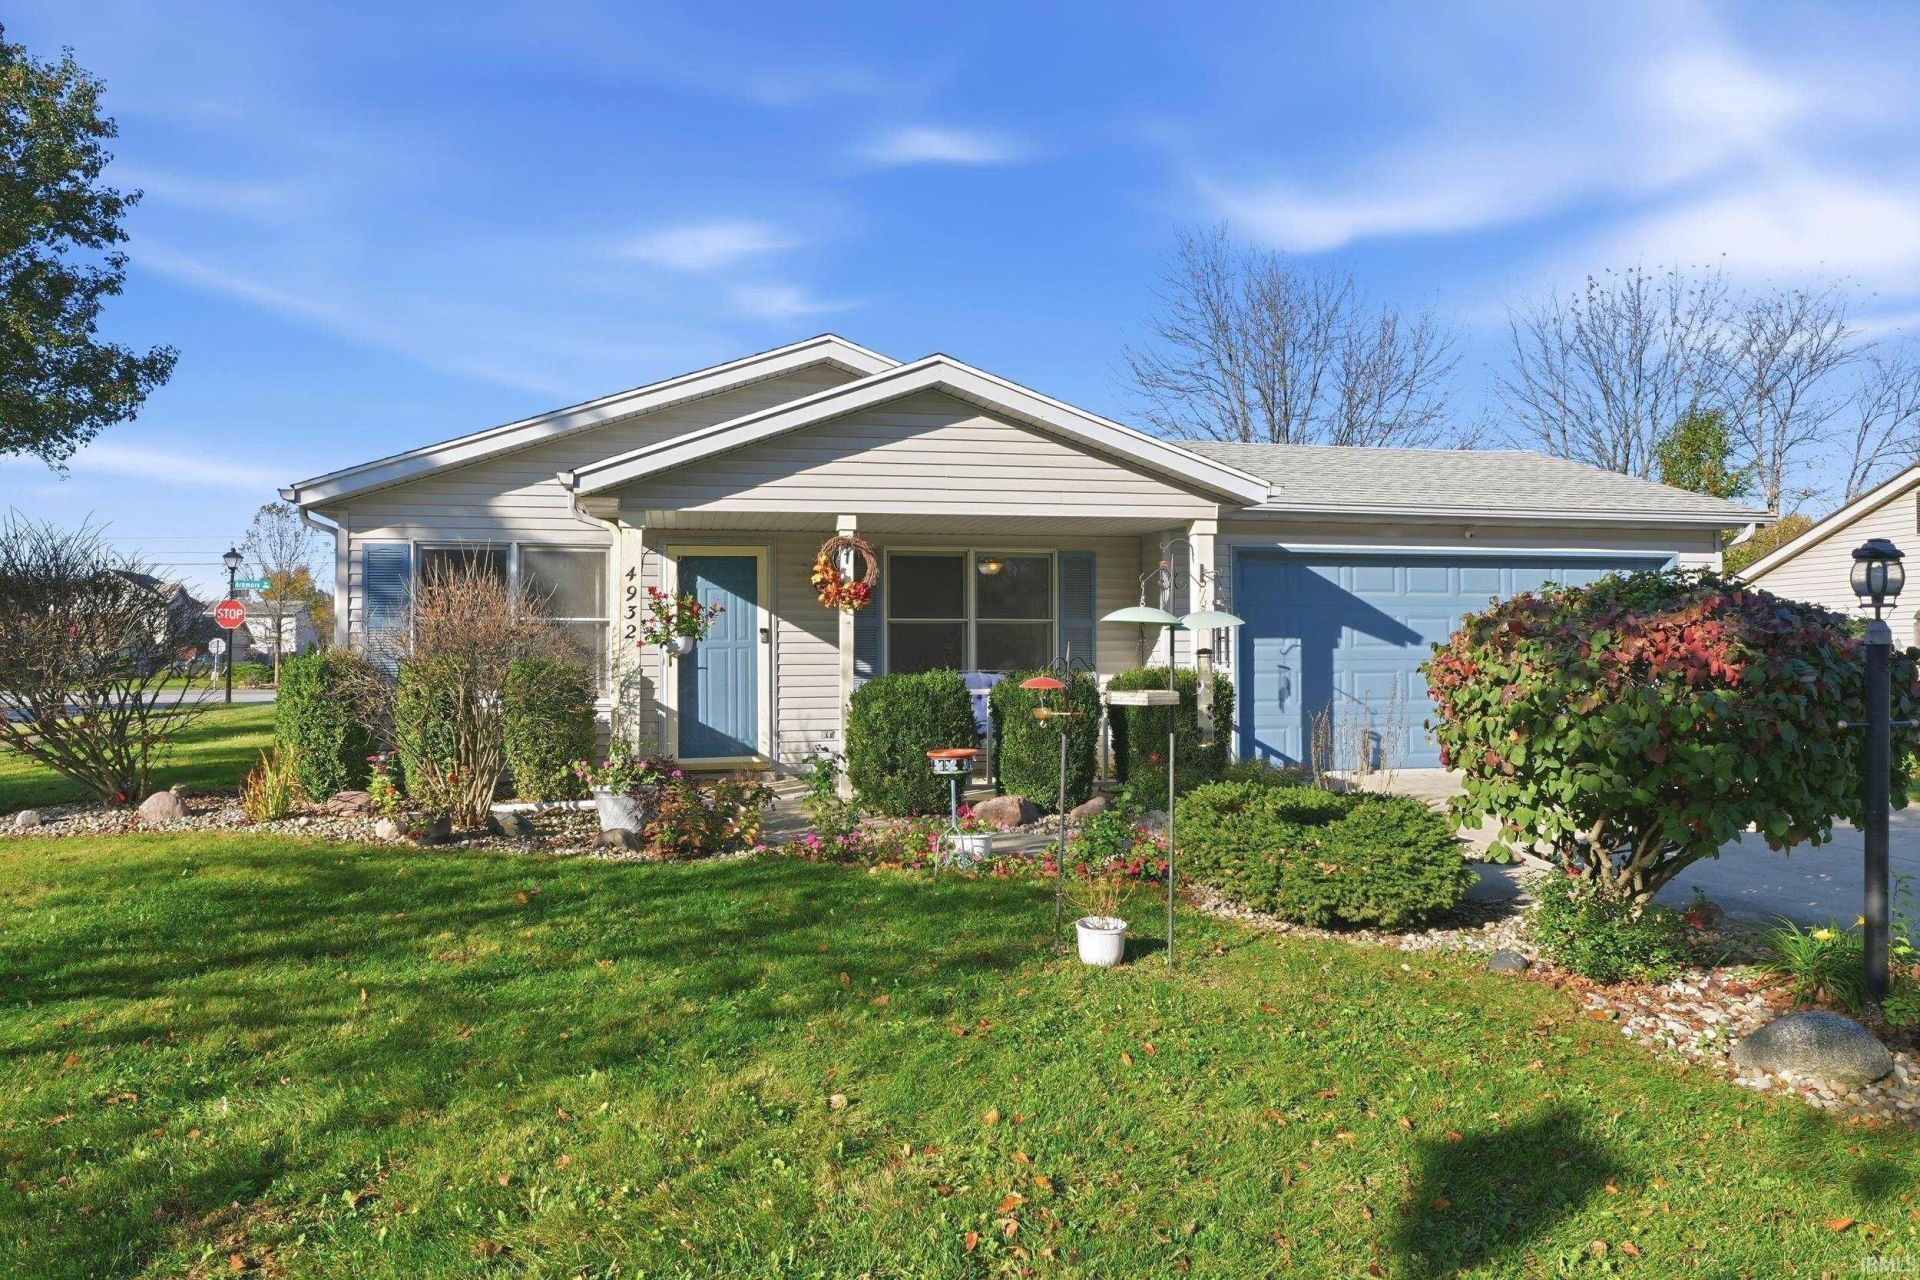
Welcome to 4932 Autumn Knoll Court! This charming 3-bedroom, 2-bathroom residence offers an inviting blend of comfort, style, and meticulous care, making it a great starter home or ideal for aging in place. Completely handicapped accessible, the home is perfectly situated on a quiet cul-de-sac corner lot. The property features beautifully landscaped grounds adorned with flowering fruitless trees and vibrant perennial shrubs. The backyard offers plenty of open space, with ample room for a playset or a garden. Plus, the location is fantastic?just miles from the Jefferson Pointe shopping center. As you step inside, you are greeted by a light-filled entry foyer that flows seamlessly into a spacious, open-concept living area?ideal for both relaxed daily living and effortless entertaining. Accommodations include a full hallway bathroom as well as a private primary bathroom. Set up your showing today.
Property Features
Property Type: Residential - Single Family
Cooling: Central Air
Days on Market: 2
Garage: 2 car attached
Heating: Forced Air
Home Style: Ranch
Lot Size: 0.22 Acres
Roof Type: Asphalt, Dimensional Shingles
Stories: 1.0
Taxes: $549
Year Built: 1995
Feature Descriptions
Above Grade Finished SQFT: 1074
Amenities: Ceiling-9+, Landscaped
Common Amenities: Laundry Facilities, Sidewalks
Exterior: Vinyl
Garage SQFT: 420
Location: City/Town/Suburb
Lot: Corner, Level
Lot Dimensions: 120 x 80
Number of Rooms: 7
Sale Inclusions: Dishwasher, Microwave, Oven-Electric, Range-Electric, Water Heater Gas, Basketball Goal
Sewer: City
Total Finished SQFT: 1074
Water: City
Room Sizes
Bedroom 1: 14x12 Level - Main
Bedroom 2: 10x9 Level - Main
Bedroom 3: 10x9 Level - Main
Breakfast Room: 14x5 Level - Main
Kitchen: 14x9 Level - Main
Living Room: 18x12 Level - Main
Local Schools
High School: South Side
Middle School: Kekionga
Elementary School: Indian Village
School District: Fort Wayne Community
Listed By / Shown By
Listed By
Agency Name: Mike Thomas Assoc., Inc
Agency Contact: Cell: 260-414-7940
Agent Name: Travis Striggle

Shown By
Agent Name: Andy Wagner
Agent Phone: (765) 748-4509

IDX information is provided exclusively for consumers’ personal, non-commercial use and may not be used for any purpose other than to identify prospective properties consumers may be interested in purchasing. Data is deemed reliable but is not guaranteed accurate by the MLS
Estimate Your Payment
Estimated Payment
$ 1,055.77 per month $944.40 Principal & Interest $45.75 Property Tax $65.63 Homeowner's InsuranceChange Payment Information
Privacy Policy / DMCA Notice / ADA Accessibility


This site is hosted, designed and copyright
© 1994 - 2026 by
Delta Media Group, Inc. -- Patent Pending --