Andy Wagner

BEDS3
BATHS1 full 1 partial
SQUARE FEET1,288
MLS#202646669
STATUSActive
PROPERTY TYPEResidential - Single Family
SUBDIVISIONGlenwood Park
SCHOOLFort Wayne Community
Property Description
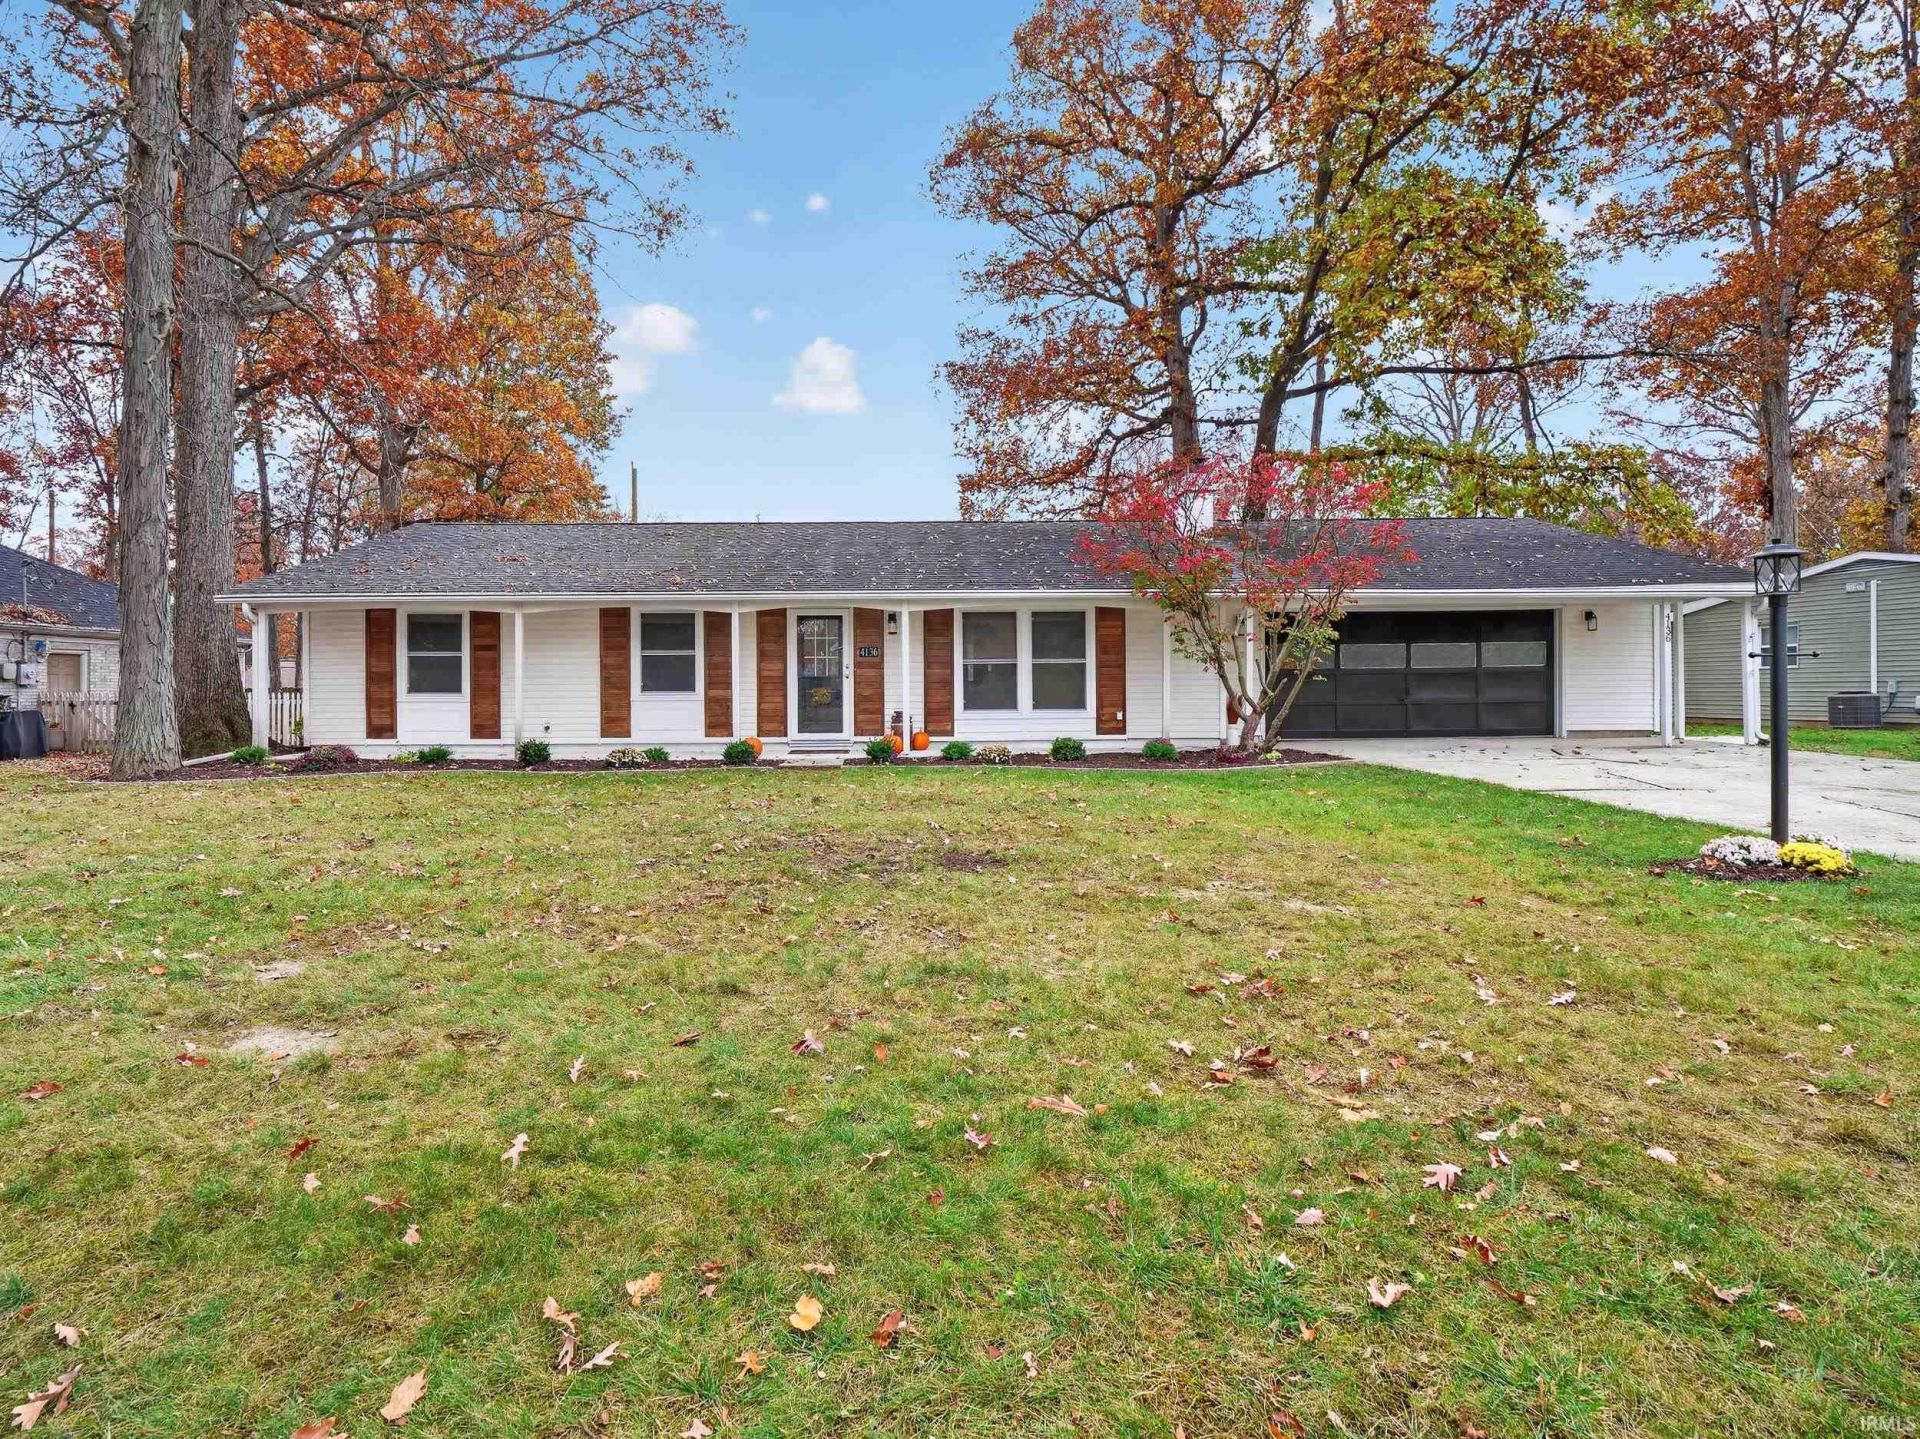
Check out this beautifully updated contemporary style single story home. Front porch spans the entirety of the home with arch accents, plus original decorative wood shudders and mature trees give this home outstanding curb appeal. Brand new carpet in all 3 bedrooms, Brand New vinyl plank flooring throughout the rest of the home. Foyer entry, Living Room are spacious and feature a cozy woodburning fireplace. Both the full bath and half bath have been updated along with the lighting. Freshly painted and landscaped. Spacious updated eat-in-kitchen features new cabinets, tile backsplash and quartz countertops. All stainless-steel appliances stay but are not warranted by the seller. NEWER - Roof, Gutters, Furnace, A/C and windows all replaced in 2018. Water Heater New in 2023. Home features a huge 26x24 garage with floored attic and pull-down steps. Not to mention a huge backyard, great for entertaining! Schools are located just around the corner. Close to shopping, restaurants and HW 930. All that is missing is YOU!
Property Features
Property Type: Residential - Single Family
Basement: Slab
Cooling: Central Air
Days on Market: 2
Fireplaces: 1
Garage: 2 car attached
Heating: Gas, Forced Air
Home Style: Contemporary
Lot Size: 0.27 Acres
Roof Type: Dimensional Shingles
Stories: 1.0
Taxes: $1,697
Year Built: 1959
Feature Descriptions
Above Grade Finished SQFT: 1288
Amenities: Attic Pull Down Stairs, Attic Storage, Countertops-Stone, Disposal, Dryer Hook Up Gas/Elec, Eat-In Kitchen, Foyer Entry, Garage Door Opener, Landscaped, Patio Open, Porch Covered, Range/Oven Hk Up Gas/Elec, Tub/Shower Combination, Formal Dining Room, Main Floor Laundry
Common Amenities: Sidewalks
Exterior: Vinyl, Wood
Fireplace: Living/Great Rm, Wood Burning
Garage SQFT: 624
HOA Fees($): $25/ Annually
Location: City/Town/Suburb
Lot: Level, Partially Wooded, 0-2.9999
Lot Dimensions: 90X130
Number of Rooms: 6
Sale Inclusions: Dishwasher, Microwave, Range-Electric, Water Heater Gas, Window Treatment-Blinds
Sewer: City
Total Finished SQFT: 1288
Water: City
Room Sizes
Bedroom 1: 12x12 Level - Main
Bedroom 2: 12x11 Level - Main
Bedroom 3: 11x9 Level - Main
Dining Room: 14x13 Level - Main
Kitchen: 12x10 Level - Main
Living Room: 22x15 Level - Main
Laundry: 7x5 Level - Main
Local Schools
High School: Snider
Middle School: Lane
Elementary School: Glenwood Park
School District: Fort Wayne Community
Listed By / Shown By
Listed By
Agency Name: North Eastern Group Realty
Agency Contact: Cell: 260-385-6247
Agent Name: Matthew Suddarth

Shown By
Agent Name: Andy Wagner
Agent Phone: (765) 748-4509

IDX information is provided exclusively for consumers’ personal, non-commercial use and may not be used for any purpose other than to identify prospective properties consumers may be interested in purchasing. Data is deemed reliable but is not guaranteed accurate by the MLS
Estimate Your Payment
Estimated Payment
$ 1,247.95 per month $1,034.64 Principal & Interest $141.42 Property Tax $71.90 Homeowner's InsuranceChange Payment Information
Privacy Policy / DMCA Notice / ADA Accessibility


This site is hosted, designed and copyright
© 1994 - 2026 by
Delta Media Group, Inc. -- Patent Pending --