Andy Wagner

BEDS3
BATHS2 full 1 partial
SQUARE FEET2,268
MLS#202646675
STATUSActive
PROPERTY TYPEResidential - Single Family
SCHOOLTippecanoe School Corp.
Property Description
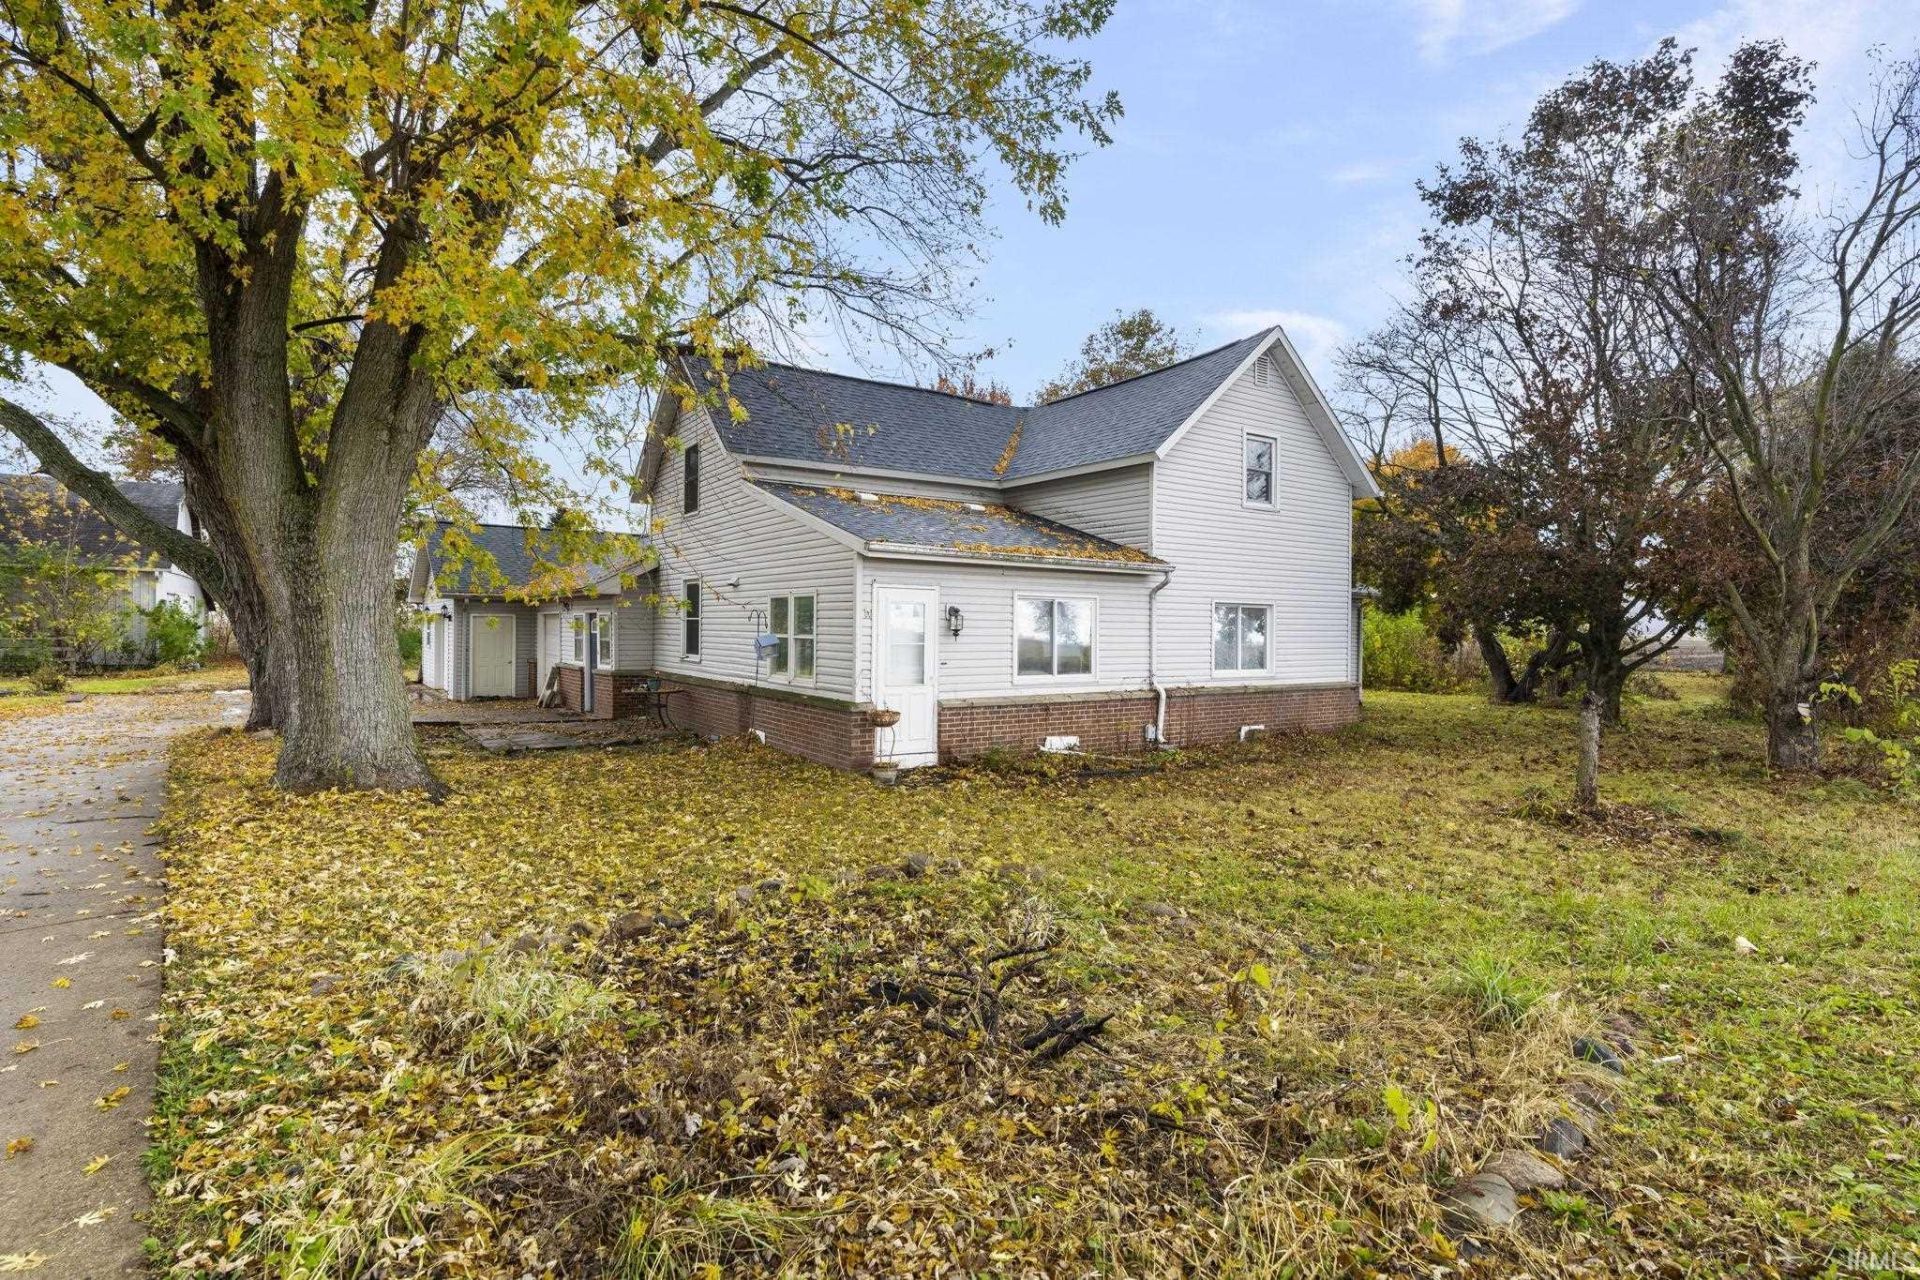
Room to spread out, space for your hobbies, and country surroundings?all just a short drive from Lafayette! Welcome to 3406 N 900 E, offering 3.3 acres with mature trees, landscaped beds, gardens, and pasture. This well-maintained property combines a spacious home with garages, workshops, and a livestock barn that open the door to a variety of uses. Inside, you'll find over 2,200 square feet, three generously sized bedrooms, 2.5 baths, and a large eat-in kitchen featuring handmade cabinetry and a walk-in pantry. A sun porch provides a welcoming spot to relax and enjoy the setting. Two separate attached garages include a 14' x 20' single-car garage and a 24' x 26' heated garage/workshop, providing plenty of room for vehicles, storage, and projects. The possibilities continue outside with a 30' x 40' livestock barn overlooking approximately 1.5 acres of pasture. Adjoining the barn is a 600+ square-foot workshop featuring heating and cooling, upgraded three-phase electrical service, and 5-inch reinforced concrete floors?an impressive setup for woodworking, equipment, or your next big project. With only two owners in more than 60 years, this property reflects years of care and thoughtful updates. Conveniently located near area schools with access to I-65, SIA, and Purdue, it offers the space and versatility that can be hard to find. Come explore everything this country property has to offer!
Property Features
Property Type: Residential - Single Family
Basement: Crawl
Cooling: Central Air
Days on Market: 2
Garage: 2 car attached
Heating: Forced Air, Multiple Heating Systems, Propane Tank O
Home Style: Traditional
Lot Size: 3.3 Acres
Roof Type: Asphalt, Shingle
Stories: 2.0
Taxes: $1,596
Year Built: 1900
Feature Descriptions
Above Grade Finished SQFT: 2268
Amenities: Attic Storage, Ceiling Fan(s), Chair Rail, Closet(s) Walk-in, Countertops-Laminate, Eat-In Kitchen, Garage Door Opener, Natural Woodwork, Sump Pump, Garage Utilities
Exterior: Brick, Vinyl
Garage SQFT: 624
Location: Rural
Lot: Level, Partially Wooded, 3-5.9999
Lot Dimensions: 235x695
Number of Rooms: 9
Sale Inclusions: Dishwasher, Microwave, Refrigerator, Cooktop-Gas, Kitchen Exhaust Hood, Oven-Built-In, Oven-Electric, Sump Pump, Water Heater Gas, Water Softener-Owned
Sewer: Septic
Total Finished SQFT: 2268
Water: Well
Room Sizes
Bedroom 1: 16x15 Level - Main
Bedroom 2: 16x15 Level - Upper
Bedroom 3: 15x15 Level - Upper
Family Room: 15x13 Level - Main
Kitchen: 16x15 Level - Main
Living Room: 18x13 Level - Main
Loft: 9x8 Level - Upper
Laundry: 13x9 Level - Main
Local Schools
High School: William Henry Harrison
Middle School: East Tippecanoe
Elementary School: Hershey
School District: Tippecanoe School Corp.
Listed By / Shown By
Listed By
Agency Name: Raeco Realty
Agent Name: Jason Conley
Agency Phone: 765-838-2785

Shown By
Agent Name: Andy Wagner
Agent Phone: (765) 748-4509

IDX information is provided exclusively for consumers’ personal, non-commercial use and may not be used for any purpose other than to identify prospective properties consumers may be interested in purchasing. Data is deemed reliable but is not guaranteed accurate by the MLS
Estimate Your Payment
Estimated Payment
$ 1,816.37 per month $1,574.00 Principal & Interest $133.00 Property Tax $109.38 Homeowner's InsuranceChange Payment Information
Privacy Policy / DMCA Notice / ADA Accessibility


This site is hosted, designed and copyright
© 1994 - 2026 by
Delta Media Group, Inc. -- Patent Pending --