Andy Wagner

BEDS4
BATHS2 full 2 partial
SQUARE FEET3,660
MLS#202646676
STATUSActive
PROPERTY TYPEResidential - Single Family
SUBDIVISIONArcadian Acres
SCHOOLEvansville-Vanderburgh School Corp.
Property Description
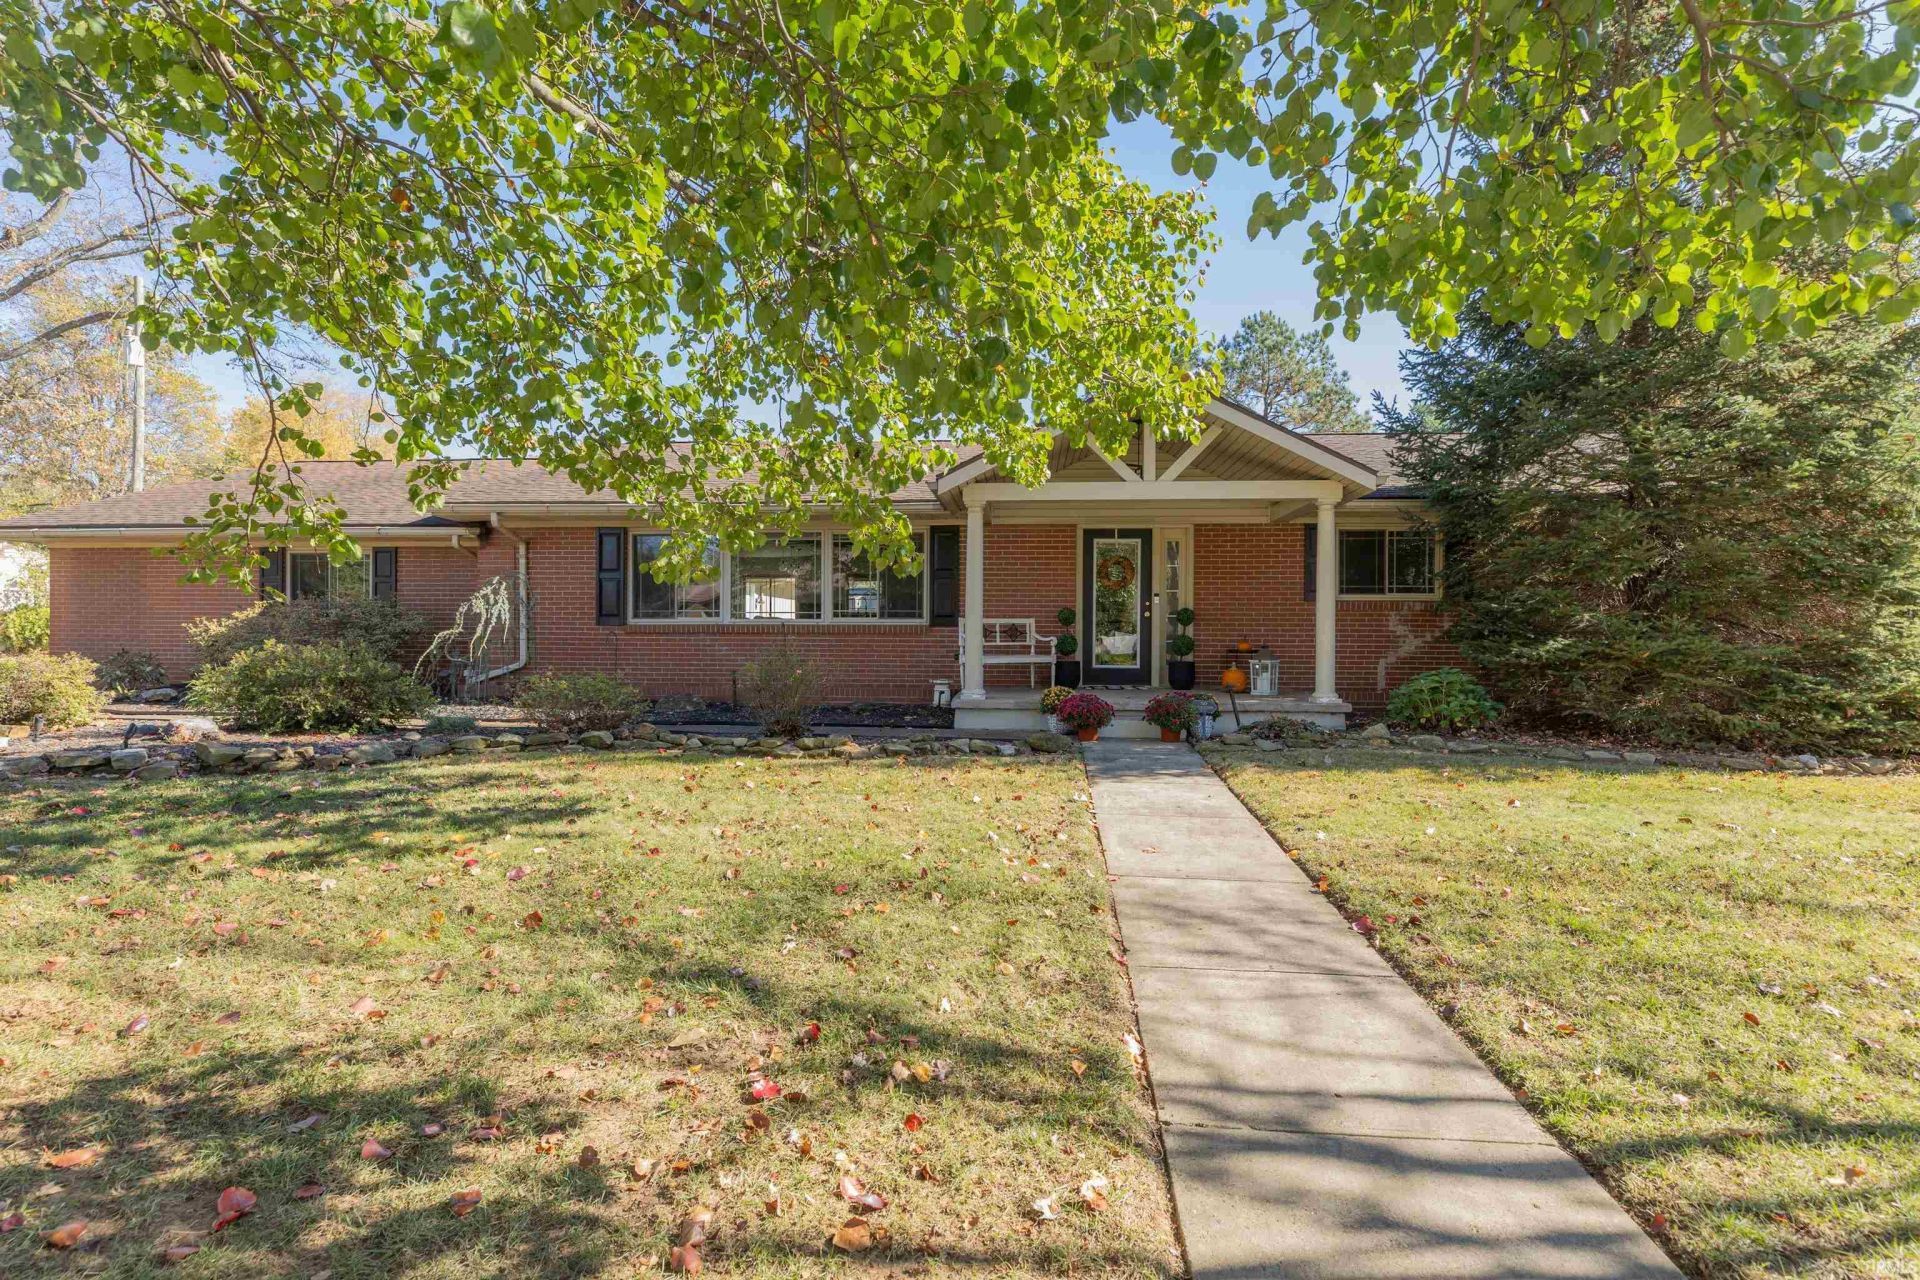
POOL.SPACE.STYLE! This Arcadian Acres home checks all the boxes. The open-concept floor plan features a stunning kitchen with beautiful quartz and stone countertops, Amish-crafted cabinetry, stainless steel appliances, and an oversized island that makes the perfect gathering spot. A split bedroom main level features 4 bedrooms and the potential for a 5th, along with a spacious laundry room. The basement adds even more living space, featuring a large family room perfect for relaxing and entertaining. The outdoor space is just as impressive! Enjoy summer days in the in-ground swimming pool, relaxing on the covered porch, or entertaining in the large, fenced-in backyard. Arcadian Acres offers picturesque tree-lined streets in the middle of convenient shopping, dining, and walking trails. Come see everything this home has to offer!
Property Features
Property Type: Residential - Single Family
Basement: Yes
Basement: Partial Basement
Cooling: Central Air
Days on Market: 3
Fireplaces: 1
Garage: 2.5 car attached
Heating: Gas
Home Style: Ranch
Lot Size: 0.48 Acres
Stories: 1.0
Taxes: $3,775
Year Built: 1958
Feature Descriptions
Above Grade Finished SQFT: 2585
Amenities: Countertops-Solid Surf, Open Floor Plan, Patio Covered, Main Floor Laundry, Custom Cabinetry
Below Grade Finished SQFT: 1075
Exterior: Brick
Fireplace: Basement
Garage SQFT: 690
Lot: Level
Lot Dimensions: 119'x174'
Number of Rooms: 11
Pool: Below Ground
Sewer: City
Swimming Pool: Yes
Total Finished SQFT: 3660
Water: City
Room Sizes
Bedroom 1: 15x13 Level - Main
Bedroom 2: 11x12 Level - Main
Bedroom 3: 14x11 Level - Main
Bedroom 4: 13x10 Level - Main
Den: 12x13 Level - Main
Dining Room: 11x16 Level - Main
Family Room: 25x39 Level - Basement
Kitchen: 16x14 Level - Main
Living Room: 16x29 Level - Main
Laundry: 10x11 Level - Main
Local Schools
High School: William Henry Harrison
Middle School: Plaza Park
Elementary School: Harper
School District: Evansville-Vanderburgh School Corp.
Listed By / Shown By
Listed By
Agency Name: F.C. TUCKER EMGE
Agency Contact: Office: 812-853-3381
Agent Name: Jessica Williams

Shown By
Agent Name: Andy Wagner
Agent Phone: (765) 748-4509

IDX information is provided exclusively for consumers’ personal, non-commercial use and may not be used for any purpose other than to identify prospective properties consumers may be interested in purchasing. Data is deemed reliable but is not guaranteed accurate by the MLS
Estimate Your Payment
Estimated Payment
$ 2,177.51 per month $1,741.89 Principal & Interest $314.58 Property Tax $121.04 Homeowner's InsuranceChange Payment Information
Privacy Policy / DMCA Notice / ADA Accessibility


This site is hosted, designed and copyright
© 1994 - 2026 by
Delta Media Group, Inc. -- Patent Pending --