Andy Wagner

BEDS3
BATHS1 full 1 partial
SQUARE FEET1,507
MLS#202646678
STATUSActive
PROPERTY TYPEResidential - Single Family
SCHOOLFort Wayne Community
Property Description
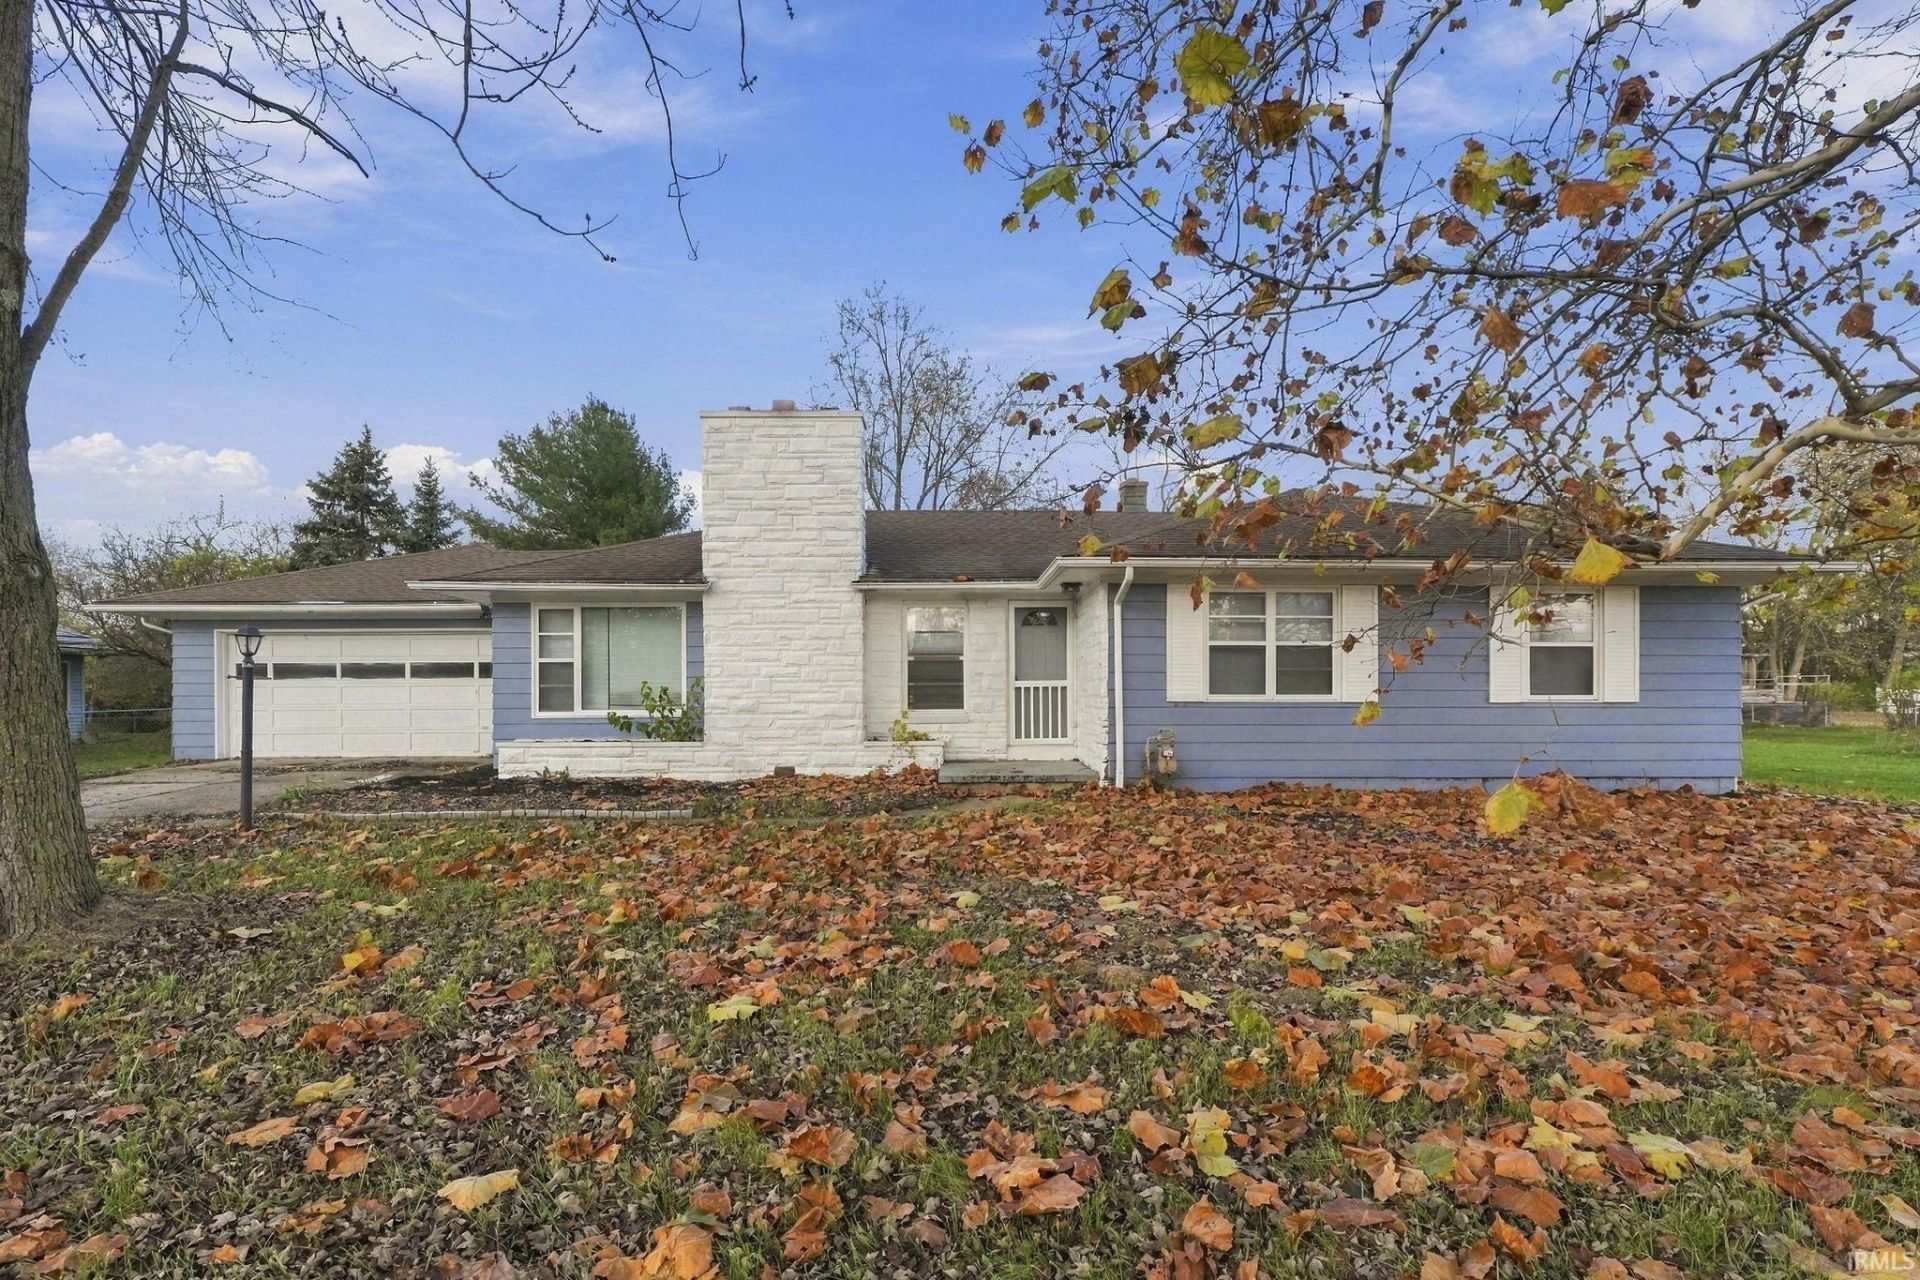
Completely updated and move-in ready, this Northeast Fort Wayne ranch offers the perfect combination of modern style, an unexpectedly open layout, and room to spread out! Situated on a spacious .6 acre lot with no HOA, this home offers a great location with convenient access to shopping, dining, and major roadways. Inside, you'll love the surprisingly open floor plan, highlighted by a beautifully updated kitchen with granite countertops and stainless steel appliances that's perfect for entertaining and flows effortlessly into the main living space. The inviting living room features a floor to ceiling stone fireplace that and offers a dining area overlooking the peaceful backyard that backs up to a nature reserve. All 3 bedrooms are generously sized and a renovated full bath with tile shower and double vanity provide comfortable everyday living for all. A convenient laundry area with an additional half bath for guests adds to the home's functionality. Outside, enjoy the expansive, level backyard with endless possibilities for entertaining, gardening, or simply enjoying your own slice of space. The attached two-car garage provides plenty of room for parking and storage. Located within Fort Wayne Community Schools, including Snider High School, Lane Middle School, and Harris Elementary, this beautifully updated home is one you won't want to miss!
Property Features
Property Type: Residential - Single Family
Basement: Crawl
Cooling: Central Air
Days on Market: 2
Fireplaces: 1
Garage: 2 car attached
Heating: Gas, Forced Air
Home Style: Ranch
Lot Size: 0.6 Acres
Roof Type: Shingle
Stories: 1.0
Taxes: $2,727
Year Built: 1957
Feature Descriptions
Above Grade Finished SQFT: 1507
Amenities: Garage Door Opener, Kitchen Island, Open Floor Plan, Tub/Shower Combination, Formal Dining Room
Exterior: Brick, Vinyl
Fireplace: Living/Great Rm
Garage SQFT: 462
Location: City/Town/Suburb
Lot: Level
Lot Dimensions: 100 x 219
Number of Rooms: 5
Sale Inclusions: Dishwasher, Microwave, Refrigerator
Sewer: City
Total Finished SQFT: 1507
Water: City
Room Sizes
Bedroom 1: 12x12 Level - Main
Bedroom 2: 12x10 Level - Main
Bedroom 3: 12x10 Level - Main
Dining Room: 9x8 Level - Main
Kitchen: 13x12 Level - Main
Living Room: 20x12 Level - Main
Local Schools
High School: Snider
Middle School: Lane
Elementary School: Harris
School District: Fort Wayne Community
Listed By / Shown By
Listed By
Agency Name: Coldwell Banker Real Estate Gr
Agent Name: Tony Didier
Agency Phone: 260-489-3336

Shown By
Agent Name: Andy Wagner
Agent Phone: (765) 748-4509

IDX information is provided exclusively for consumers’ personal, non-commercial use and may not be used for any purpose other than to identify prospective properties consumers may be interested in purchasing. Data is deemed reliable but is not guaranteed accurate by the MLS
Estimate Your Payment
Estimated Payment
$ 1,255.23 per month $961.19 Principal & Interest $227.25 Property Tax $66.79 Homeowner's InsuranceChange Payment Information
Privacy Policy / DMCA Notice / ADA Accessibility


This site is hosted, designed and copyright
© 1994 - 2026 by
Delta Media Group, Inc. -- Patent Pending --