Andy Wagner

BEDS3
BATHS1 full 1 partial
SQUARE FEET1,624
MLS#202646685
STATUSActive
PROPERTY TYPEResidential - Single Family
SUBDIVISIONPfeiffer Court
SCHOOLFort Wayne Community
Property Description
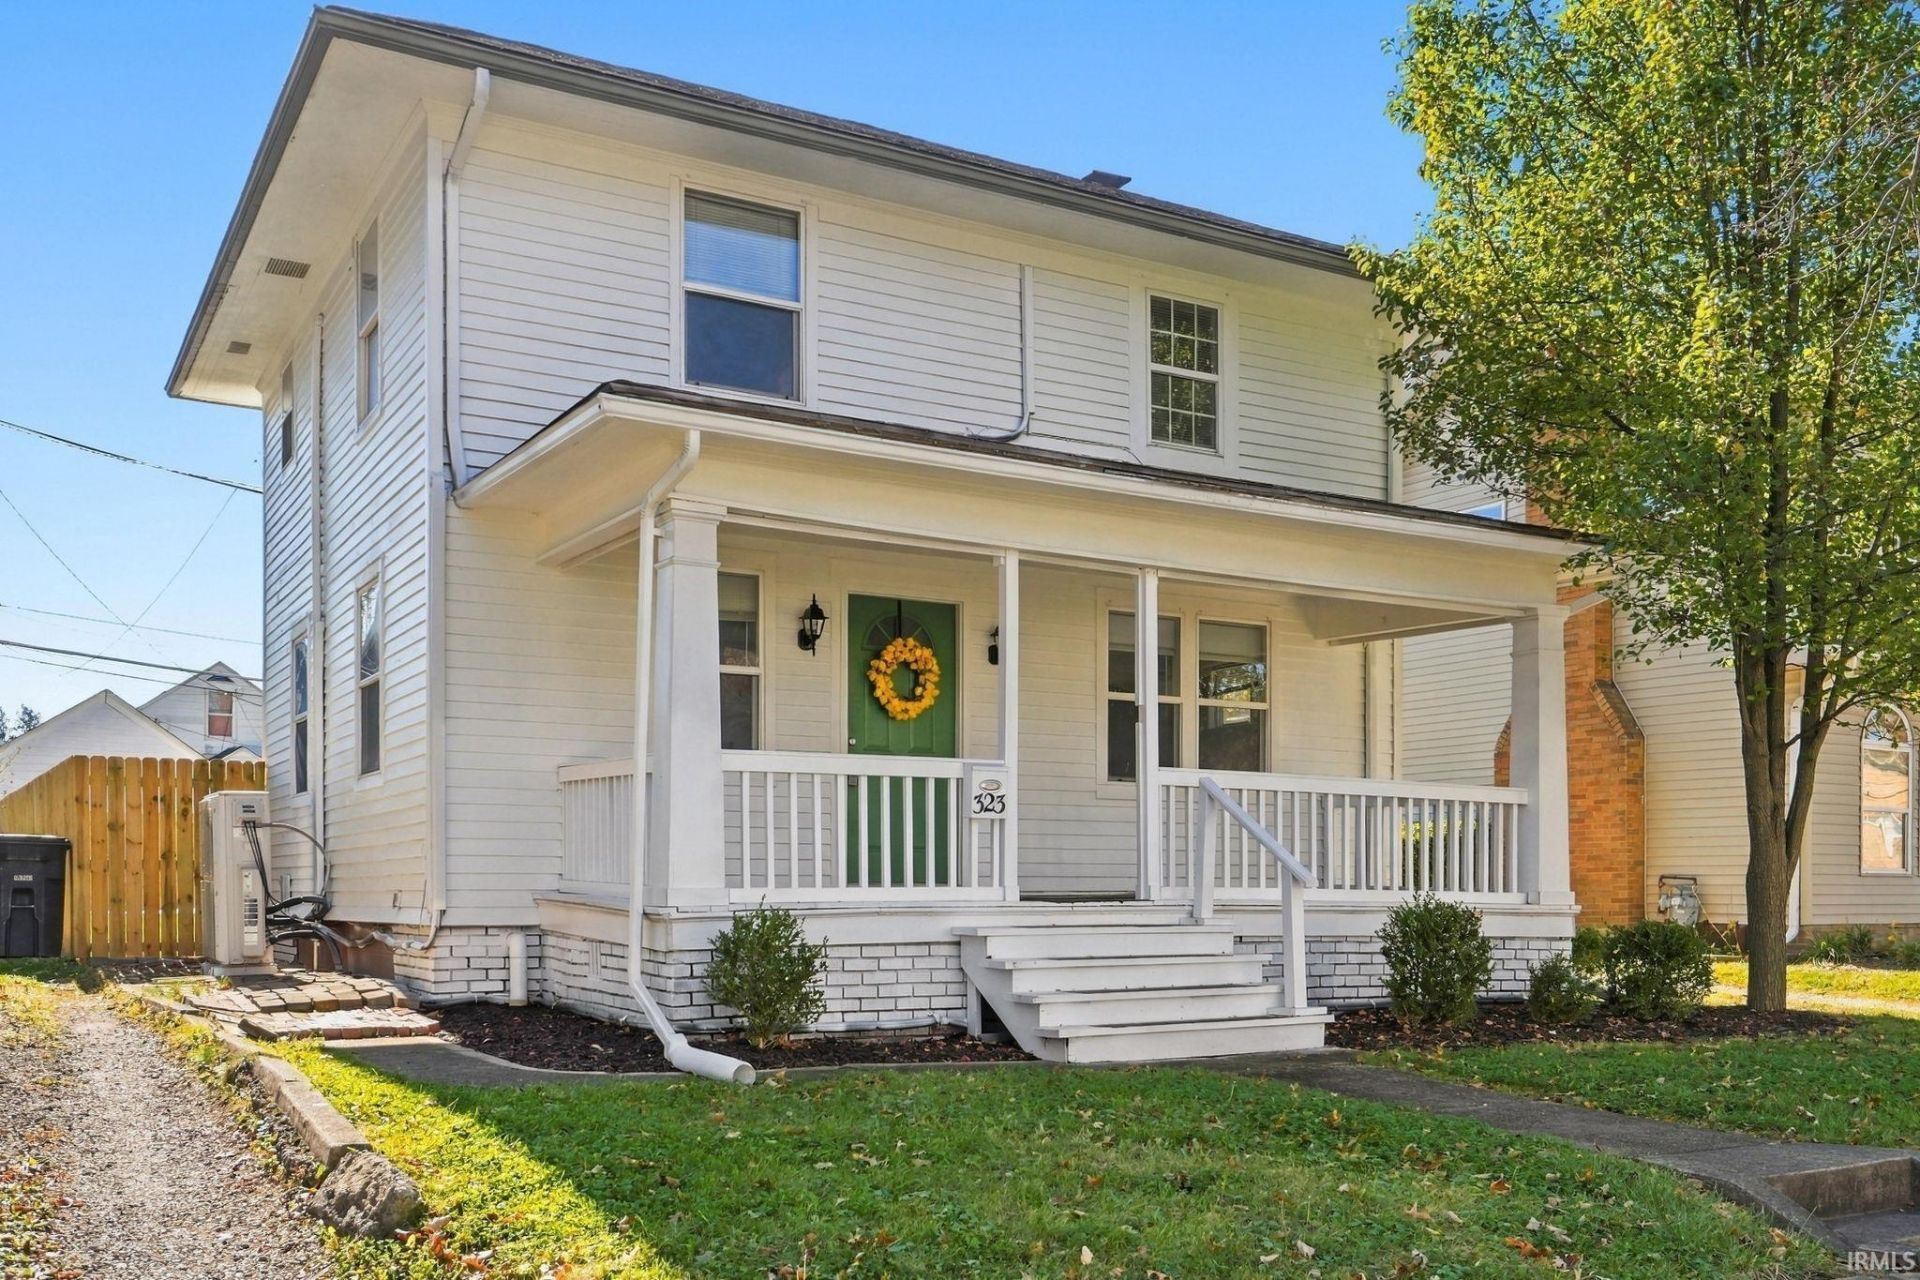
***OPEN HOUSE Saturday 11/14 and Sunday 11/15 from 12-2PM*** Welcome to this charming 3-bedroom, 1.5-bath home offering 1,624 square feet of living space just minutes from downtown Fort Wayne. Relax on the inviting covered front porch before stepping inside to find rich hardwood floors, bright living and dining areas, and a functional kitchen featuring warm wood cabinetry and a breakfast nook. Upstairs, you will find three comfortable bedrooms and a refreshed full bathroom, while the finished basement adds versatile extra living space complete with a wet bar, laundry area, and convenient half bath. Complete with a pre-listing inspection for extra peace of mind, this move-in-ready home is ready for its next owner!
Property Features
Property Type: Residential - Single Family
Basement: Yes
Basement: Full Basement, Finished
Cooling: Wall AC
Days on Market: 2
Garage: 2
Heating: Electric, Baseboard
Lot Size: 0.1 Acres
Roof Type: Asphalt, Shingle
Stories: 2.0
Taxes: $982
Year Built: 1920
Feature Descriptions
Above Grade Finished SQFT: 1096
Amenities: Ceiling Fan(s), Countertops-Laminate, Dryer Hook Up Gas/Elec, Patio Open, Porch Covered, Range/Oven Hook Up Elec, Wet Bar, Tub/Shower Combination, Formal Dining Room, Washer Hook-Up, Other-See Remarks
Below Grade Finished SQFT: 528
Exterior: Wood
Garage SQFT: 360
Lot: Level
Lot Dimensions: 40X110
Number of Rooms: 7
Sale Inclusions: Refrigerator, Washer, Window Treatments, Dryer-Electric, Range-Electric
Sewer: City
Total Finished SQFT: 1624
Water: City
Room Sizes
Bedroom 1: 12x12 Level - Upper
Bedroom 2: 12x8 Level - Upper
Bedroom 3: 9x9 Level - Upper
Dining Room: 13x11 Level - Main
Rec. Room: 22x19 Level - Basement
Kitchen: 13x13 Level - Main
Living Room: 12x18 Level - Main
Local Schools
High School: South Side
Middle School: Kekionga
Elementary School: Harrison Hill
School District: Fort Wayne Community
Listed By / Shown By
Listed By
Agency Name: Anthony REALTORS
Agency Contact: Cell: 260-564-7636
Agent Name: Ashley Collins Lamb

Shown By
Agent Name: Andy Wagner
Agent Phone: (765) 748-4509

IDX information is provided exclusively for consumers’ personal, non-commercial use and may not be used for any purpose other than to identify prospective properties consumers may be interested in purchasing. Data is deemed reliable but is not guaranteed accurate by the MLS
Estimate Your Payment
Estimated Payment
$ 844.96 per month $713.54 Principal & Interest $81.83 Property Tax $49.58 Homeowner's InsuranceChange Payment Information
Privacy Policy / DMCA Notice / ADA Accessibility


This site is hosted, designed and copyright
© 1994 - 2026 by
Delta Media Group, Inc. -- Patent Pending --