Andy Wagner

BEDS4
BATHS2 full 1 partial
SQUARE FEET2,957
MLS#202646687
STATUSActive
PROPERTY TYPEResidential - Single Family
SUBDIVISIONRaineybrook
SCHOOLTippecanoe School Corp.
Property Description
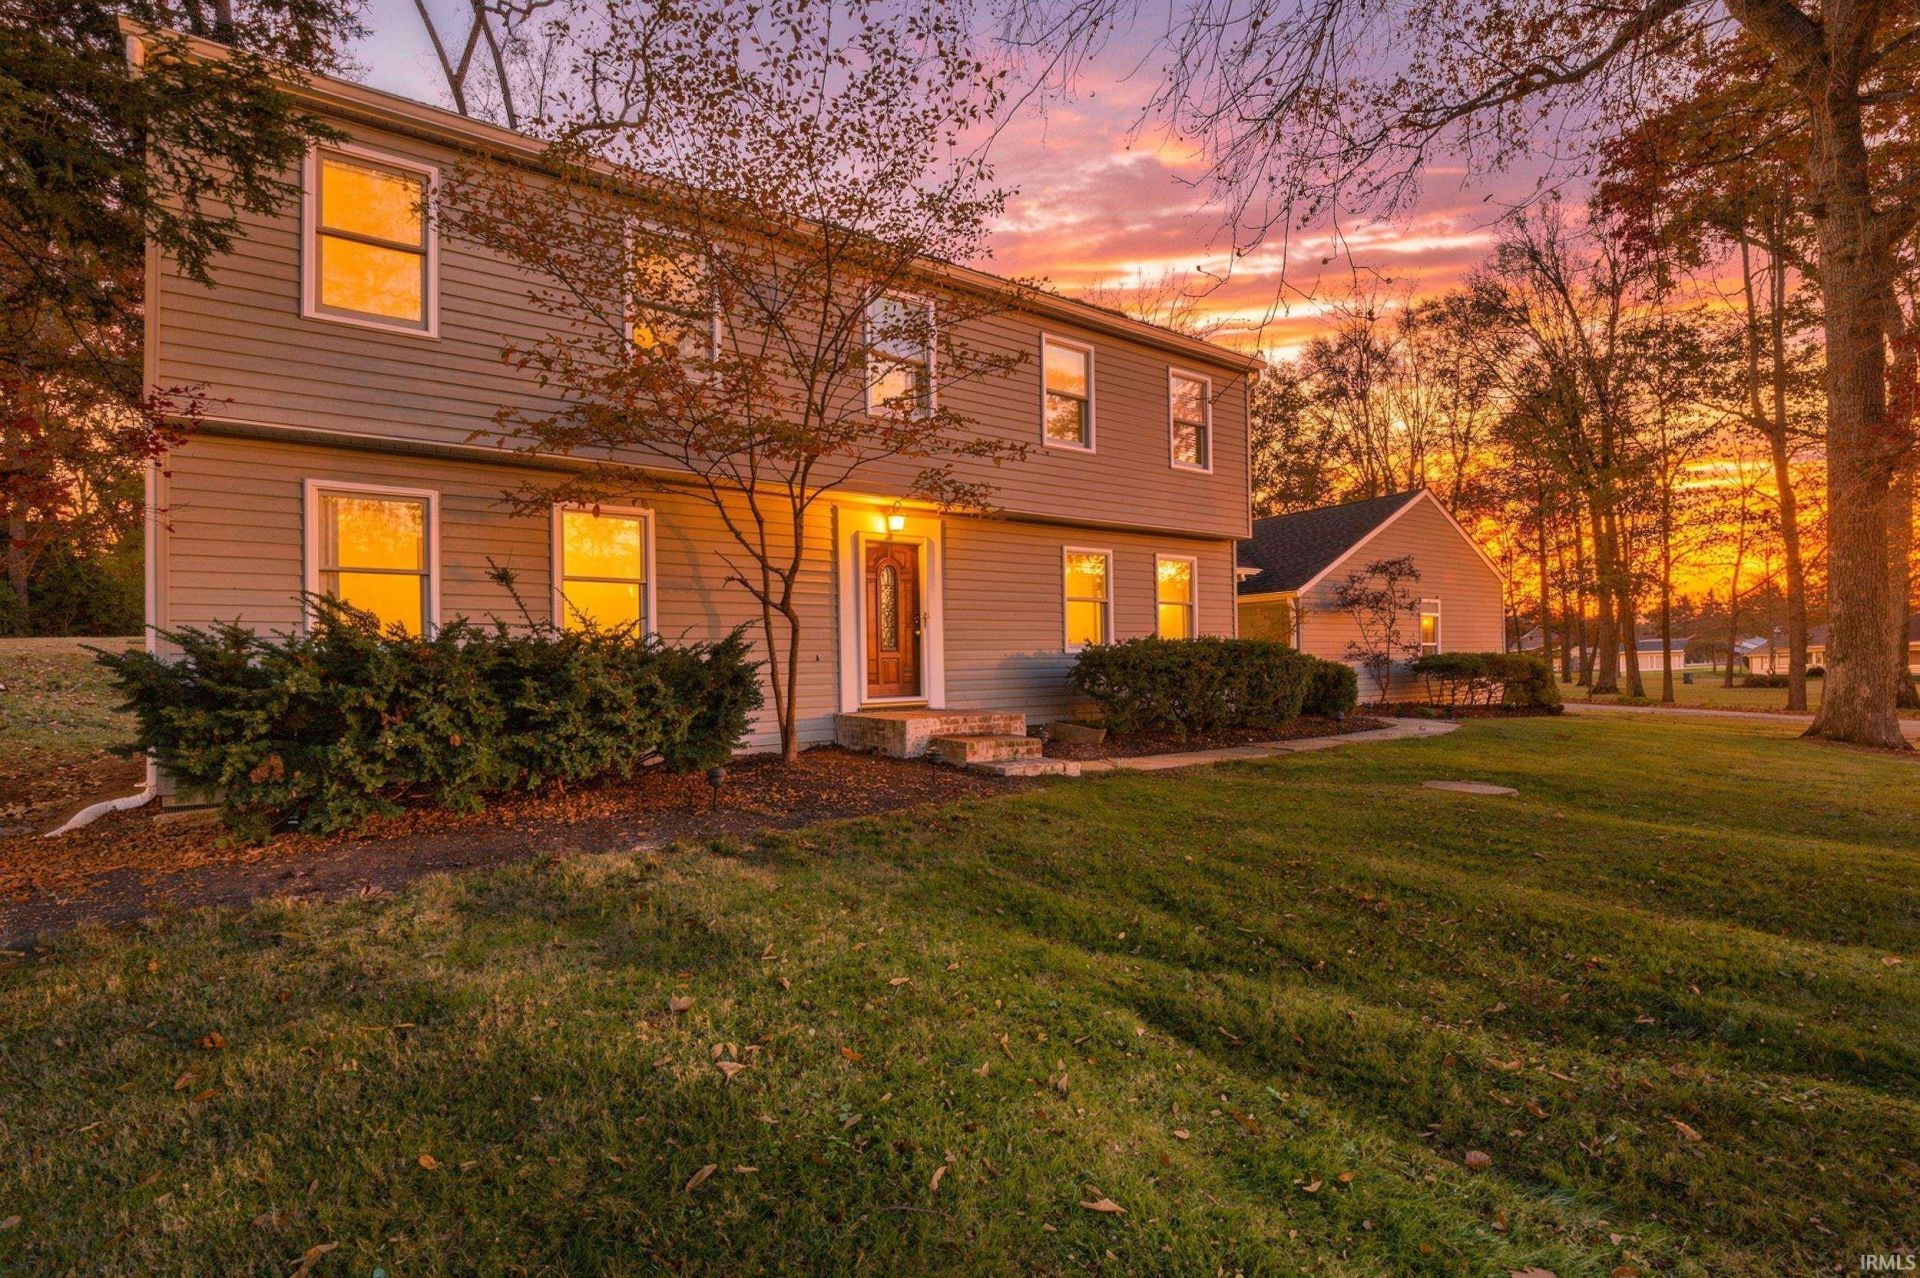
Welcome to 690 Cardinal Dr in the desirable Raineybrook neighborhood, offering the added benefit of no HOA! This spacious 4-bedroom, 2.5-bath home features 2,657 square feet of living space and a functional layout with room for everyone. Upon entering, you'll find a large living room to the left and a dedicated home office to the right, along with a formal dining room perfect for hosting gatherings. The gorgeous kitchen features a cozy fireplace and a breakfast nook, creating a warm and inviting space for everyday living. Upstairs, you'll find all four bedrooms, including a spacious primary suite complete with an en-suite bathroom featuring a double vanity, walk-in shower, and walk-in closet. The partially finished basement offers additional flexible living space, a separate room, a laundry area, and plenty of extra storage. Outside, enjoy a large yard with room to relax, entertain, or play, along with the convenience of an attached two-car garage. With its generous living space, inviting features, and no-HOA neighborhood, this home is ready for its next owner to make it their own!
Property Features
Property Type: Residential - Single Family
Basement: Partially Finished
Cooling: Central Air
Days on Market: 2
Fireplaces: 2
Garage: 2 car attached
Heating: Forced Air
Lot Size: 0.83 Acres
Stories: 2.0
Taxes: $2,263
Year Built: 1965
Feature Descriptions
Above Grade Finished SQFT: 2657
Amenities: 1st Bdrm En Suite, Built-In Bookcase, Ceiling Fan(s), Chair Rail, Closet(s) Walk-in, Countertops-Stone, Crown Molding, Deck Open, Detector-Carbon Monoxide, Detector-Smoke, Disposal, Dryer Hook Up Electric, Foyer Entry, Garage Door Opener, Kitchen Island, Porch Open, Rang
Below Grade Finished SQFT: 300
Exterior: Vinyl
Fireplace: Dining Rm, Living/Great Rm
Garage SQFT: 696
Lot: Level
Lot Dimensions: 204x213
Number of Rooms: 9
Sale Inclusions: Dishwasher, Microwave, Refrigerator, Iron Filter-Well Water, Oven-Electric, Water Filtration System, Water Softener-Owned
Sewer: Septic
Total Finished SQFT: 2957
Water: Well
Room Sizes
Bedroom 1: 27x13 Level - Upper
Bedroom 2: 15x12 Level - Upper
Bedroom 3: 14x14 Level - Upper
Bedroom 4: 13x10 Level - Upper
Dining Room: 12x12 Level - Main
Family Room: 16x12 Level - Main
Kitchen: 15x12 Level - Main
Living Room: 27x15 Level - Main
Local Schools
High School: Mc Cutcheon
Middle School: Southwestern
Elementary School: Mintonye
School District: Tippecanoe School Corp.
Listed By / Shown By
Listed By
Agency Name: eXp Realty, LLC
Agent Name: Scott Fultz
Agency Phone: 888-611-3912

Shown By
Agent Name: Andy Wagner
Agent Phone: (765) 748-4509

IDX information is provided exclusively for consumers’ personal, non-commercial use and may not be used for any purpose other than to identify prospective properties consumers may be interested in purchasing. Data is deemed reliable but is not guaranteed accurate by the MLS
Estimate Your Payment
Estimated Payment
$ 2,006.62 per month $1,699.92 Principal & Interest $188.58 Property Tax $118.13 Homeowner's InsuranceChange Payment Information
Privacy Policy / DMCA Notice / ADA Accessibility


This site is hosted, designed and copyright
© 1994 - 2026 by
Delta Media Group, Inc. -- Patent Pending --