Andy Wagner

BEDS8
BATHS4 full
SQUARE FEET6,416
MLS#202646690
STATUSActive
PROPERTY TYPEResidential - Single Family
SCHOOLGoshen Community Schools
Property Description
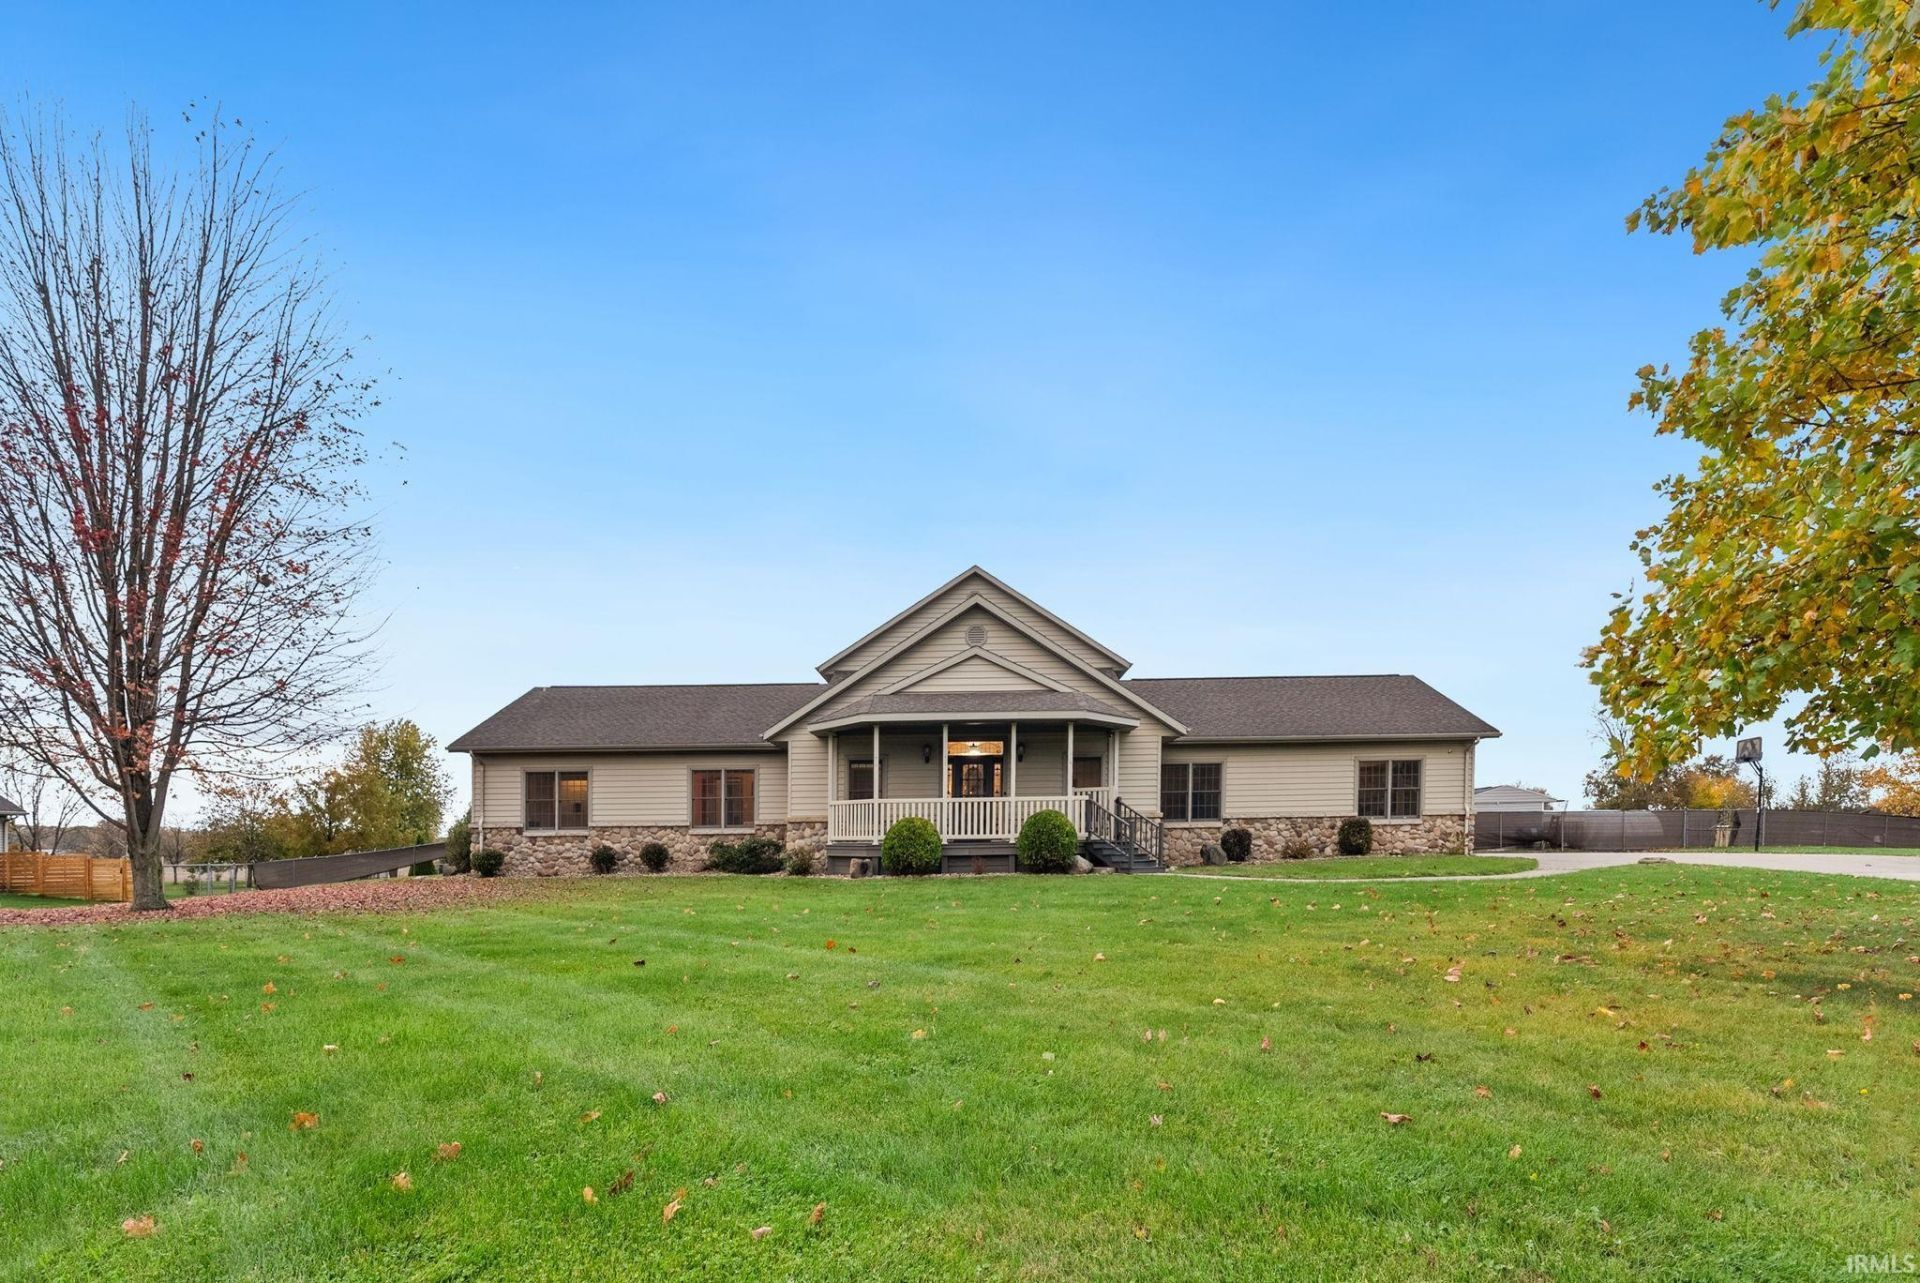
Three acres, a pond, and a basement that lives like a second house. 2821 Bashor Rd is a 8-bedroom, 4-bath home with 3,224 sqft above grade and another 3,214 finished below ? 6,438 total ? on 3.35 acres in Goshen. Upstairs, a vaulted great room with shiplap and an electric fireplace opens to a kitchen built around its island and pantry, plus a private upper-level master suite. Downstairs, the walkout basement is the real story: theater room, game room, bar, a home gym with a sauna, a workshop, and a full bath. Outside, a covered deck looks over a fenced yard and pond, with fruit trees, a greenhouse, a chicken coop, and a rabbit shed ? the kind of land that works as hard as it relaxes. Two-car attached garage, public water and sewer, built 2003. This is a house for someone who wants room to spread out ? family, guests, hobbies, and a little homestead, all on one property.
Property Features
Property Type: Residential - Single Family
Basement: Yes
Basement: Full Basement, Walk-Out Basement, Finished
Cooling: Central Air
Days on Market: 2
Garage: 2 car attached
Heating: Gas, Forced Air
Lot Size: 3.35 Acres
Stories: 1.5
Taxes: $6,633
Year Built: 2003
Feature Descriptions
Above Grade Finished SQFT: 3224
Below Grade Finished SQFT: 3192
Exterior: Metal, Shingle, Vinyl
Garage SQFT: 546
Lot: 3-5.9999, Water View
Lot Dimensions: 250X615
Number of Rooms: 10
Sale Inclusions: Dishwasher, Microwave, Refrigerator, Washer, Window Treatments, Cooktop-Electric, Dryer-Electric, Freezer, Kitchen Exhaust Hood, Laundry-Stacked W/D, Oven-Gas, Range-Gas, Sump Pump, Water Heater Gas, Water Softener-Owned, Window Treatment-Blinds, Sauna, Basketball Goal
Sewer: City
Total Finished SQFT: 6416
Water: City
Room Sizes
Bedroom 1: 15x14 Level - Upper
Bedroom 2: 13x12 Level - Main
Bedroom 3: 13x12 Level - Main
Bedroom 4: 13x12 Level - Main
Bedroom 5: 13x12 Level - Main
Den: 10x9
Dining Room: 15x12
Kitchen: 15x14
Living Room: 31x16
Local Schools
High School: Goshen
Middle School: Goshen
Elementary School: Waterford
School District: Goshen Community Schools
Listed By / Shown By
Listed By
Agency Name: eXp Realty, LLC
Agency Contact: Cell: 260-205-6244
Agent Name: Jamonte McCarey

Shown By
Agent Name: Andy Wagner
Agent Phone: (765) 748-4509

IDX information is provided exclusively for consumers’ personal, non-commercial use and may not be used for any purpose other than to identify prospective properties consumers may be interested in purchasing. Data is deemed reliable but is not guaranteed accurate by the MLS
Estimate Your Payment
Estimated Payment
$ 3,470.59 per month $2,728.26 Principal & Interest $552.75 Property Tax $189.58 Homeowner's InsuranceChange Payment Information
Privacy Policy / DMCA Notice / ADA Accessibility


This site is hosted, designed and copyright
© 1994 - 2026 by
Delta Media Group, Inc. -- Patent Pending --