Andy Wagner

BEDS3
BATHS2 full
SQUARE FEET1,456
MLS#202646691
STATUSActive
PROPERTY TYPEResidential - Single Family
SUBDIVISIONTriple Jay Pointe
SCHOOLTippecanoe School Corp.
Property Description
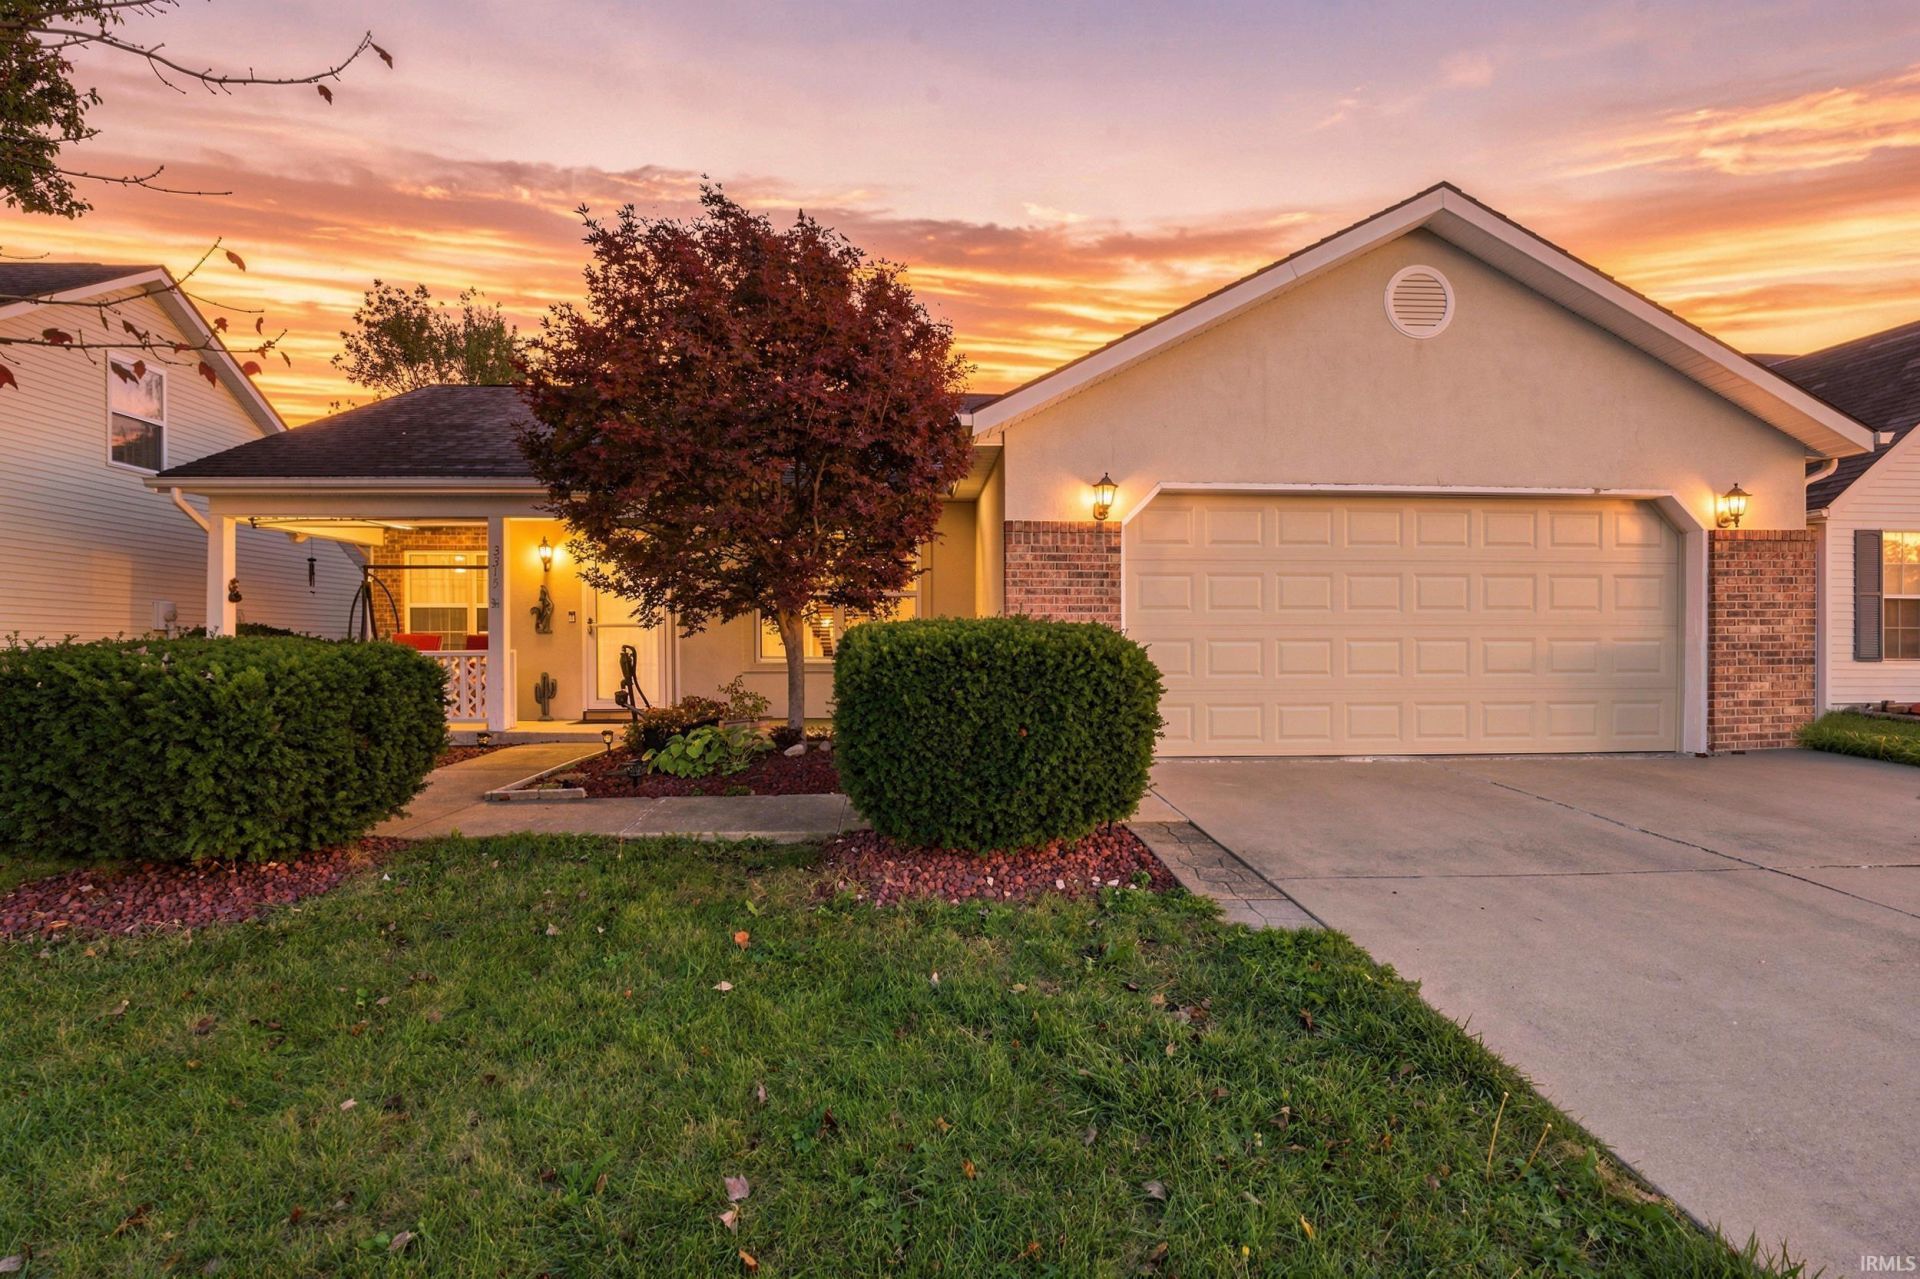
Welcome to 3315 Jordy Dr! This charming 3-bedroom, 2-bath home offers a warm and inviting layout with comfortable living spaces and thoughtful features throughout. Step inside to a spacious living room featuring a cozy fireplace and sliding glass doors that lead to the backyard, creating the perfect space to relax or entertain. Just off the living room, you'll find room for a dining table, making mealtime and gatherings a breeze. The kitchen offers a breakfast nook, additional seating at the bar, and a window overlooking the living room so you can stay connected with family and guests while preparing meals. All three bedrooms offer comfortable space, while the primary suite features a private bathroom with dual vanities and a walk-in shower. Outside, enjoy the covered patio, perfect for relaxing or entertaining, along with a cute front porch that's just waiting for a porch swing. An attached two-car garage adds convenience and extra storage. With its inviting spaces and charming features, this home is ready to welcome its next owner!
Property Features
Property Type: Residential - Single Family
Cooling: Central Air
Days on Market: 2
Fireplaces: 1
Garage: 2 car attached
Heating: Forced Air
Lot Size: 0.14 Acres
Stories: 1.0
Taxes: $2,053
Year Built: 1996
Feature Descriptions
Above Grade Finished SQFT: 1456
Amenities: 1st Bdrm En Suite, ADA Features, Attic Pull Down Stairs, Attic Storage, Cable Available, Ceiling-9+, Ceiling-Cathedral, Ceiling Fan(s), Ceilings-Vaulted, Countertops-Laminate, Detector-Smoke, Disposal, Dryer Hook Up Electric, Eat-In Kitchen, Foyer Entry, Garage Door Ope
Exterior: Brick, Concrete
Fireplace: Living/Great Rm
Garage SQFT: 440
Lot: Level
Lot Dimensions: 101x60
Number of Rooms: 7
Sale Inclusions: Dishwasher, Refrigerator, Washer, Dryer-Electric, Oven-Electric, Range-Electric, Water Softener-Owned
Sewer: City
Total Finished SQFT: 1456
Water: City
Room Sizes
Bedroom 1: 13x12 Level - Main
Bedroom 2: 12x11 Level - Main
Bedroom 3: 12x11 Level - Main
Dining Room: 9x7 Level - Main
Kitchen: 12x11 Level - Main
Living Room: 20x16 Level - Main
Local Schools
High School: Mc Cutcheon
Middle School: Southwestern
Elementary School: Mayflower Mill
School District: Tippecanoe School Corp.
Listed By / Shown By
Listed By
Agency Name: eXp Realty, LLC
Agent Name: Scott Fultz
Agency Phone: 888-611-3912

Shown By
Agent Name: Andy Wagner
Agent Phone: (765) 748-4509

IDX information is provided exclusively for consumers’ personal, non-commercial use and may not be used for any purpose other than to identify prospective properties consumers may be interested in purchasing. Data is deemed reliable but is not guaranteed accurate by the MLS
Estimate Your Payment
Estimated Payment
$ 1,405.56 per month $1,154.26 Principal & Interest $171.08 Property Tax $80.21 Homeowner's InsuranceChange Payment Information
Privacy Policy / DMCA Notice / ADA Accessibility


This site is hosted, designed and copyright
© 1994 - 2026 by
Delta Media Group, Inc. -- Patent Pending --