Andy Wagner

BEDS3
BATHS2 full
SQUARE FEET1,495
MLS#202646697
STATUSActive
PROPERTY TYPEResidential - Single Family
SUBDIVISIONColonial Heights
SCHOOLFort Wayne Community
Property Description
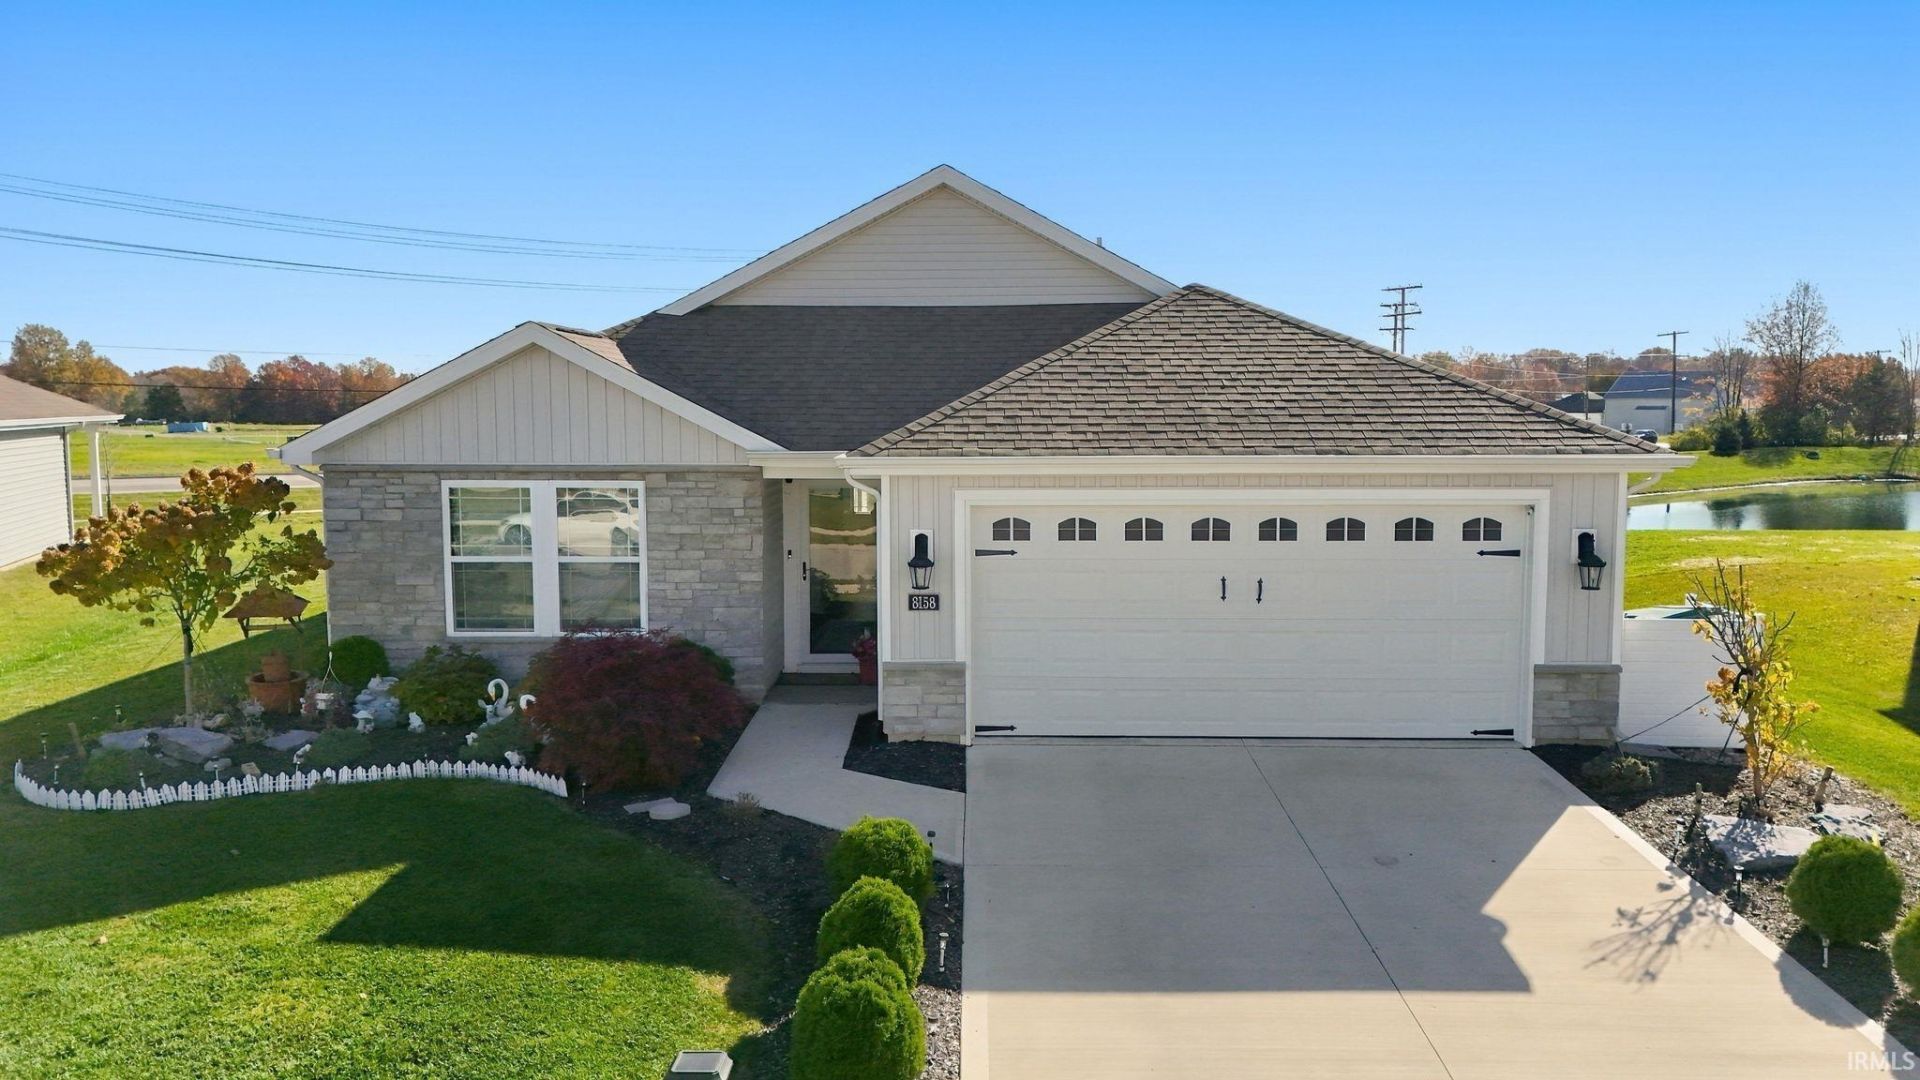
Welcome to modern living in northwest Fort Wayne, offering a peaceful neighborhood atmosphere just minutes from shopping, dining, and city conveniences. Built in 2022, this turn-key ranch features 1,495 finished square feet arranged in a popular split-bedroom floor plan designed for everyday ease and privacy. The inviting living space flows into an open kitchen with ample counter seating, perfect for hosting family and friends. Tucked away on its own side of the home, the spacious primary bedroom serves as a quiet retreat, complete with a private en-suite bathroom and a walk-in closet. Two additional bedrooms and a full bath provide plenty of flexible space for guests, family, or a dedicated home office. Outside, step out back to enjoy relaxing open views from the patio and pergola, surrounded by approximately $40,000 in professionally designed and installed landscaping. Meticulously cared for, the perennial plantings are healthy and simply dormant for the winter season, ready to bloom come spring. To ensure a worry-free first summer of yard and garden care, the seller is also including lawn treatment, insect-control, and rose plant sprays as an added bonus.
Property Features
Property Type: Residential - Single Family
Basement: Slab
Cooling: Central Air
Days on Market: 2
Garage: 2 car attached
Heating: Gas, Forced Air
Lot Size: 0.2 Acres
Roof Type: Asphalt, Shingle
Stories: 1.0
Taxes: $2,122
Year Built: 2022
Feature Descriptions
Above Grade Finished SQFT: 1495
Amenities: 1st Bdrm En Suite, Breakfast Bar, Closet(s) Walk-in, Countertops-Laminate, Detector-Smoke, Dryer Hook Up Electric, Foyer Entry, Garage Door Opener, Kitchen Island, Open Floor Plan, Patio Covered, Patio Open, Porch Covered, Range/Oven Hk Up Gas/Elec, Split Br Floor Plan
Exterior: Brick, Vinyl
Garage SQFT: 462
HOA Fees($): $420/ Annually
Lot: Level
Lot Dimensions: 122x70
Number of Rooms: 7
Sale Inclusions: Dishwasher, Microwave, Refrigerator, Washer, Dryer-Electric, Range-Gas
Sewer: City
Total Finished SQFT: 1495
Water: City
Room Sizes
Bedroom 1: 13x14 Level - Main
Bedroom 2: 12x11 Level - Main
Bedroom 3: 12x10 Level - Main
Dining Room: 13x9 Level - Main
Family Room: 10x11 Level - Main
Kitchen: 13x9 Level - Main
Living Room: 18x12 Level - Main
Laundry: 5x7 Level - Main
Local Schools
High School: Northrop
Middle School: Shawnee
Elementary School: Washington
School District: Fort Wayne Community
Listed By / Shown By
Listed By
Agency Name: Anthony REALTORS
Agent Name: Thazin Myo Min
Agency Phone: 260-416-1033

Shown By
Agent Name: Andy Wagner
Agent Phone: (765) 748-4509

IDX information is provided exclusively for consumers’ personal, non-commercial use and may not be used for any purpose other than to identify prospective properties consumers may be interested in purchasing. Data is deemed reliable but is not guaranteed accurate by the MLS
Estimate Your Payment
Estimated Payment
$ 1,642.49 per month $1,370.43 Principal & Interest $176.83 Property Tax $95.23 Homeowner's InsuranceChange Payment Information
Privacy Policy / DMCA Notice / ADA Accessibility


This site is hosted, designed and copyright
© 1994 - 2026 by
Delta Media Group, Inc. -- Patent Pending --