Andy Wagner

BEDS3
BATHS2 full
SQUARE FEET1,480
MLS#202646699
STATUSActive
PROPERTY TYPEResidential - Single Family
SUBDIVISIONHaverhill
SCHOOLMSD of Southwest Allen Cnty
Property Description
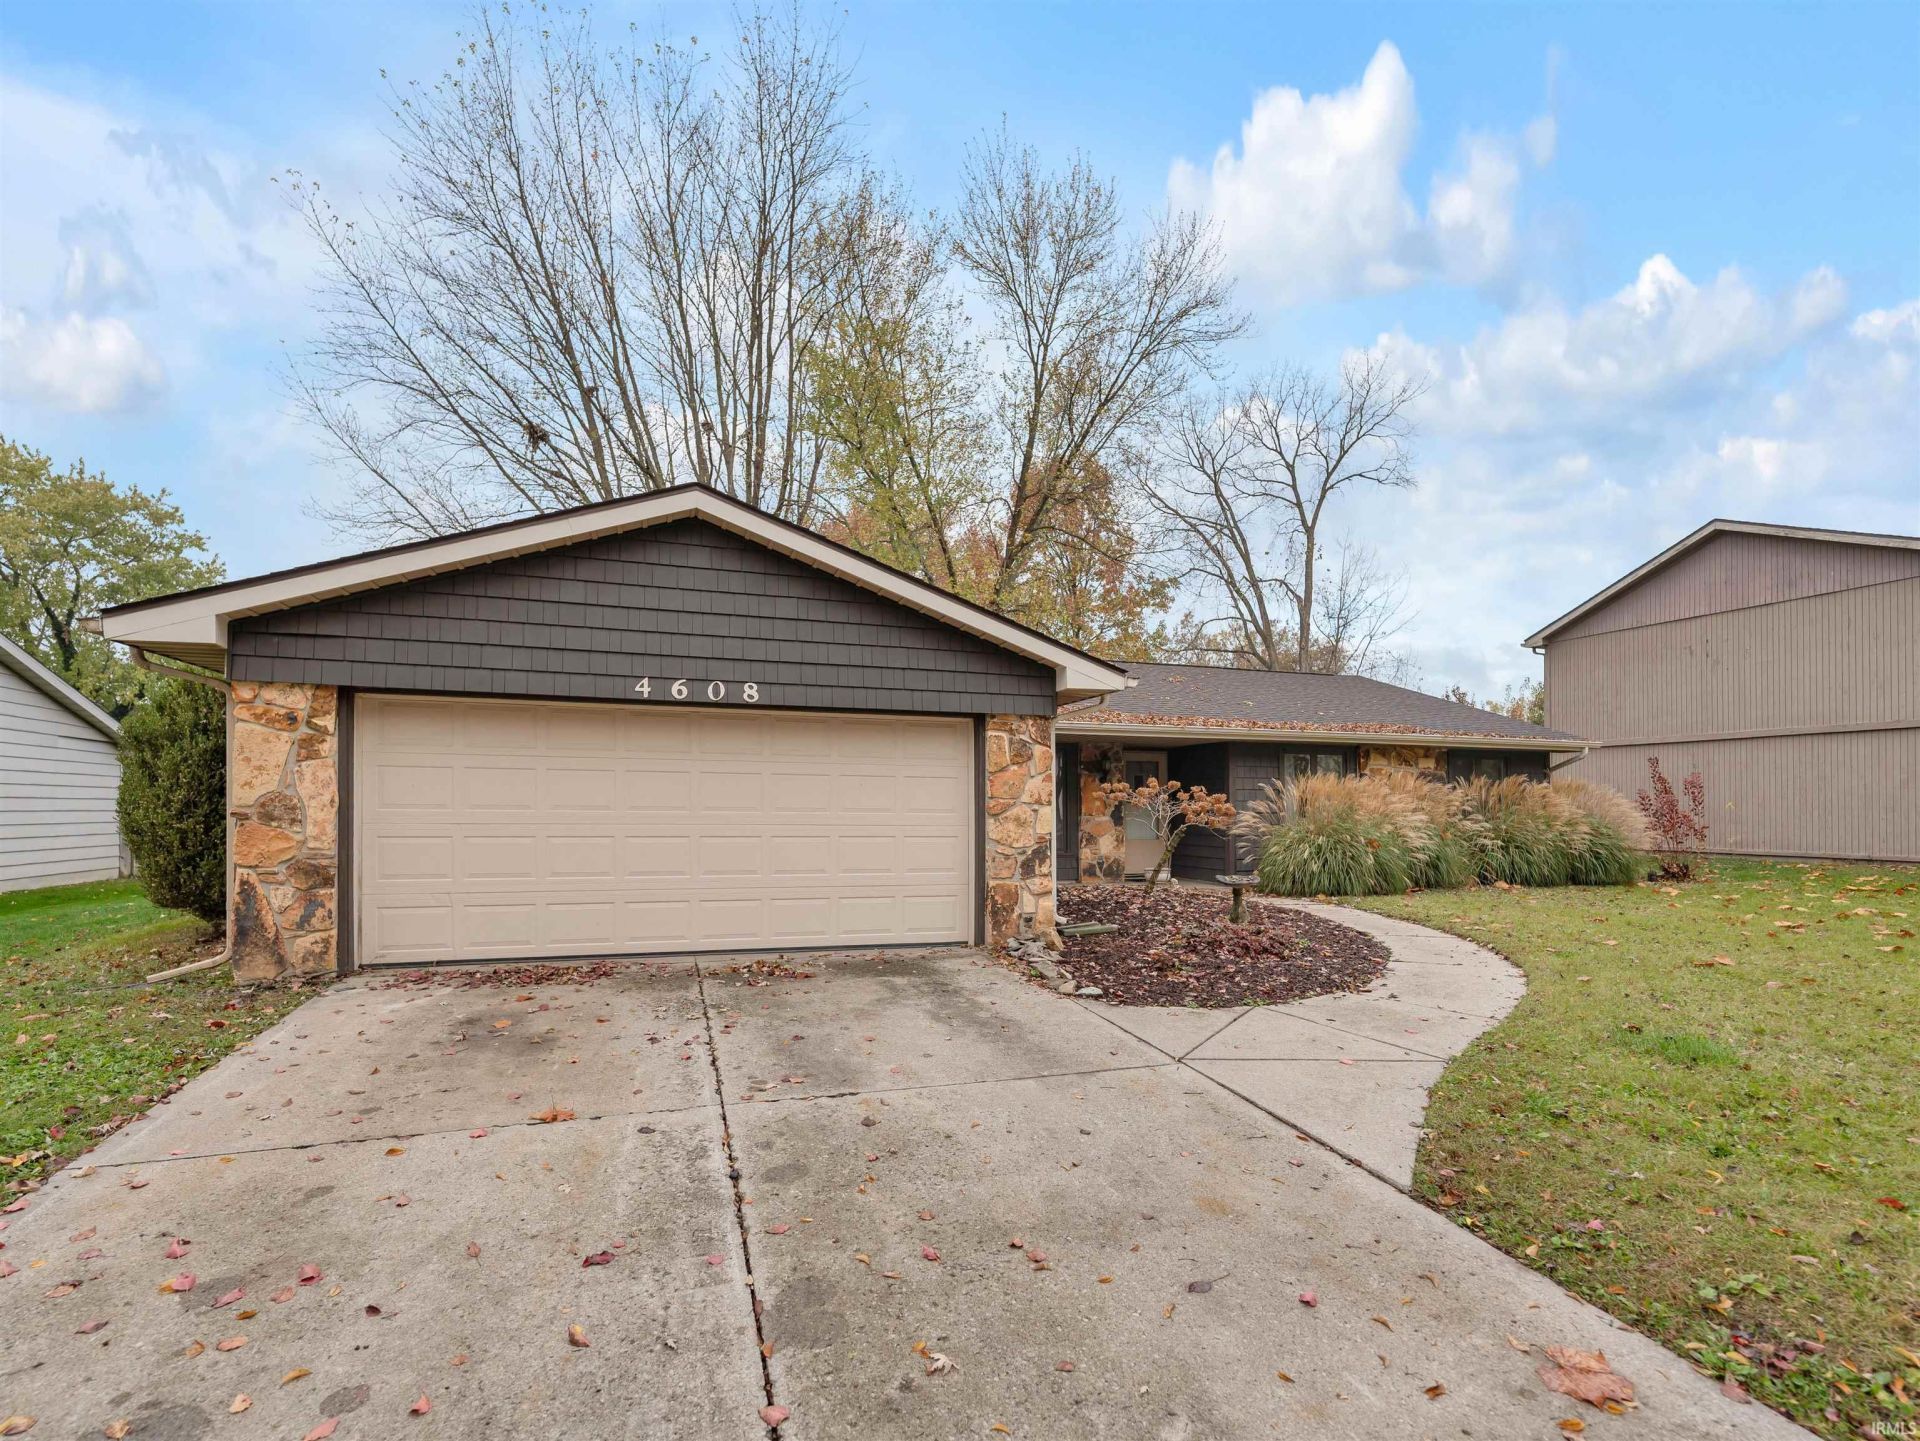
Welcome to 4608 Weatherside Run, a fantastic opportunity in Fort Wayne's established Haverhill neighborhood and Southwest Allen County School District! This 3-bedroom, 2-bath ranch offers 1,480 square feet of living space, combining the convenience of single-story living with a functional floor plan and plenty of potential to make it your own. Inside, you'll find comfortable living areas, a fireplace, and three generously sized bedrooms. A few exterior and mechanical improvements have been completed in recent years, including an updated air conditioning system, refreshed front siding, and improvements to the front gutter system. Outside, enjoy a spacious, fenced (privacy fence) backyard situated on approximately a quarter-acre lot, complete with a large deck offering plenty of room for outdoor entertaining, grilling, or simply relaxing. One of the property's standout location features is its proximity to Haverhill Elementary School, located just down the street and within a short walk from the home. An attached two-car garage adds everyday convenience, while the established neighborhood setting provides easy access to shopping, dining, and Southwest Fort Wayne amenities. With its combination of location, space, and recent improvements, this property presents an excellent opportunity at $229,900. Schedule your showing today!
Property Features
Property Type: Residential - Single Family
Basement: Slab
Cooling: Central Air
Days on Market: 2
Fireplaces: 1
Garage: 2 car attached
Heating: Forced Air
Lot Size: 0.25 Acres
Stories: 1.0
Taxes: $4,806
Year Built: 1976
Feature Descriptions
Above Grade Finished SQFT: 1480
Exterior: Stone, Wood
Fireplace: Family Rm, Wood Burning
Garage SQFT: 484
HOA Fees($): $189/ Annually
Lot: Level
Lot Dimensions: 80 x 135 x 81 x 139
Number of Rooms: 8
Sale Inclusions: Dishwasher, Microwave, Refrigerator, Washer, Dryer-Electric, Range-Gas
Sewer: City
Total Finished SQFT: 1480
Water: City
Room Sizes
Bedroom 1: 12x9 Level - Main
Bedroom 2: 13x9 Level - Main
Bedroom 3: 15x12 Level - Main
Dining Room: 10x11 Level - Main
Family Room: 18x13 Level - Main
Kitchen: 13x13 Level - Main
Living Room: 12x14 Level - Main
Laundry: 5x8 Level - Main
Local Schools
High School: Homestead
Middle School: Summit
Elementary School: Haverhill
School District: MSD of Southwest Allen Cnty
Listed By / Shown By
Listed By
Agency Name: CENTURY 21 Bradley Realty, Inc
Agency Contact: Cell: 260-573-5748
Agent Name: Tyler Secrist

Shown By
Agent Name: Andy Wagner
Agent Phone: (765) 748-4509

IDX information is provided exclusively for consumers’ personal, non-commercial use and may not be used for any purpose other than to identify prospective properties consumers may be interested in purchasing. Data is deemed reliable but is not guaranteed accurate by the MLS
Estimate Your Payment
Estimated Payment
$ 1,432.52 per month $964.96 Principal & Interest $400.50 Property Tax $67.05 Homeowner's InsuranceChange Payment Information
Privacy Policy / DMCA Notice / ADA Accessibility


This site is hosted, designed and copyright
© 1994 - 2026 by
Delta Media Group, Inc. -- Patent Pending --