Andy Wagner

BEDS4
BATHS2 full 1 partial
SQUARE FEET1,668
MLS#202646695
STATUSActive
PROPERTY TYPEResidential - Single Family
SUBDIVISIONStone Creek / Stonecreek
SCHOOLEvansville-Vanderburgh School Corp.
Property Description
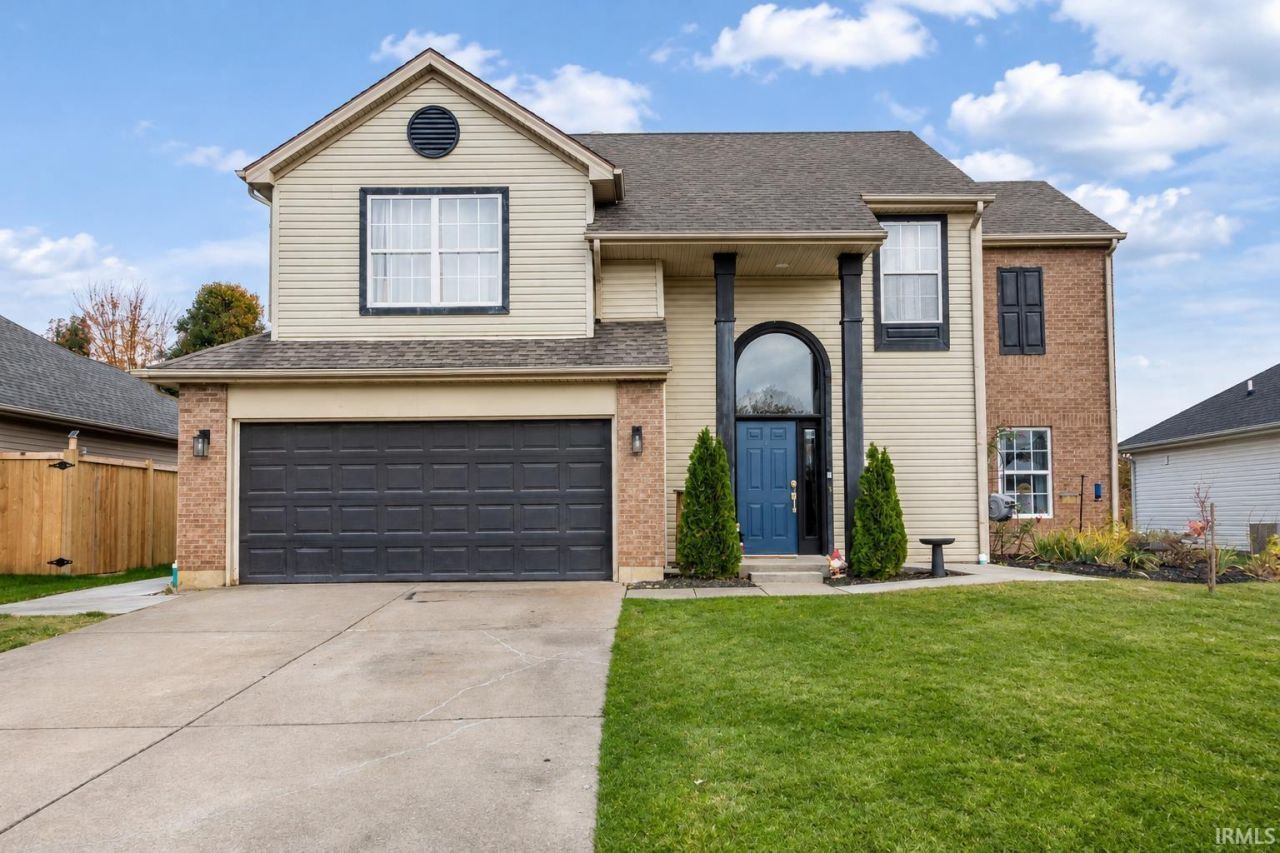
Enjoy room to spread out, space to gather, and updates you'll appreciate every day in this 4-bedroom, 2.5-bath home on Evansville's north side. A welcoming foyer with newer flooring leads into an open main level that keeps everyone connected, whether you're preparing dinner or hosting friends. The spacious living room flows into the kitchen, which the sellers remodeled with new cabinets, new quartz countertops, and a new backsplash. A breakfast bar with pendant lighting offers a welcoming spot for morning coffee, casual meals, or conversation while dinner comes together. A pantry provides additional storage, and all kitchen appliances are included. A convenient half bath and laundry area complete the main level. Upstairs, newer hardwood flooring in the bedrooms adds warmth and style. The primary suite offers a walk-in closet, ceiling fan, and private bath featuring an updated tiled shower and updated flooring. Three additional generously sized bedrooms with ample closet space provide flexibility for guests, hobbies, or a home office and share a full hall bath. Head outside to a large open patio and fenced backyard, ready for weekend grilling, outdoor dining, and evenings spent relaxing. An attached two-car garage adds everyday convenience. Additional updates include newer appliances, a top-of-the-line Lennox air conditioner, and a water heater, with both the air conditioner and water heater approximately six months old. An existing stairlift may remain or be removed to suit the buyer's preference.
Property Features
Property Type: Residential - Single Family
Basement: Slab
Cooling: Central Air
Days on Market: 2
Garage: 2 car attached
Heating: Gas, Forced Air
Home Style: Traditional
Lot Size: 0.23 Acres
Stories: 2.0
Taxes: $2,016
Year Built: 2003
Feature Descriptions
Above Grade Finished SQFT: 1668
Amenities: 1st Bdrm En Suite, Breakfast Bar, Ceiling Fan(s), Landscaped, Open Floor Plan, Patio Open, Porch Covered, Main Floor Laundry
Exterior: Brick, Vinyl
Garage SQFT: 400
HOA Fees($): $170/ Annually
Lot: Level, Water View
Lot Dimensions: 60x169
Number of Rooms: 6
Sale Inclusions: Dishwasher, Microwave, Refrigerator, Range-Electric
Sewer: Public
Total Finished SQFT: 1668
Water: Public
Room Sizes
Bedroom 1: 13x16 Level - Upper
Bedroom 2: 11x10 Level - Upper
Bedroom 3: 11x10 Level - Upper
Bedroom 4: 11x10 Level - Upper
Kitchen: 9x18 Level - Main
Living Room: 15x18 Level - Main
Laundry: 6x6 Level - Main
Local Schools
High School: North
Middle School: North
Elementary School: McCutchanville
School District: Evansville-Vanderburgh School Corp.
Listed By / Shown By
Listed By
Agency Name: My Agents Realty
Agent Name: John Horton
Agency Phone: 812-706-3181

Shown By
Agent Name: Andy Wagner
Agent Phone: (765) 748-4509

IDX information is provided exclusively for consumers’ personal, non-commercial use and may not be used for any purpose other than to identify prospective properties consumers may be interested in purchasing. Data is deemed reliable but is not guaranteed accurate by the MLS
Estimate Your Payment
Estimated Payment
$ 1,402.47 per month $1,154.26 Principal & Interest $168.00 Property Tax $80.21 Homeowner's InsuranceChange Payment Information
Privacy Policy / DMCA Notice / ADA Accessibility


This site is hosted, designed and copyright
© 1994 - 2026 by
Delta Media Group, Inc. -- Patent Pending --