Andy Wagner

BEDS4
BATHS2 full
SQUARE FEET2,032
MLS#202646718
STATUSActive
PROPERTY TYPEResidential - Single Family
SUBDIVISIONCasselwood Terrace
SCHOOLEast Allen County
Property Description
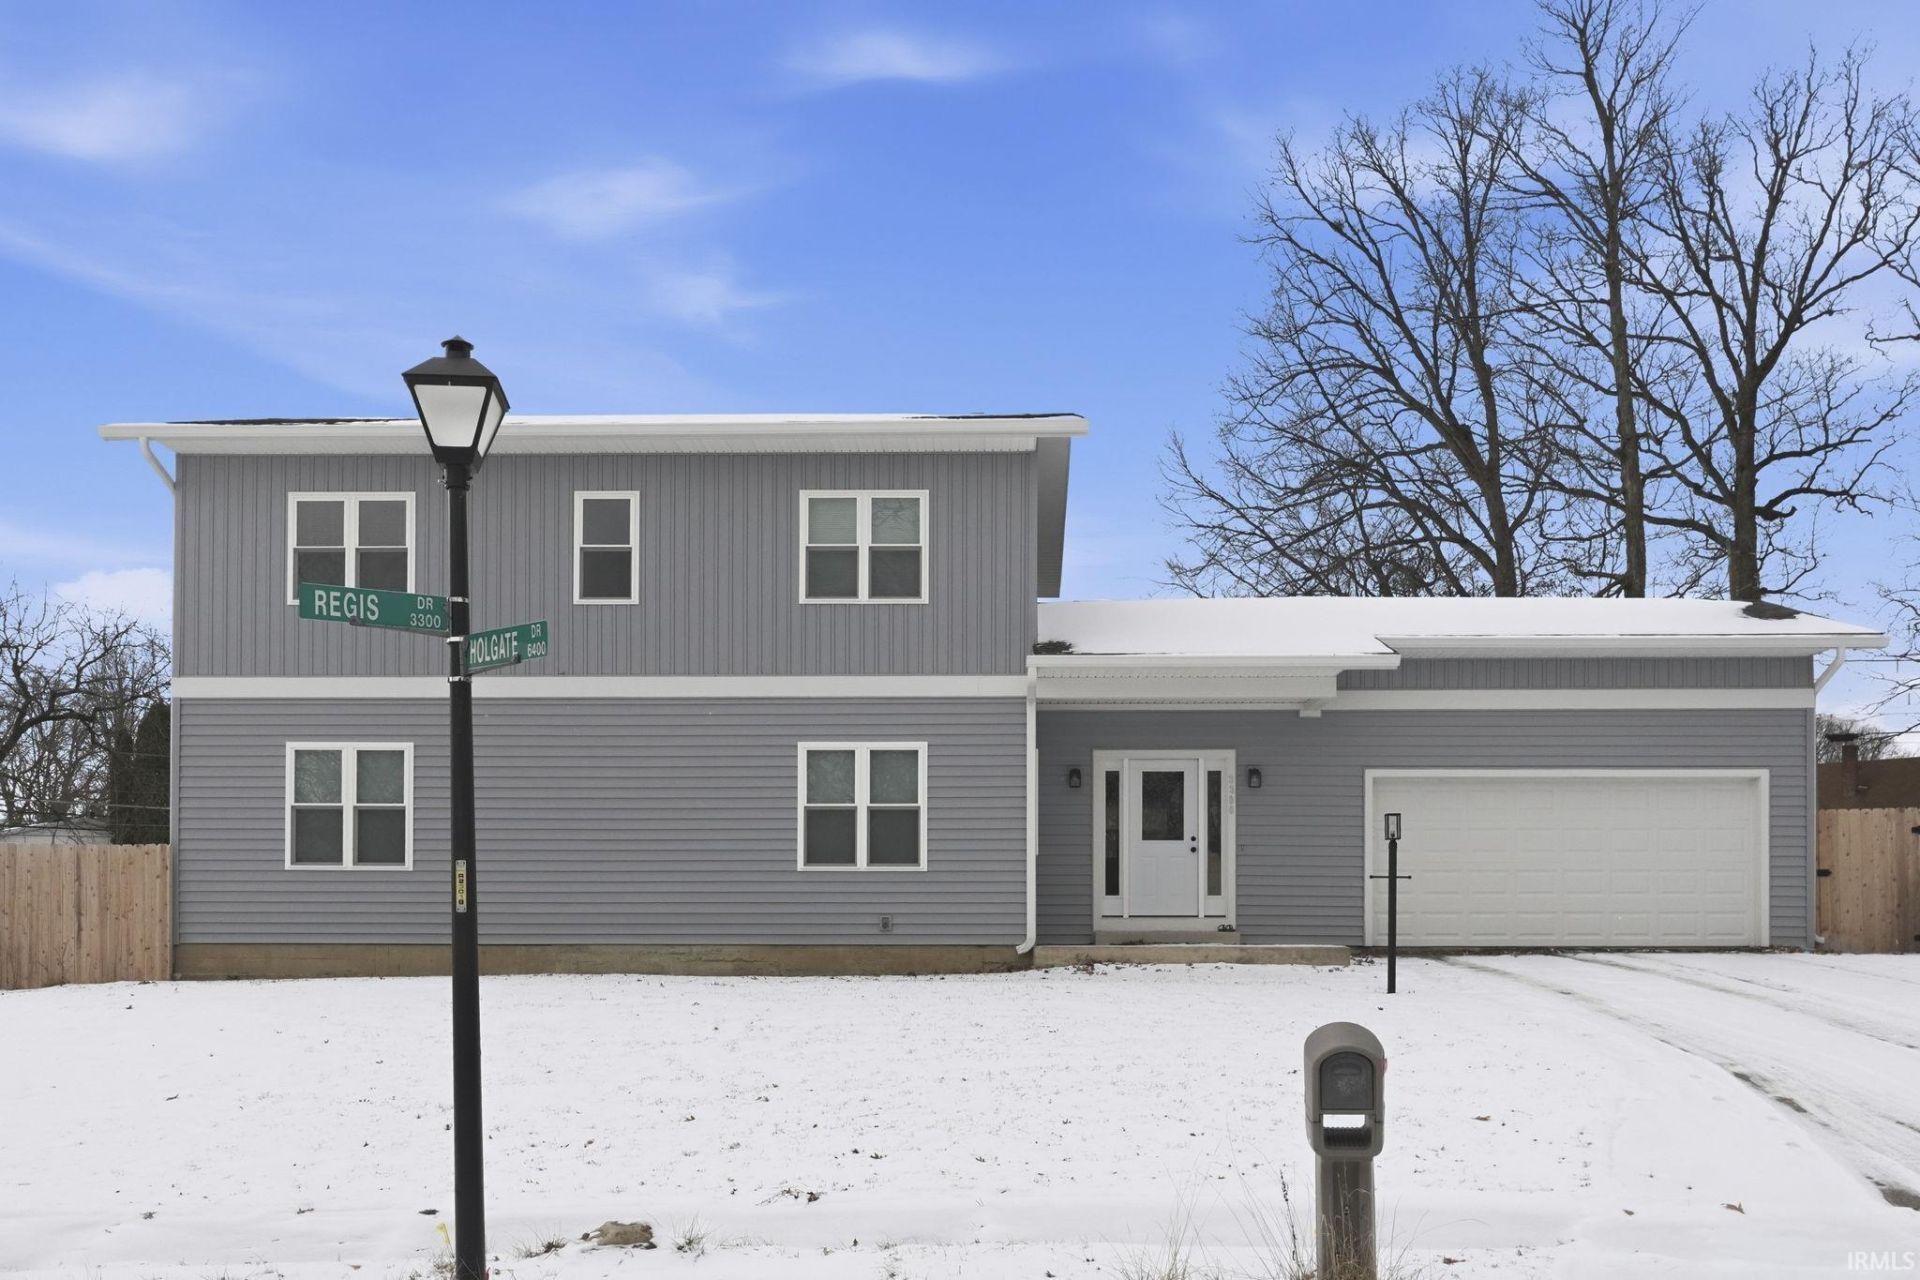
Welcome to this newer one-and-a-half story home located on a corner lot in the Casselwood Terrace subdivision. Built in 2025, the home offers 4 bedrooms and 2 full bathrooms with a functional and well-designed layout. The interior features bright, neutral finishes throughout, spacious bedrooms with ample closet space, and modern lighting. The kitchen offers white cabinetry, generous counter space, stainless steel appliances, and an open, clean feel that flows into the main living area, which includes a fireplace for added warmth and character. An unfinished basement provides excellent storage or future finishing potential. Outside, the fenced backyard offers additional space for outdoor enjoyment and includes an in-ground pool. An attached garage adds everyday convenience, and the cul-de-sac setting provides a quieter street location. Situated within the Fort Wayne city limits, the property offers easy access to nearby roadways, schools, shopping, and dining.
Property Features
Property Type: Residential - Single Family
Basement: Yes
Basement: Partial Basement
Cooling: Central Air
Days on Market: 2
Garage: 2 car attached
Heating: Gas, Forced Air
Lot Size: 0.27 Acres
Stories: 1.5
Taxes: $2,287
Year Built: 2025
Feature Descriptions
Above Grade Finished SQFT: 2032
Common Amenities: Swimming Pool
Exterior: Aluminum, Brick
Fireplace: Living/Great Rm
Garage SQFT: 550
Lot: Cul-De-Sac, Slope
Lot Dimensions: 84X139
Number of Rooms: 7
Sale Inclusions: Refrigerator, Kitchen Exhaust Hood, Range-Gas, Gazebo
Sewer: City
Total Finished SQFT: 2032
Water: City
Room Sizes
Bedroom 1: 10x12 Level - Main
Bedroom 2: 10x12 Level - Main
Bedroom 3: 12x13 Level - Upper
Bedroom 4: 12x13 Level - Upper
Dining Room: 12x9 Level - Main
Kitchen: 11x15 Level - Main
Living Room: 16x9 Level - Main
Laundry: 8x8 Level - Lower
Local Schools
High School: Heritage
Middle School: Prince Chapman
Elementary School: Southwick
School District: East Allen County
Listed By / Shown By
Listed By
Agency Name: Uptown Realty Group
Agency Contact: Cell: 260-466-0408
Agent Name: Sabrina Phyo

Shown By
Agent Name: Andy Wagner
Agent Phone: (765) 748-4509

IDX information is provided exclusively for consumers’ personal, non-commercial use and may not be used for any purpose other than to identify prospective properties consumers may be interested in purchasing. Data is deemed reliable but is not guaranteed accurate by the MLS
Estimate Your Payment
Estimated Payment
$ 1,761.28 per month $1,468.64 Principal & Interest $190.58 Property Tax $102.05 Homeowner's InsuranceChange Payment Information
Privacy Policy / DMCA Notice / ADA Accessibility


This site is hosted, designed and copyright
© 1994 - 2026 by
Delta Media Group, Inc. -- Patent Pending --