Andy Wagner

BEDS3
BATHS1 full 1 partial
SQUARE FEET1,267
MLS#202646725
STATUSActive
PROPERTY TYPEResidential - Single Family
SUBDIVISIONSouthlea
SCHOOLLafayette
Property Description
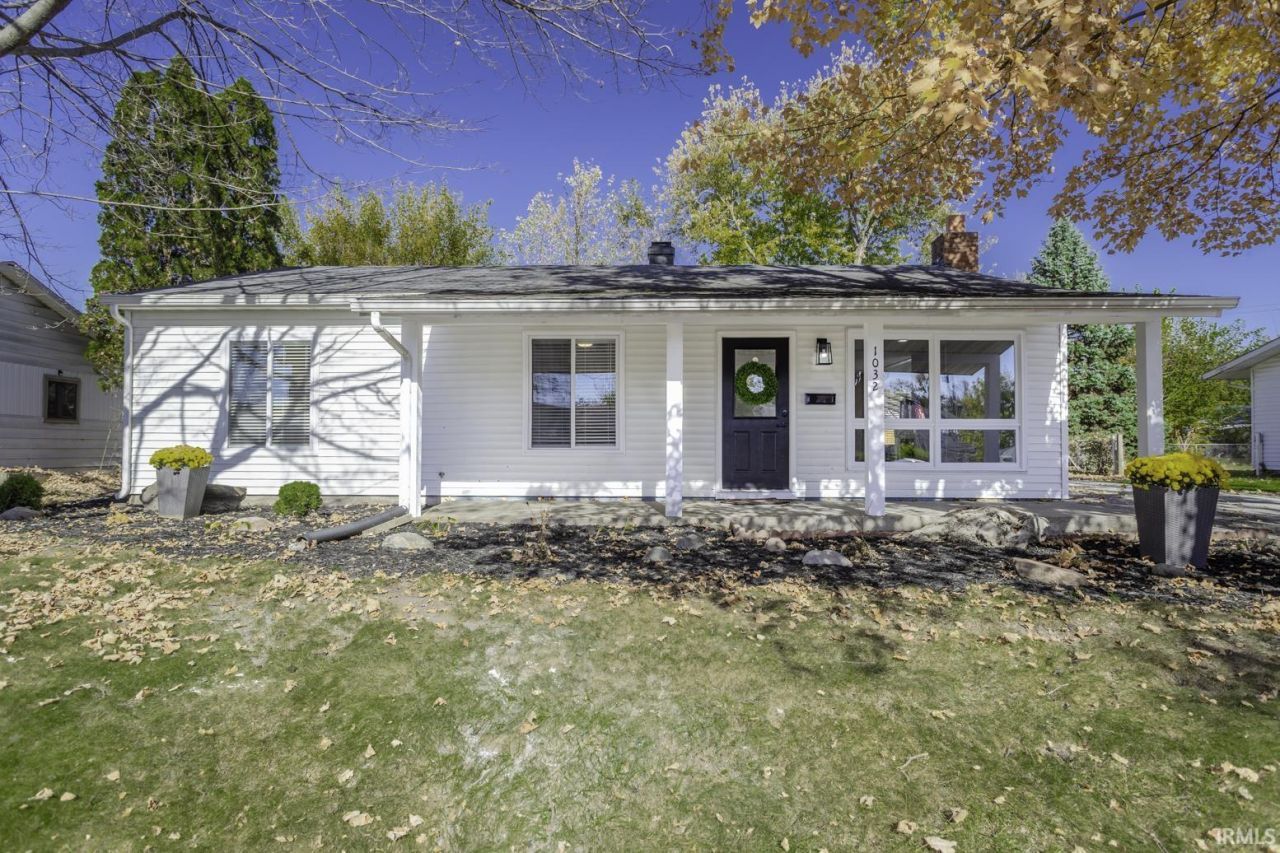
Welcome home to this fully renovated, mid-century classic offering 1,267 sq ft of modern, high end design. Step inside to an open concept living space featuring brand-new LVT flooring, fresh interior paint, new plush carpet, and modern designer lighting fixtures throughout. The newly upgraded kitchen is a chef's dream, featuring new custom cabinets, durable solid surface countertops, a stylish new backsplash, upgraded faucets, and a full set of brand new appliances. AND, a walk in pantry! Relax in the fully updated bathroom highlighted by a custom tiled shower/tub combo. This home is featuring 3 spacious bedrooms and 1.5 baths. The primary bedroom features an attached half bath and 2 closets, one being a walk in!! This 1955 single family home seamlessly blends mid-century charm with turn key, modern convenience. Enjoy exceptional curb appeal with freshly landscaped grounds and new exterior touches. Everything has been done for you, just unpack and move right in!
Property Features
Property Type: Residential - Single Family
Basement: Slab
Cooling: Central Air
Days on Market: 2
Fireplaces: 1
Heating: Gas
Home Style: Ranch
Lot Size: 0.17 Acres
Roof Type: Asphalt, Shingle
Stories: 1.0
Taxes: $703
Year Built: 1955
Feature Descriptions
Above Grade Finished SQFT: 1267
Amenities: Ceiling Fan(s), Countertops-Solid Surf, Detector-Smoke, Disposal, Dryer Hook Up Electric, Landscaped, Pantry-Walk In, Porch Covered, Range/Oven Hook Up Elec, Tub/Shower Combination, Main Level Bedroom Suite, Main Floor Laundry, Washer Hook-Up, Custom Cabinetry
Exterior: Vinyl
Fireplace: Living/Great Rm, Electric
Location: City/Town/Suburb
Lot: Level, 0-2.9999
Lot Dimensions: Irregular
Number of Rooms: 8
Sale Inclusions: Dishwasher, Microwave, Refrigerator, Range-Electric, Water Heater Electric
Sewer: City
Total Finished SQFT: 1267
Water: City
Room Sizes
Bedroom 1: 11x13 Level - Main
Bedroom 2: 11x13 Level - Main
Bedroom 3: 9x11 Level - Main
Dining Room: 15x12 Level - Main
Kitchen: 12x10 Level - Main
Living Room: 16x14 Level - Main
Laundry: 8x6 Level - Main
Local Schools
High School: Jefferson
Middle School: Sunnyside/Tecumseh
Elementary School: Edgelea
School District: Lafayette
Listed By / Shown By
Listed By
Agency Name: F.C. Tucker/Shook
Agent Name: Bethany Raney
Agency Phone: 765-742-1400

Shown By
Agent Name: Andy Wagner
Agent Phone: (765) 748-4509

IDX information is provided exclusively for consumers’ personal, non-commercial use and may not be used for any purpose other than to identify prospective properties consumers may be interested in purchasing. Data is deemed reliable but is not guaranteed accurate by the MLS
Estimate Your Payment
Estimated Payment
$ 1,113.50 per month $986.37 Principal & Interest $58.58 Property Tax $68.54 Homeowner's InsuranceChange Payment Information
Privacy Policy / DMCA Notice / ADA Accessibility


This site is hosted, designed and copyright
© 1994 - 2026 by
Delta Media Group, Inc. -- Patent Pending --