Andy Wagner

BEDS2
BATHS2 full
SQUARE FEET1,712
MLS#202646706
STATUSActive
PROPERTY TYPEResidential - Townhouse
SUBDIVISIONRavenswood
SCHOOLTippecanoe School Corp.
Property Description
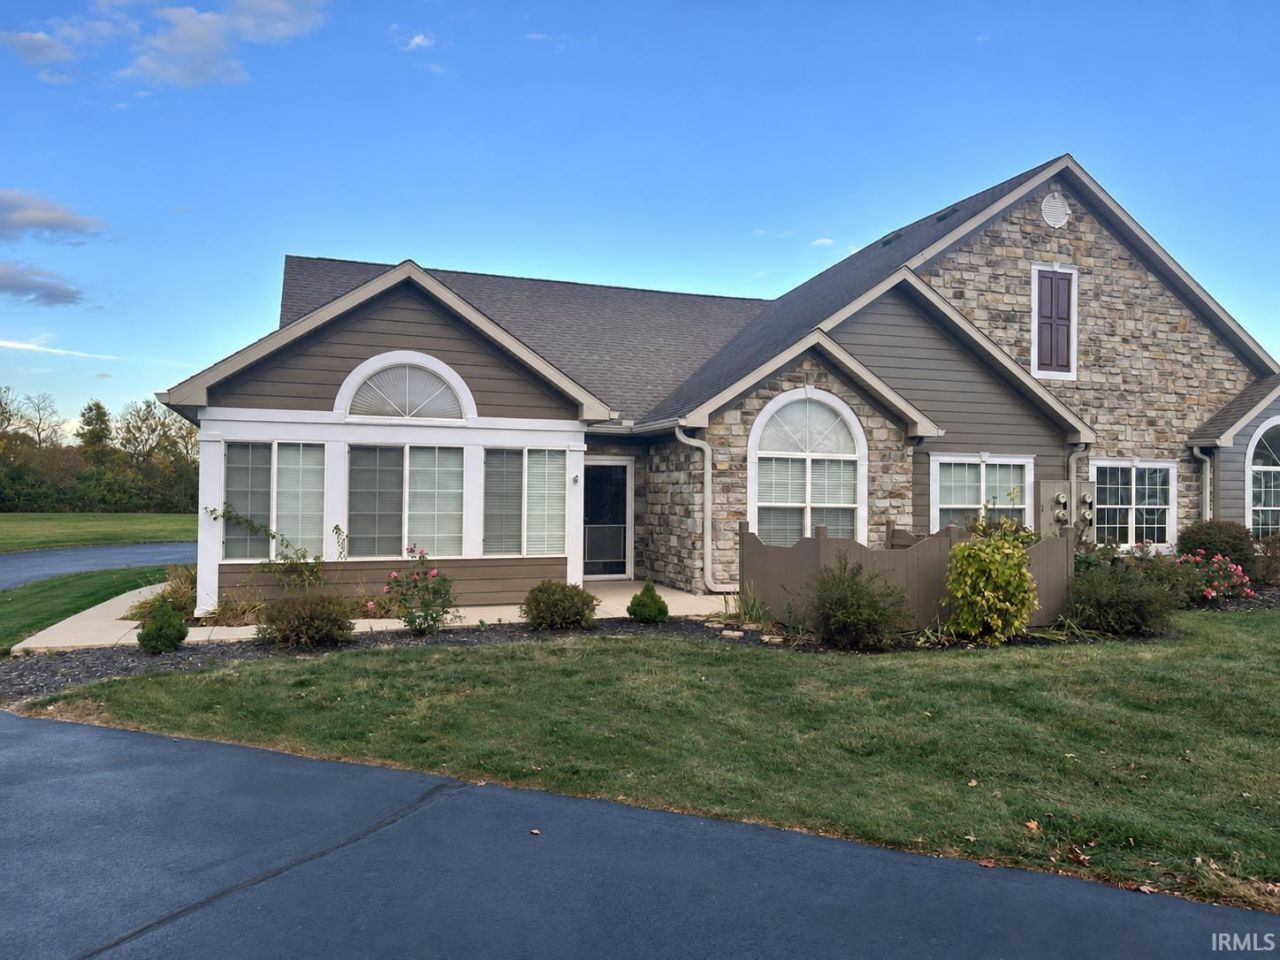
Enjoy low-maintenance living in this beautiful, move -in-ready condo in Ravenswood. This inviting open concept home offers a wonderful combination of comfort, style and convenience. The spacious living area features a gas fireplace, perfect for relaxing, While large windows provide an abundance of natural light and beautiful views overlooking the pond. Enjoy sipping your morning coffee while basking in the abundant natural light in your own beautiful sunroom. The kitchen has granite countertops, bedrooms have new carpet and fresh paint and custom wood mini blinds. Enjoy the added amenities of the community clubhouse, featuring a fitness center, game room, pool table, and an outdoor swimming pool. Additional updates include, new carpet in bedrooms 2026, new furnace 2025, hardwood floors 2024, water heater new 2023, patio Added 2021, washer & dryer 2021, and the exterior painted 2026. If you're ready to simplify your lifestyle, this lovely condo is ready for you to call home.
Property Features
Property Type: Residential - Townhouse
Basement: Slab
Cooling: Central Air
Days on Market: 2
Fireplaces: 1
Garage: 2 car attached
Heating: Forced Air
Stories: 1.0
Taxes: $1,685
Year Built: 2005
Feature Descriptions
Above Grade Finished SQFT: 1712
Amenities: 1st Bdrm En Suite, Attic Storage, Cable Ready, Ceiling Fan(s), Detector-Smoke, Dryer Hook Up Electric, Garage Door Opener, Landscaped, Patio Open, Range/Oven Hook Up Elec, Main Level Bedroom Suite, Bidet
Exterior: Brick, Vinyl
Fireplace: Living/Great Rm
Garage SQFT: 420
HOA Fees($): $385/ Monthly
Lot: Level, Water View
Lot Dimensions: 0*0
Number of Rooms: 8
Pool: Association
Sale Inclusions: Dishwasher, Microwave, Refrigerator, Washer, Window Treatments, Cooktop-Electric, Dryer-Electric, Water Softener-Owned, Window Treatment-Blinds
Sewer: City
Swimming Pool: Yes
Total Finished SQFT: 1712
Water: City
Room Sizes
Bedroom 1: 15x14 Level - Main
Bedroom 2: 12x11 Level - Main
Den: 11x14 Level - Main
Dining Room: 11x15 Level - Main
Kitchen: 10x15 Level - Main
Living Room: 18x15 Level - Main
Laundry: 7x6 Level - Main
Local Schools
High School: Mc Cutcheon
Middle School: Wea Ridge
Elementary School: Woodland
School District: Tippecanoe School Corp.
Listed By / Shown By
Listed By
Agency Name: Indiana Integrity REALTORS
Agency Contact: llambhomes@gmail.com
Agent Name: Linda Lamb

Shown By
Agent Name: Andy Wagner
Agent Phone: (765) 748-4509

IDX information is provided exclusively for consumers’ personal, non-commercial use and may not be used for any purpose other than to identify prospective properties consumers may be interested in purchasing. Data is deemed reliable but is not guaranteed accurate by the MLS
Estimate Your Payment
Estimated Payment
$ 1,782.94 per month $1,535.80 Principal & Interest $140.42 Property Tax $106.72 Homeowner's InsuranceChange Payment Information
Privacy Policy / DMCA Notice / ADA Accessibility


This site is hosted, designed and copyright
© 1994 - 2026 by
Delta Media Group, Inc. -- Patent Pending --