Andy Wagner

BEDS3
BATHS2 full 1 partial
SQUARE FEET2,841
MLS#202646731
STATUSActive
PROPERTY TYPEResidential - Single Family
SUBDIVISIONDalehaven
SCHOOLEvansville-Vanderburgh School Corp.
Property Description
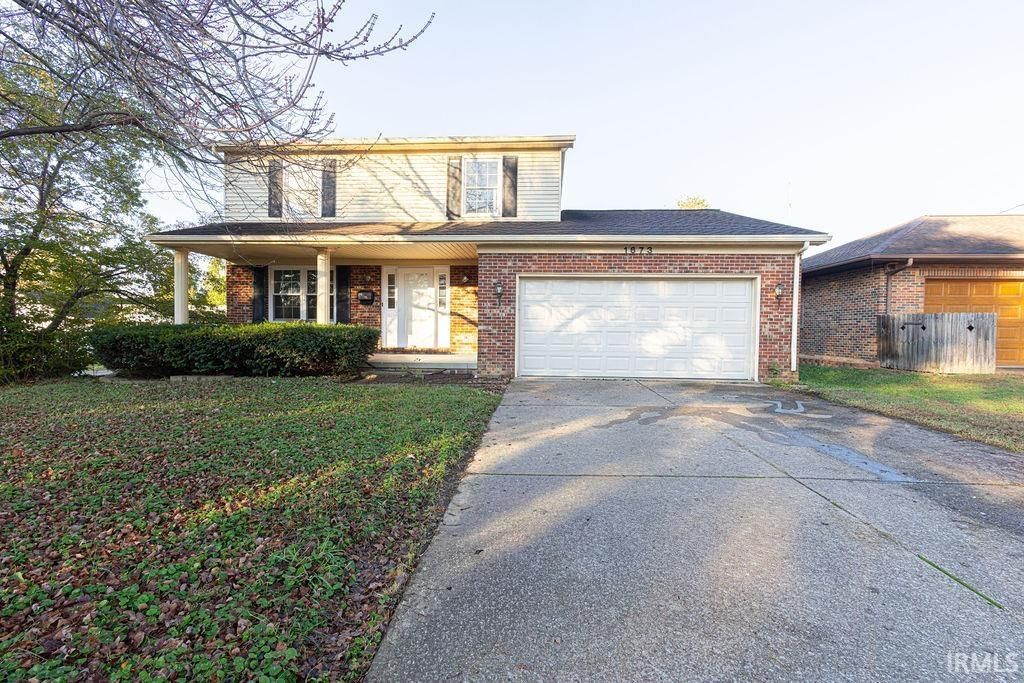
Freshly updated and full of possibilities, this beautifully refreshed two-story home is nestled on a desirable corner lot on Evansville's east side! Offering 3 bedrooms, 2.5 bathrooms, and an impressive 2,841 total square feet, including the basement, this home provides plenty of room to spread out and make it your own. Built in 1986, this home has been given a fresh new feel with updated flooring, including new carpet, and fresh paint throughout. Think of it as a clean canvas, ready for your personal style and finishing touches! The attached two-car garage adds everyday convenience, while the included appliances?dishwasher, refrigerator, range, and trash compactor?make settling in that much easier. Conveniently located just minutes from east-side shopping, dining, and everyday amenities, you'll love the combination of space, location, and fresh updates. Whether you're ready to make a move or dreaming of a place to deck the halls this holiday season, this home is waiting for you! All that's missing is you and your holiday décor!
Property Features
Property Type: Residential - Single Family
Basement: Yes
Basement: Full Basement
Cooling: Central Air
Days on Market: 2
Fireplaces: 1
Garage: 2 car attached
Heating: Hot Water
Lot Size: 0.16 Acres
Stories: 2.0
Taxes: $1,680
Year Built: 1986
Feature Descriptions
Above Grade Finished SQFT: 1924
Amenities: 1st Bdrm En Suite, Ceiling Fan(s), Disposal, Dryer Hook Up Electric, Eat-In Kitchen, Garage Door Opener, Landscaped, Patio Open, Porch Covered, Range/Oven Hk Up Gas/Elec
Below Grade Finished SQFT: 917
Exterior: Brick, Vinyl
Fireplace: Living/Great Rm
Location: City/Town/Suburb
Lot: Corner
Lot Dimensions: 64 x 110
Number of Rooms: 8
Sewer: City
Total Finished SQFT: 2841
Water: City
Room Sizes
Bedroom 1: 12x13 Level - Upper
Bedroom 2: 10x13 Level - Upper
Bedroom 3: 10x13 Level - Upper
Dining Room: 11x12 Level - Main
Kitchen: 11x13 Level - Main
Living Room: 14x15
Local Schools
High School: William Henry Harrison
Middle School: McGary
Elementary School: Fairlawn
School District: Evansville-Vanderburgh School Corp.
Listed By / Shown By
Listed By
Agency Name: ERA FIRST ADVANTAGE REALTY, INC
Agency Contact: Office: 812-858-2400
Agent Name: Angie Stuckwisch

Shown By
Agent Name: Andy Wagner
Agent Phone: (765) 748-4509

IDX information is provided exclusively for consumers’ personal, non-commercial use and may not be used for any purpose other than to identify prospective properties consumers may be interested in purchasing. Data is deemed reliable but is not guaranteed accurate by the MLS
Estimate Your Payment
Estimated Payment
$ 1,105.13 per month $902.42 Principal & Interest $140.00 Property Tax $62.71 Homeowner's InsuranceChange Payment Information
Privacy Policy / DMCA Notice / ADA Accessibility


This site is hosted, designed and copyright
© 1994 - 2026 by
Delta Media Group, Inc. -- Patent Pending --