Andy Wagner

BEDS3
BATHS2 full
SQUARE FEET1,608
MLS#202646737
STATUSActive
PROPERTY TYPEResidential - Single Family
SUBDIVISIONPine Valley Country Club
SCHOOLNorthwest Allen County
Property Description
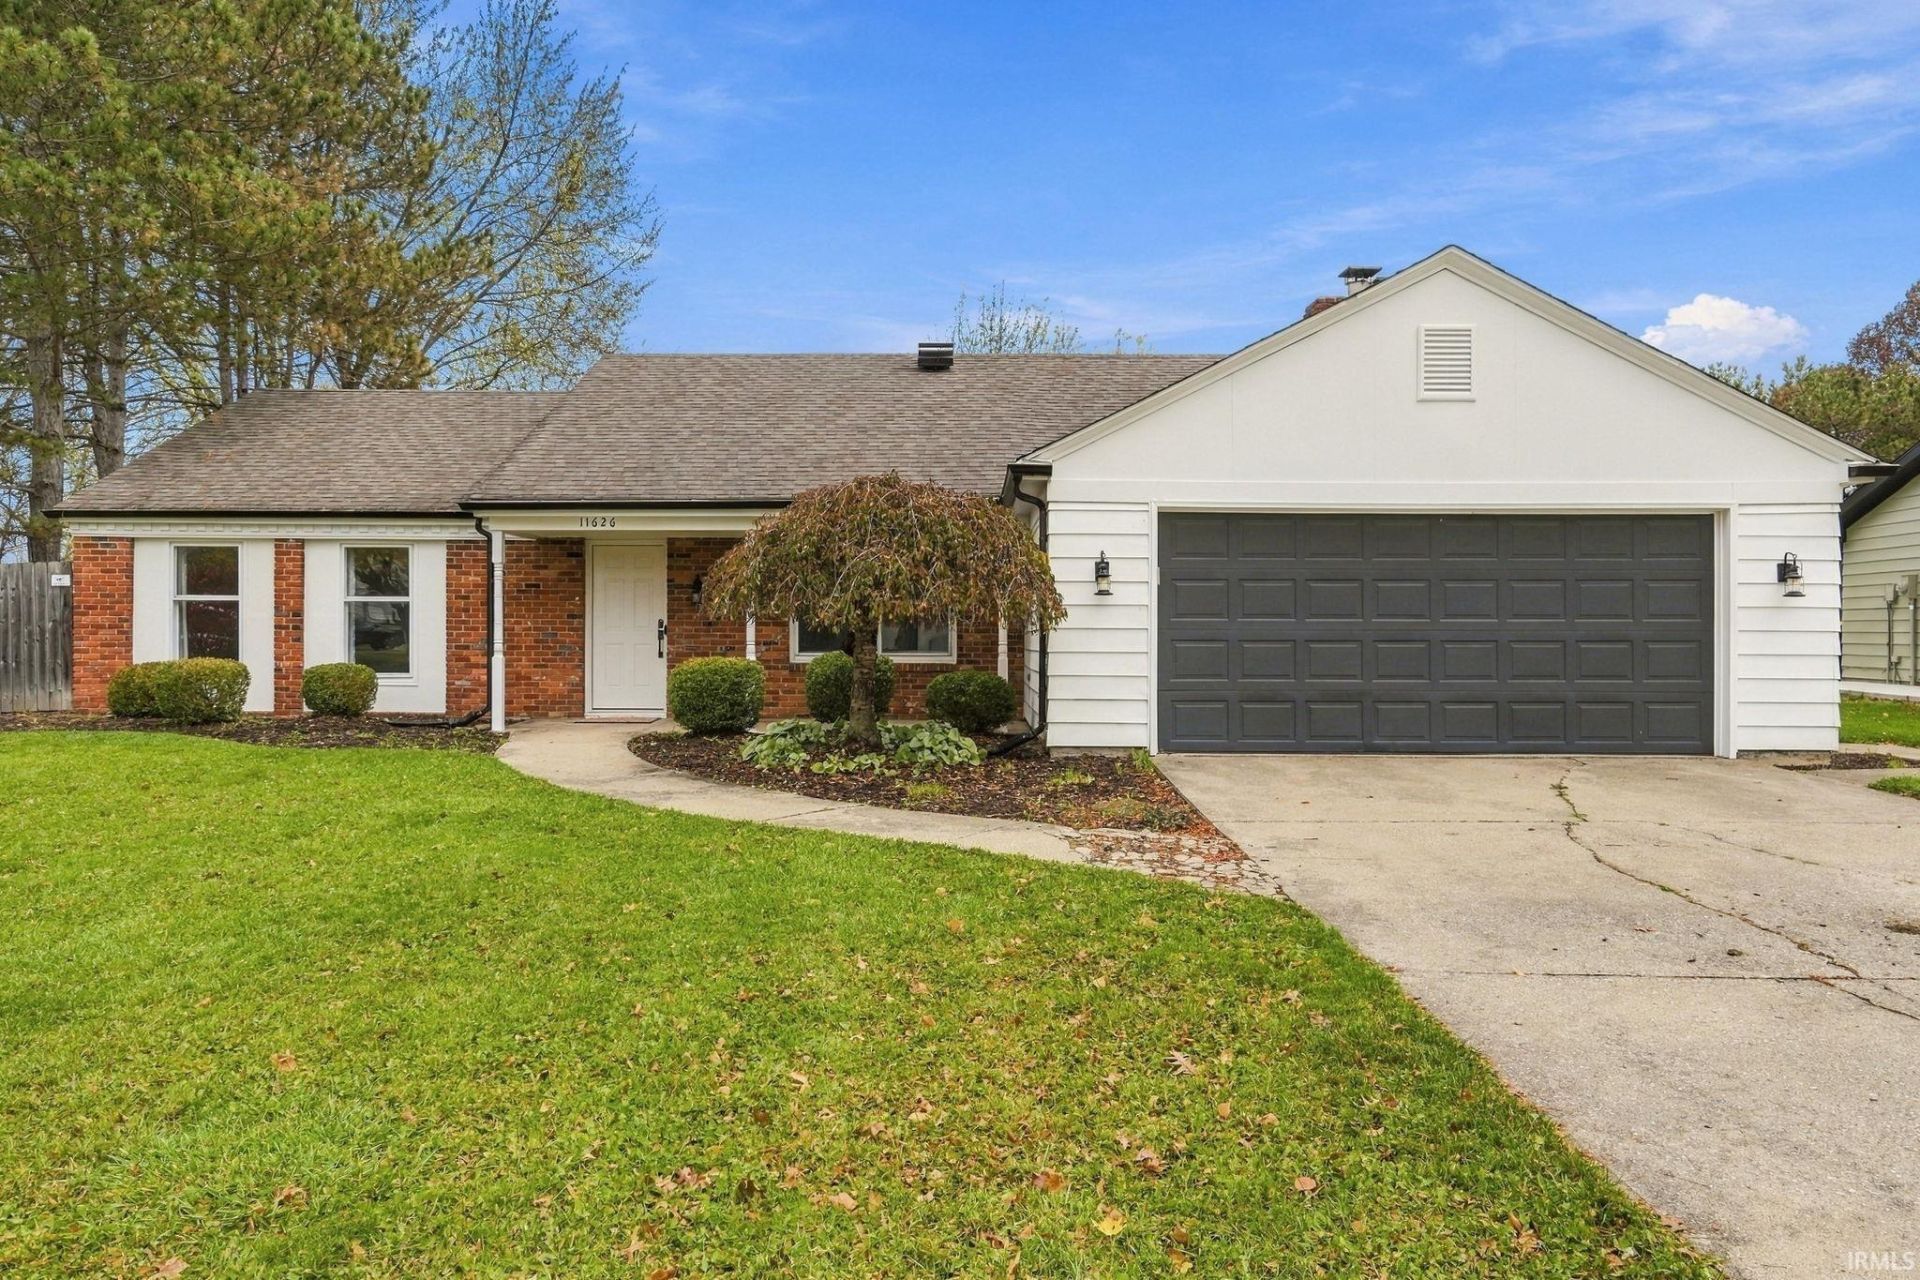
***OPEN HOUSE Saturday 11/14 from 1-3PM*** Welcome to this lovely 3-bedroom, 2-bathroom one story home in Pine Valley offering just over 1,600 square feet of comfortable northwest Fort Wayne living! Complete with a pre-listing inspection for extra peace of mind. Abundant natural light fills the interior, highlighting a cozy living area and functional floor plan. Step outside to enjoy your own private backyard oasis featuring a privacy fence (2017) and pergola (2022), ideal for relaxing or entertaining. Major mechanicals and exterior updates have already been taken care of, including updated kitchen appliances (2017), boiler (2018), A/C and air handler (2019), gutters with leaf guards (2021), kitchen plumbing and lower cabinets (2021), attic insulation (2022), water heater (2023), and HVAC wiring (2024).
Property Features
Property Type: Residential - Single Family
Basement: Slab
Cooling: Central Air
Days on Market: 2
Fireplaces: 1
Garage: 2 car attached
Heating: Gas, Hot Water
Lot Size: 0.3 Acres
Roof Type: Asphalt, Shingle
Stories: 1.0
Taxes: $1,993
Year Built: 1968
Feature Descriptions
Above Grade Finished SQFT: 1608
Amenities: 1st Bdrm En Suite, Ceiling Fan(s), Closet(s) Walk-in, Countertops-Laminate, Deck Open, Dryer Hook Up Gas/Elec, Garage Door Opener, Patio Covered, Porch Covered, Range/Oven Hook Up Elec, Stand Up Shower, Tub/Shower Combination, Main Level Bedroom Suite, Main Floor Laun
Exterior: Aluminum
Fireplace: Family Rm
Garage SQFT: 462
HOA Fees($): $225/ Annually
Lot: Level
Lot Dimensions: 81X160
Number of Rooms: 7
Sale Inclusions: Dishwasher, Refrigerator, Range-Gas
Sewer: City
Total Finished SQFT: 1608
Water: City
Room Sizes
Bedroom 1: 18x10 Level - Main
Bedroom 2: 10x10 Level - Main
Bedroom 3: 10x14 Level - Main
Family Room: 12x19 Level - Main
Kitchen: 21x10 Level - Main
Living Room: 18x12 Level - Main
Laundry: 5x3 Level - Main
Local Schools
High School: Carroll
Middle School: Maple Creek
Elementary School: Perry Hill
School District: Northwest Allen County
Listed By / Shown By
Listed By
Agency Name: Anthony REALTORS
Agency Contact: Cell: 260-415-1051
Agent Name: Abigail Ward

Shown By
Agent Name: Andy Wagner
Agent Phone: (765) 748-4509

IDX information is provided exclusively for consumers’ personal, non-commercial use and may not be used for any purpose other than to identify prospective properties consumers may be interested in purchasing. Data is deemed reliable but is not guaranteed accurate by the MLS
Estimate Your Payment
Estimated Payment
$ 1,287.88 per month $1,048.91 Principal & Interest $166.08 Property Tax $72.89 Homeowner's InsuranceChange Payment Information
Privacy Policy / DMCA Notice / ADA Accessibility


This site is hosted, designed and copyright
© 1994 - 2026 by
Delta Media Group, Inc. -- Patent Pending --