Andy Wagner

BEDS4
BATHS2 full 2 partial
SQUARE FEET3,200
MLS#202646744
STATUSActive
PROPERTY TYPEResidential - Single Family
SUBDIVISIONWoodmont
SCHOOLNorthwest Allen County
Property Description
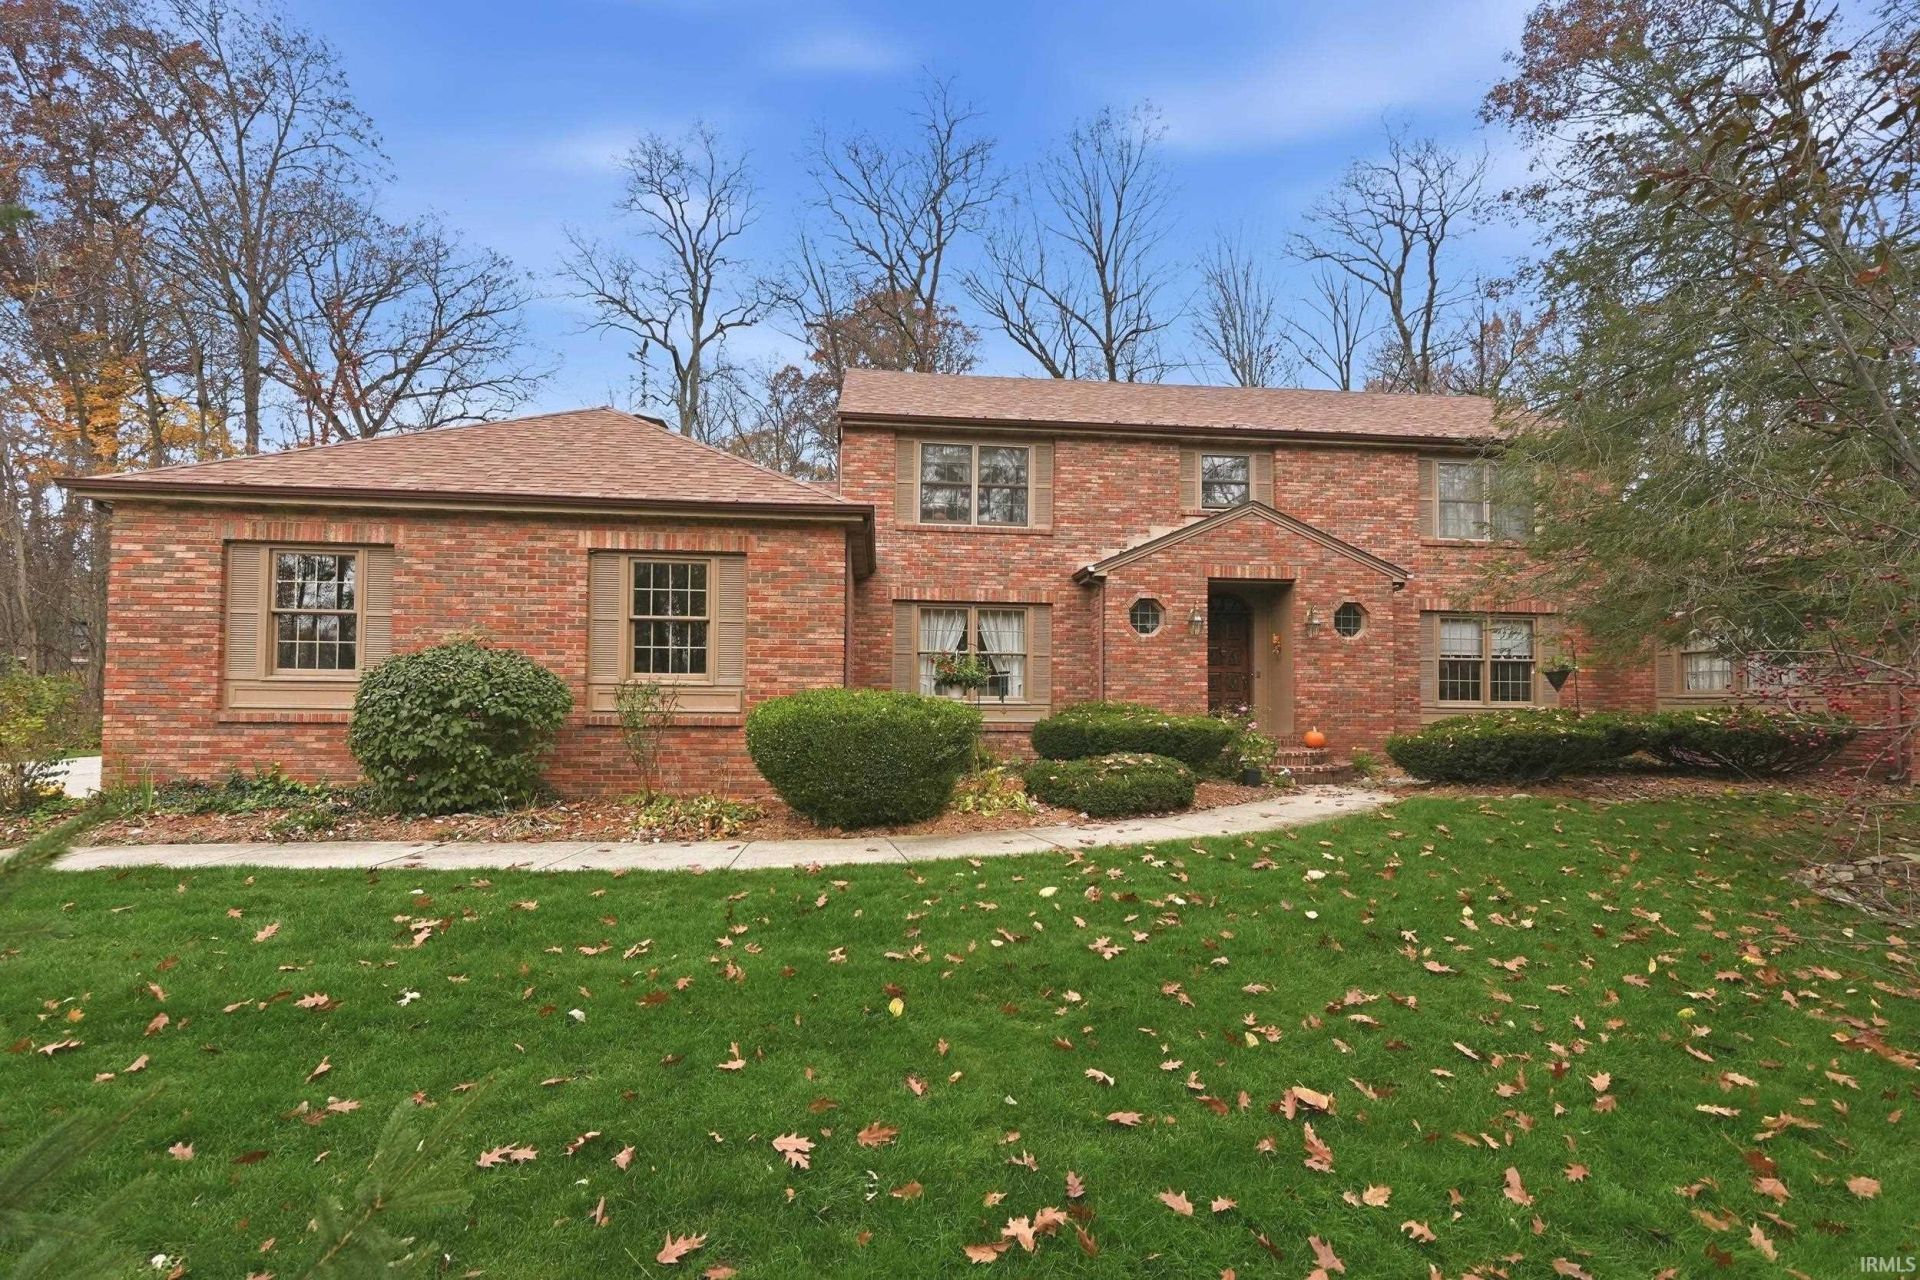
Fall in love at the front door as you are welcomed into this beautiful and meticulously maintained Colonial style home nestled in the highly sought after Woodmont subdivision, located in NWAC schools. The moment you walk through the front door you will appreciate the extensive natural woodwork and timeless character throughout this wonderful home. The inviting floor plan offers a spacious great room with gas log fireplace, and family room also with fireplace and office just off of the family room. Take time to relax and enjoy the beauty of nature from your four seasons porch, surrounded by mature trees and a wonderfully private setting. The kitchen boasts granite countertops, and all appliances remain with the property. Part of the kitchen has a designated area for dining. Upstairs you will find four generously sized bedrooms, and access to the attic storage via one of the bedrooms. The basement would be regarded as partially finished and has many options for daily living space. You will also appreciate the convenience of the 3 car garage. Homes in this desirable location don't come along every day. Don't miss your opportunity to make this special property your new home.
Property Features
Property Type: Residential - Single Family
Basement: Partially Finished
Cooling: Central Air
Days on Market: 2
Fireplaces: 2
Garage: 3 car attached
Heating: Forced Air
Home Style: Colonial
Lot Size: 0.71 Acres
Roof Type: Shingle
Stories: 2.0
Taxes: $5,000
Year Built: 1979
Feature Descriptions
Above Grade Finished SQFT: 3200
Amenities: Attic Storage, Built-In Bookcase, Built-in Desk, Cable Ready, Ceiling-9+, Ceiling Fan(s), Ceilings-Beamed, Ceilings-Vaulted, Closet(s) Walk-in, Countertops-Solid Surf, Crown Molding, Deck Open, Disposal, Dryer Hook Up Electric, Eat-In Kitchen, Foyer Entry, Garage Door Op
Exterior: Aluminum, Brick
Fireplace: Family Rm, Living/Great Rm, Gas Log
Garage SQFT: 888
HOA Fees($): $180/ Annually
Location: City/Town/Suburb
Lot: Cul-De-Sac, Heavily Wooded
Lot Dimensions: 190 x 175 x 252 x 105
Number of Rooms: 10
Sale Inclusions: Dishwasher, Microwave, Refrigerator, Washer, Cooktop-Electric, Dryer-Electric, Oven-Built-In, Oven-Double, Sump Pump, Sump Pump+Battery Backup, Water Heater Gas, Water Softener-Owned
Sewer: City
Total Finished SQFT: 3200
Water: Well
Room Sizes
Bedroom 1: 17x15 Level - Upper
Bedroom 2: 14x13 Level - Upper
Bedroom 3: 13x13 Level - Upper
Bedroom 4: 13x12 Level - Upper
Den: 20x12 Level - Main
Dining Room: 14x12 Level - Main
Family Room: 23x22 Level - Main
Kitchen: 20x16 Level - Main
Living Room: 21x14 Level - Main
Laundry: 13x6 Level - Main
Local Schools
High School: Carroll
Middle School: Maple Creek
Elementary School: Oak View
School District: Northwest Allen County
Listed By / Shown By
Listed By
Agency Name: Mike Thomas Assoc., Inc
Agency Contact: Cell: 260-710-0482
Agent Name: David Springer

Shown By
Agent Name: Andy Wagner
Agent Phone: (765) 748-4509

IDX information is provided exclusively for consumers’ personal, non-commercial use and may not be used for any purpose other than to identify prospective properties consumers may be interested in purchasing. Data is deemed reliable but is not guaranteed accurate by the MLS
Estimate Your Payment
Estimated Payment
$ 2,878.88 per month $2,302.23 Principal & Interest $416.67 Property Tax $159.98 Homeowner's InsuranceChange Payment Information
Privacy Policy / DMCA Notice / ADA Accessibility


This site is hosted, designed and copyright
© 1994 - 2026 by
Delta Media Group, Inc. -- Patent Pending --