Andy Wagner

BEDS3
BATHS1 full
SQUARE FEET975
MLS#202646749
STATUSActive
PROPERTY TYPEResidential - Single Family
SUBDIVISIONKekionga Estates
SCHOOLFort Wayne Community
Property Description
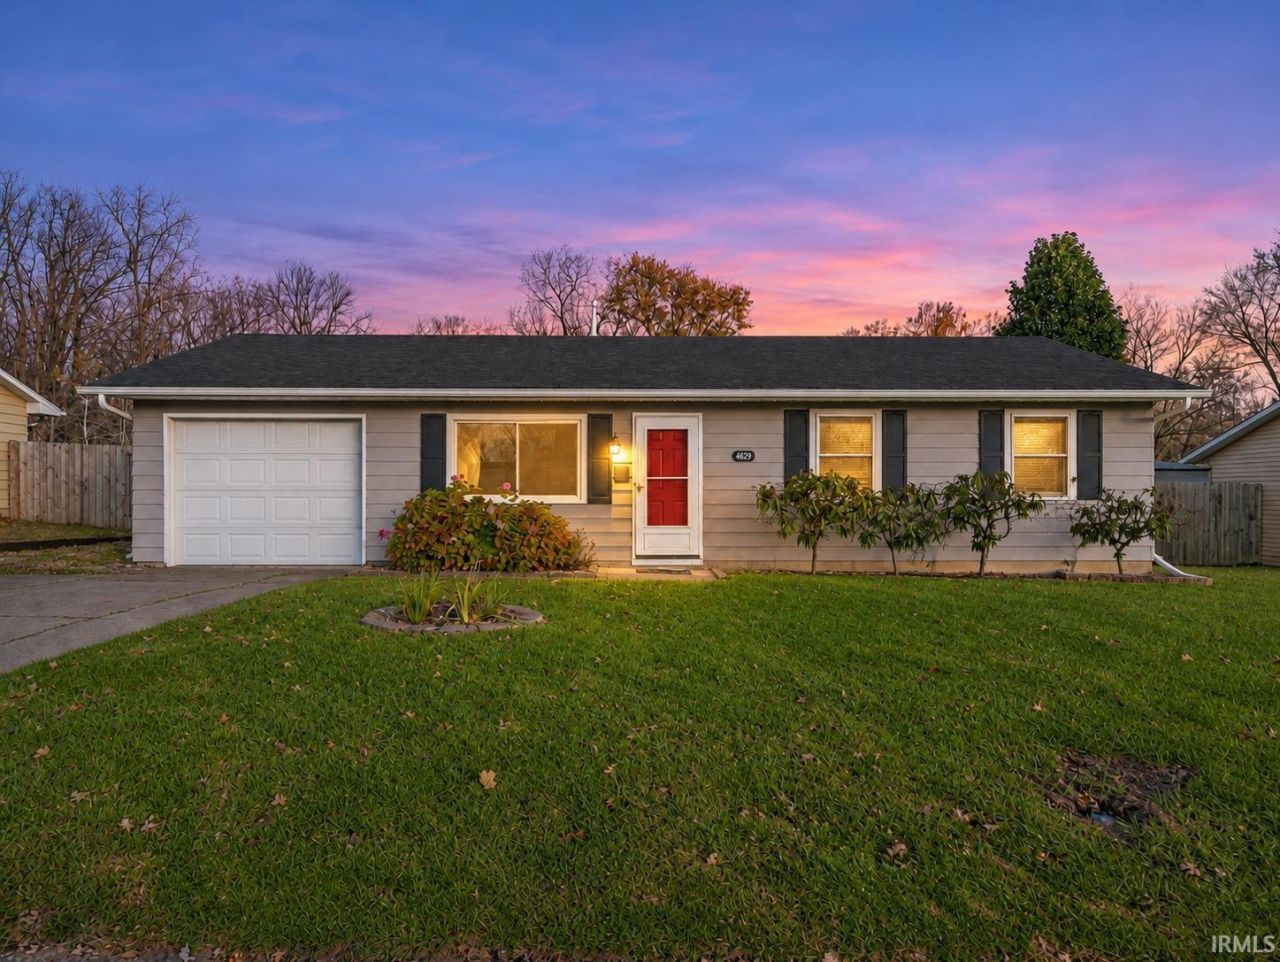
Comfortable living and inviting spaces await at 4629 Kekionga Drive, where charm and everyday convenience come together! Situated in a quiet, peaceful neighborhood, this move-in-ready 3-bedroom, 1-bathroom ranch offers a comfortable layout with inviting spaces both inside and out. Step into the bright and cozy living room, where soft carpeting, neutral tones, and a large front window create a warm atmosphere with plenty of natural light. Just beyond, the eat-in kitchen features light gray cabinetry, white subway tile backsplash, spacious countertops, and tile flooring with a window overlooking the backyard. A convenient laundry area with additional cabinetry is located just off the kitchen. Down the hall, you'll find three comfortably sized bedrooms featuring carpeting, natural light, and closet space, along with a full bathroom. Outside, the spacious fenced backyard offers plenty to enjoy, including a 28-foot above-ground pool, concrete patio, fire pit area, and storage shed. An attached one-car garage and driveway provide additional convenience, while two included A/C units add to the home's appeal. With its comfortable interior and outdoor spaces perfect for relaxing or entertaining, this home offers a wonderful place to make lasting memories. Schedule your showing today!
Property Features
Property Type: Residential - Single Family
Basement: Slab
Cooling: Window
Days on Market: 2
Garage: 1 car attached
Heating: Electric, Ceiling
Lot Size: 0.18 Acres
Stories: 1.0
Taxes: $1,345
Year Built: 1972
Feature Descriptions
Above Grade Finished SQFT: 975
Exterior: Vinyl
Garage SQFT: 312
Lot: Level
Lot Dimensions: 65x120
Number of Rooms: 5
Pool: Above Ground
Sale Inclusions: Dryer-Electric, Range-Electric
Sewer: City
Swimming Pool: Yes
Total Finished SQFT: 975
Water: City
Room Sizes
Bedroom 1: 12x12 Level - Main
Bedroom 2: 10x9 Level - Main
Bedroom 3: 11x8 Level - Main
Kitchen: 15x12 Level - Main
Living Room: 14x15 Level - Main
Laundry: 6x4 Level - Main
Local Schools
High School: Wayne
Middle School: Portage
Elementary School: Waynedale
School District: Fort Wayne Community
Listed By / Shown By
Listed By
Agency Name: Uptown Realty Group
Agency Contact: Cell: 260-615-5027
Agent Name: Nancy Weigelt

Shown By
Agent Name: Andy Wagner
Agent Phone: (765) 748-4509

IDX information is provided exclusively for consumers’ personal, non-commercial use and may not be used for any purpose other than to identify prospective properties consumers may be interested in purchasing. Data is deemed reliable but is not guaranteed accurate by the MLS
Estimate Your Payment
Estimated Payment
$ 897.21 per month $734.11 Principal & Interest $112.08 Property Tax $51.01 Homeowner's InsuranceChange Payment Information
Privacy Policy / DMCA Notice / ADA Accessibility


This site is hosted, designed and copyright
© 1994 - 2026 by
Delta Media Group, Inc. -- Patent Pending --