Andy Wagner

BEDS4
BATHS3 full 2 partial
SQUARE FEET4,281
MLS#202646756
STATUSActive
PROPERTY TYPEResidential - Single Family
SUBDIVISIONWhispering Valley
SCHOOLMiddlebury Community Schools
Property Description
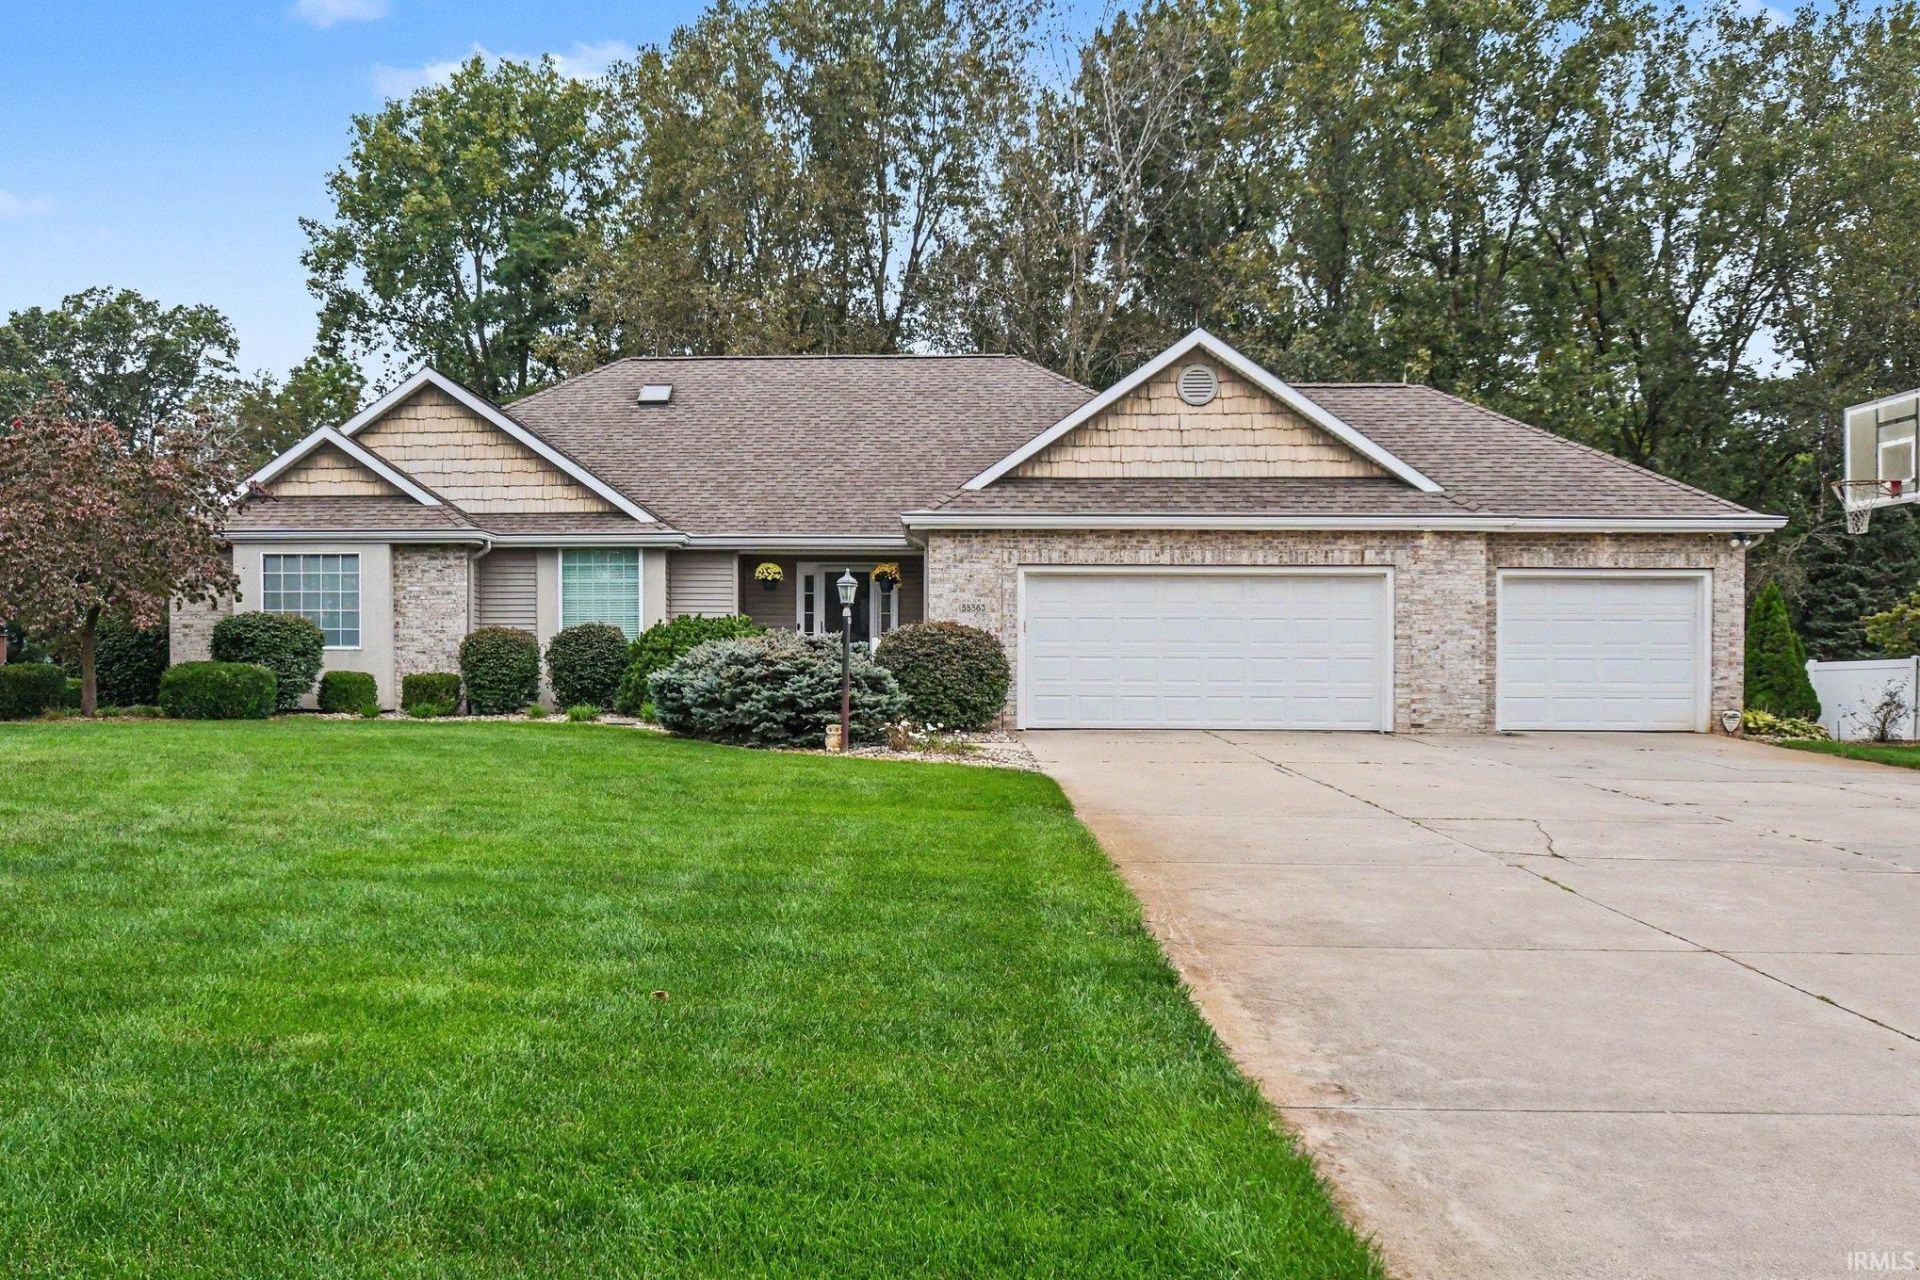
Welcome To Your Private Luxury Oasis In The Highly Sought-After Middlebury School District! This Stunning 4-Bedroom Ranch With A Fully Finished Lower-Level Walkout Is An Entertainer's Dream, Packed With Premium Updates And Ready For You To Move Right In. €Step Inside To Find Gleaming Refinished Hardwood Floors, Abundant Natural Light From Updated Windows, And A Beautifully Refreshed Kitchen Featuring Newer Granite Countertops And A Custom Backsplash. The Spacious Primary Suite Is A True Everyday Retreat, Complete With A Private Sitting Room, Direct Access To The Deck, And A Stunningly Updated Master Bathroom. €The Lower Level, Entirely Remodeled In 2019, Is Built For Hosting And Relaxing. It Features Stylish Plank Flooring, A Massive Family Room, A Flexible Bonus Room Hidden Behind A Sliding Barn Door, A 4th Bedroom, And A Chic Wet Bar Accented With Quartz Countertops And An Adjacent Full Bath. €Step Through The Newer Anderson Sliding Glass Doors To Discover Your Ultimate Backyard Resort. Overlooking A Sprawling, Private Yard, The Outdoor Living Space Includes A Covered Trex Deck And A Fantastic Built-In Grill For Summer Cookouts. The Centerpiece Is The Beautiful Inground Pool, Elegantly Framed By New Retaining Walls, And A Cozy Firepit Area. Newer Furnace And Features A 3 Zone A/C System. * Some photos have been virtually staged.
Property Features
Property Type: Residential - Single Family
Basement: Walk-Out Basement
Cooling: Central Air
Days on Market: 2
Fireplaces: 1
Garage: 3 car attached
Heating: Forced Air
Lot Size: 0.84 Acres
Roof Type: Shingle
Stories: 1.0
Taxes: $5,062
Year Built: 2004
Feature Descriptions
Above Grade Finished SQFT: 2700
Amenities: Ceiling Fan(s), Ceilings-Beamed, Ceilings-Vaulted, Countertops-Stone, Deck Open, Disposal, Patio Covered
Below Grade Finished SQFT: 1581
Common Amenities: Swimming Pool
Exterior: Brick, Cedar
Fireplace: Gas Log
Garage SQFT: 792
Lot: Partially Wooded
Lot Dimensions: 100x366
Number of Rooms: 17
Sale Inclusions: Dishwasher, Microwave, Refrigerator, Washer, Window Treatments, Built-In Gas Grill, Cooktop-Gas, Dryer-Electric, Pool Equipment, Sump Pump, Water Filtration System, Water Heater Gas, Water Softener-Owned
Sewer: Septic
Total Finished SQFT: 4281
Water: Well
Room Sizes
Bedroom 1: 24x19 Level - Main
Bedroom 2: 18x15 Level - Main
Bedroom 3: 18x13 Level - Main
Bedroom 4: 15x14 Level - Lower
Dining Room: 20x13 Level - Main
Family Room: 35x24 Level - Lower
Kitchen: 24x15 Level - Main
Living Room: 31x23 Level - Main
Local Schools
High School: Northridge
Middle School: Northridge
Elementary School: Orchard View
School District: Middlebury Community Schools
Listed By / Shown By
Listed By
Agency Name: Snyder Strategy Realty Inc.
Agency Contact: Cell: 574-354-0590
Agent Name: Jason Mast

Shown By
Agent Name: Andy Wagner
Agent Phone: (765) 748-4509

IDX information is provided exclusively for consumers’ personal, non-commercial use and may not be used for any purpose other than to identify prospective properties consumers may be interested in purchasing. Data is deemed reliable but is not guaranteed accurate by the MLS
Estimate Your Payment
Estimated Payment
$ 3,115.23 per month $2,518.39 Principal & Interest $421.83 Property Tax $175.00 Homeowner's InsuranceChange Payment Information
Privacy Policy / DMCA Notice / ADA Accessibility


This site is hosted, designed and copyright
© 1994 - 2026 by
Delta Media Group, Inc. -- Patent Pending --