Andy Wagner

BEDS3
BATHS2 full 2 partial
SQUARE FEET2,452
MLS#202646763
STATUSActive
PROPERTY TYPEResidential - Single Family
SUBDIVISIONHeather Ridge
SCHOOLMSD of Southwest Allen Cnty
Property Description
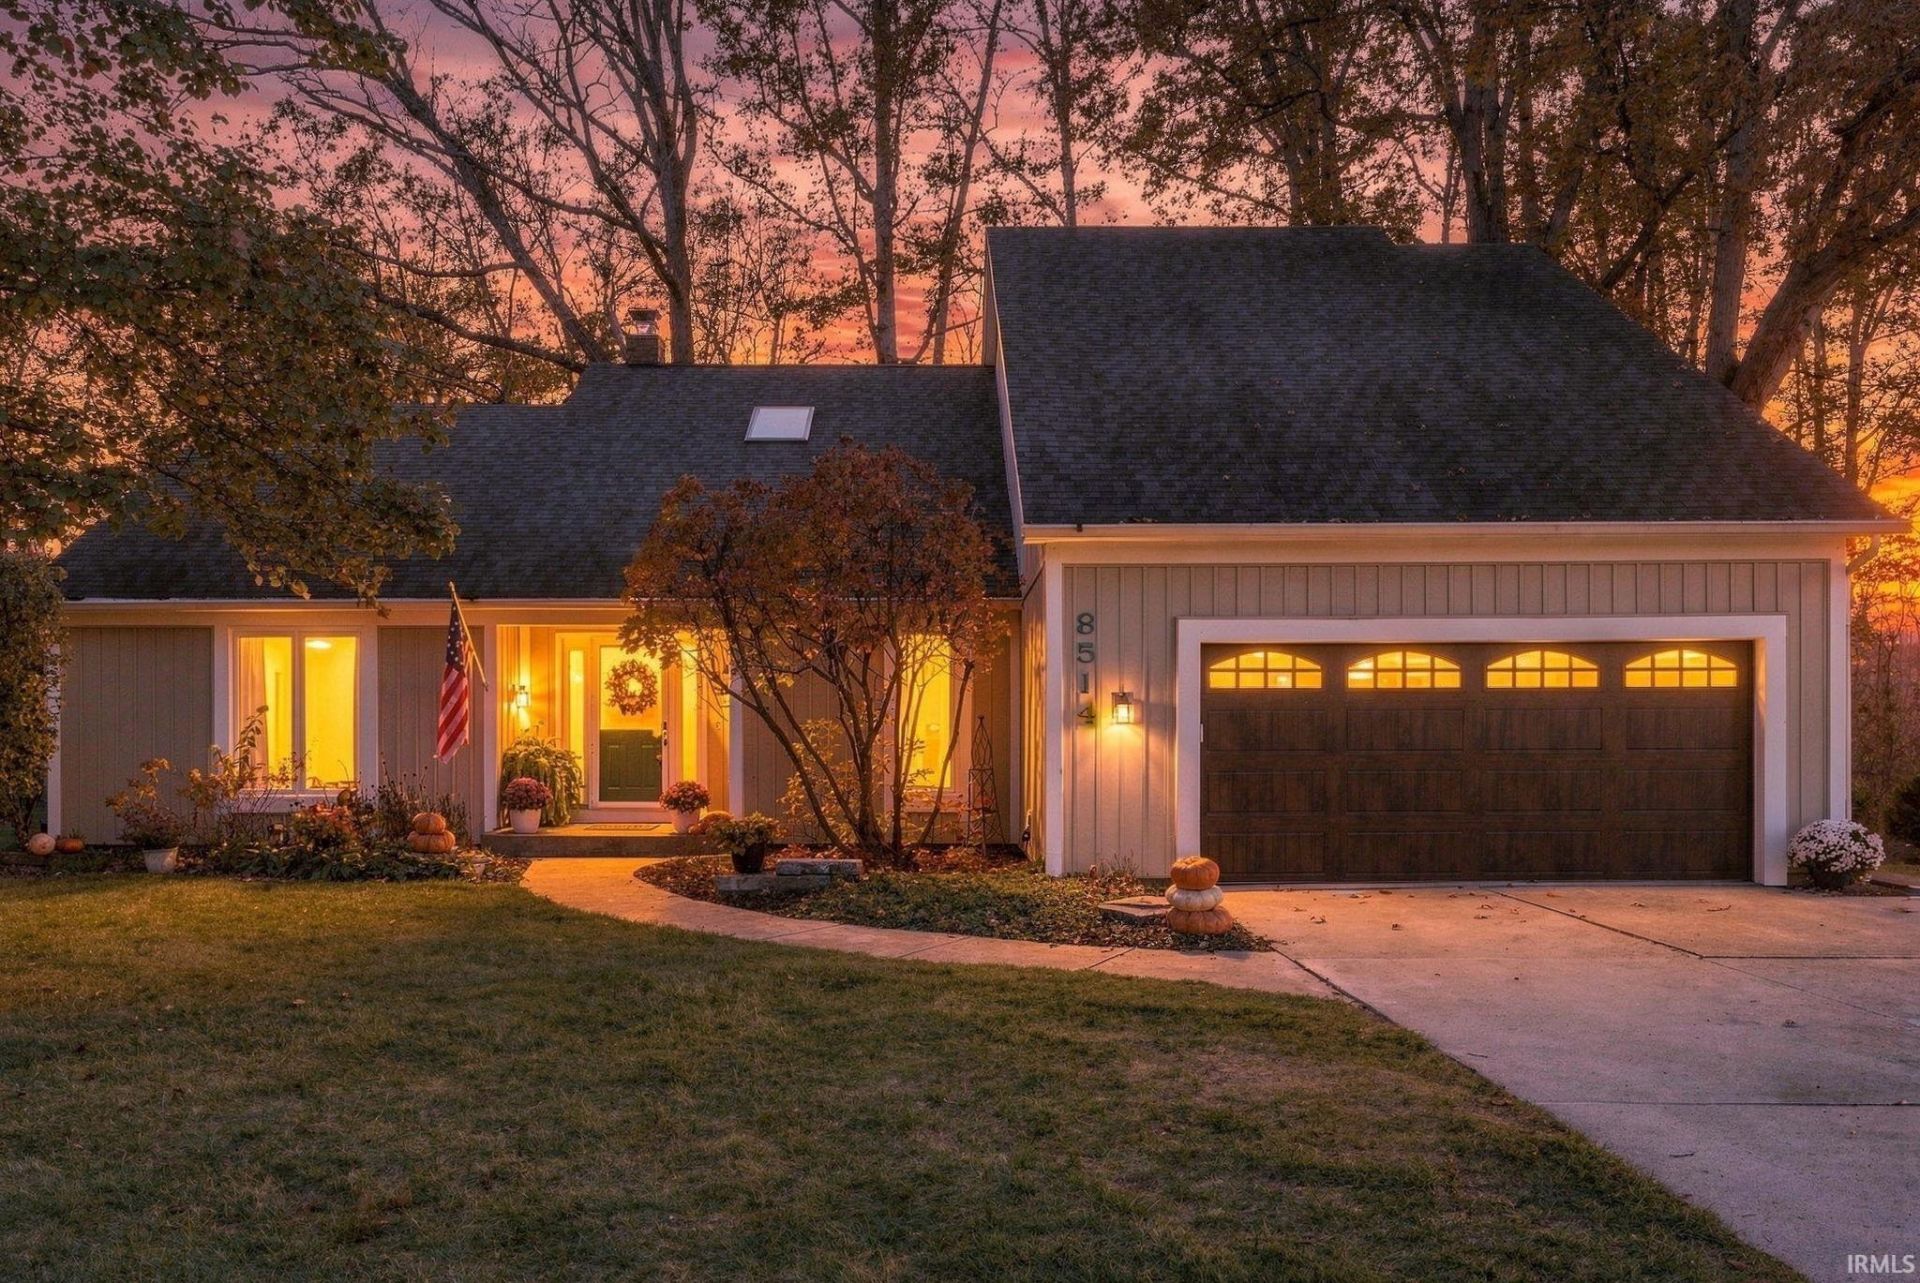
Tucked beneath the mature trees of Heather Ridge in the Southwest Allen County School district, 8514 Creekside blends the character and charm you love about southwest Fort Wayne with thoughtful updates and room to make yourself at home. A formal entry welcomes you into a striking living room, where two tiers of oversized windows wash the space in natural light and draw your eye to the soaring 24-foot beamed ceiling. A brick fireplace with gas and wood-burning options anchors the room, topped by a reclaimed hand-hewn wood mantel that adds warmth and character all its own. Just off the entry, a versatile bonus room currently used as a fourth bedroom features a built-in bookshelf and could easily become the home office you've been wishing for. In the eat-in kitchen, generous cabinet storage and ample counter space offer room to prepare your favorite home-cooked meal and gather loved ones around the table. The main-level primary suite offers a peaceful place to unwind, complete with an oversized soaking tub, custom-tiled walk-in shower, and spacious walk-in closet. Upstairs, two additional bedrooms share a Jack-and-Jill bath with a double vanity. Large closets and additional finished storage spaces help keep everything in its place. The partially finished basement gives you even more room to spread out for movie nights, hobbies, or perfect play space! Select updated interior and exterior light fixtures complement the home's timeless character, with carpet updated in 2017. Recently replaced Furnace (2019) and A/C (2020). Regular HVAC servicing, sump pump (2024) with battery back-up and a radon mitigation system add to the practical improvements. Outside, a spacious stamped concrete patio sheltered by mature trees invites slow mornings with coffee, relaxed evenings with friends, and the occasional deer sighting. With so much to enjoy at home, you may find yourself in no hurry to leave, but when a change of scenery calls, a beautiful wooded walking path connects Heather Ridge with neighboring communities, bringing even more of this established neighborhood's natural beauty close to home.
Property Features
Property Type: Residential - Single Family
Basement: Yes
Basement: Slab, Partial Basement, Partially Finished
Cooling: Central Air
Days on Market: 2
Fireplaces: 1
Garage: 2 car attached
Heating: Gas, Forced Air
Home Style: Craftsman
Lot Size: 0.23 Acres
Roof Type: Asphalt, Shingle
Stories: 1.5
Taxes: $3,056
Year Built: 1984
Feature Descriptions
Above Grade Finished SQFT: 2010
Amenities: 1st Bdrm En Suite, Built-In Bookcase, Cable Available, Ceiling-Cathedral, Ceilings-Beamed, Closet(s) Walk-in, Countertops-Laminate, Disposal, Dryer Hook Up Electric, Eat-In Kitchen, Garden Tub, Kitchen Island, Landscaped, Natural Woodwork, Stand Up Shower, Tub and Separ
Below Grade Finished SQFT: 442
Common Amenities: Sidewalks
Exterior: Aluminum
Fireplace: Living/Great Rm, Gas Log, Wood Burning
Garage SQFT: 484
HOA Fees($): $160/ Annually
Location: City/Town/Suburb
Lot: Cul-De-Sac, 0-2.9999
Lot Dimensions: 85X120
Number of Rooms: 8
Sale Inclusions: Dishwasher, Refrigerator, Oven-Built-In, Range-Electric, Sump Pump+Battery Backup, Water Heater Gas, Window Treatment-Blinds
Sewer: City
Total Finished SQFT: 2452
Water: City
Room Sizes
Bedroom 1: 15x14 Level - Main
Bedroom 2: 15x13 Level - Upper
Bedroom 3: 12x10 Level - Upper
Den: 9x9 Level - Main
Dining Room: 13x11 Level - Main
Rec. Room: 30x13 Level - Basement
Kitchen: 13x10 Level - Main
Living Room: 21x19 Level - Main
Laundry: 6x6 Level - Main
Local Schools
High School: Homestead
Middle School: Summit
Elementary School: Aboite
School District: MSD of Southwest Allen Cnty
Listed By / Shown By
Listed By
Agency Name: CENTURY 21 Bradley Realty, Inc
Agency Contact: Cell: 260-348-3529
Agent Name: Jennifer Harris-Steele

Shown By
Agent Name: Andy Wagner
Agent Phone: (765) 748-4509

IDX information is provided exclusively for consumers’ personal, non-commercial use and may not be used for any purpose other than to identify prospective properties consumers may be interested in purchasing. Data is deemed reliable but is not guaranteed accurate by the MLS
Estimate Your Payment
Estimated Payment
$ 1,938.04 per month $1,574.00 Principal & Interest $254.67 Property Tax $109.38 Homeowner's InsuranceChange Payment Information
Privacy Policy / DMCA Notice / ADA Accessibility


This site is hosted, designed and copyright
© 1994 - 2026 by
Delta Media Group, Inc. -- Patent Pending --