Andy Wagner

BEDS4
BATHS2 full
SQUARE FEET2,320
MLS#202646823
STATUSActive
PROPERTY TYPEResidential - Single Family
SUBDIVISIONPark Plaza
SCHOOLEvansville-Vanderburgh School Corp.
Property Description
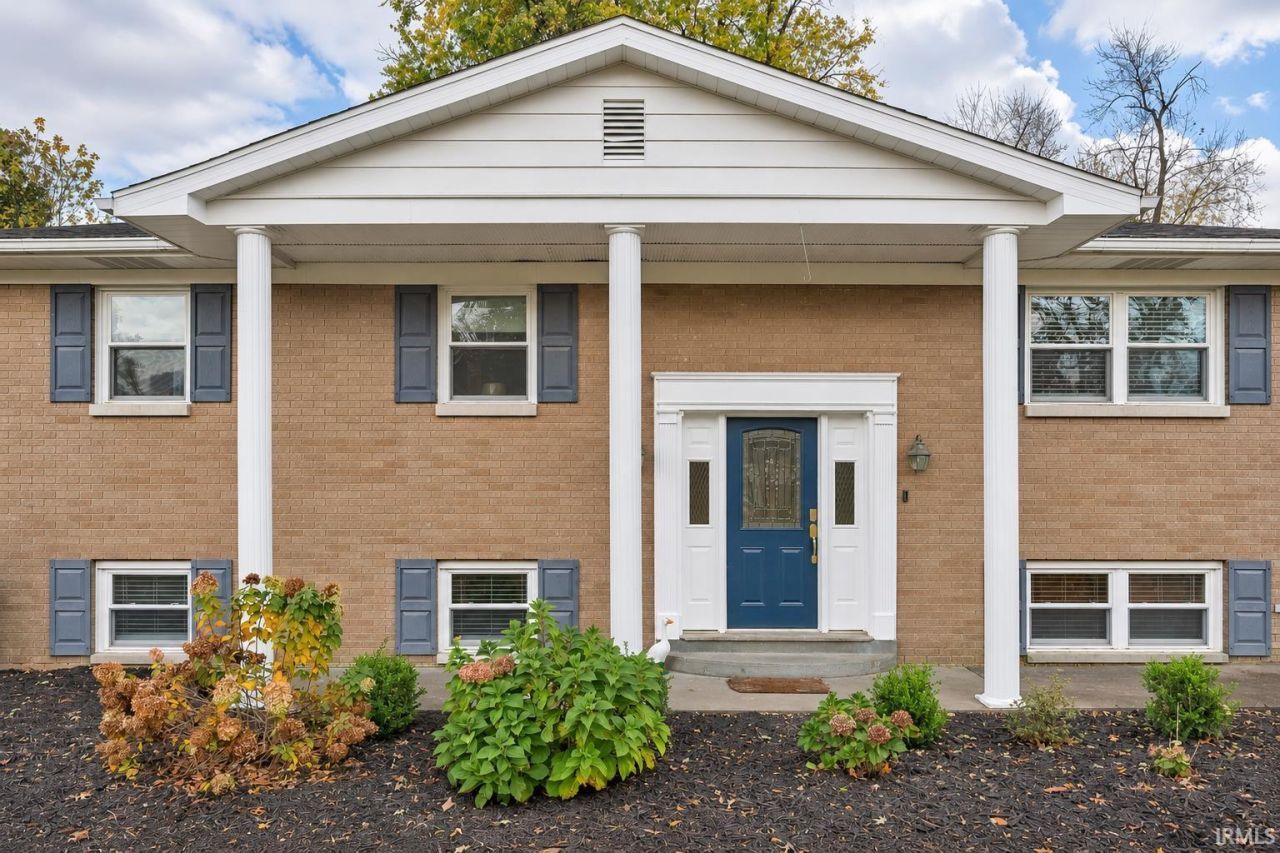
Located in a quiet and convenient East Side Evansville location, this 4 bedroom, 2 bath brick contemporary bi-level offers a bright open layout and lots of storage throughout. A covered front porch and landscaped curb appeal welcome you into the foyer and up to the open-concept upper level, where engineered hardwood flooring flows through the living room, dining area, and eat-in kitchen. The kitchen features white cabinetry, stainless steel appliances, and a dedicated dining space. Three bedrooms and a full bath are located on the upper level, while the split bedroom floor plan places the primary bedroom retreat on the finished lower level for added privacy. The lower level also offers a spacious second living area with tile flooring and a brick wood-burning fireplace, a second full bath, and a laundry room. Outside, the backyard is enclosed by a wooden privacy fence and includes an open deck and patio, and the attached 1.5 car garage and yard barn provide additional storage.
Property Features
Property Type: Residential - Single Family
Basement: Yes
Basement: Full Basement, Finished
Cooling: Central Air
Days on Market: 2
Fireplaces: 1
Garage: 1.5 car attached
Heating: Forced Air
Home Style: Contemporary
Lot Size: 0.22 Acres
Taxes: $2,229
Year Built: 1965
Feature Descriptions
Above Grade Finished SQFT: 2320
Amenities: Attic Storage, Balcony, Countertops-Laminate, Deck Open, Eat-In Kitchen, Foyer Entry, Landscaped, Open Floor Plan, Patio Open, Porch Covered, Split Br Floor Plan, Stand Up Shower, Tub/Shower Combination
Exterior: Brick
Fireplace: Family Rm, Wood Burning
Garage SQFT: 432
Lot: Level, 0-2.9999
Lot Dimensions: 75X130
Number of Rooms: 7
Sewer: Public
Total Finished SQFT: 2320
Water: Public
Room Sizes
Bedroom 1: 20x13 Level - Lower
Bedroom 2: 10x10 Level - Upper
Bedroom 3: 11x10 Level - Upper
Bedroom 4: 12x12 Level - Upper
Family Room: 27x21 Level - Lower
Kitchen: 21x12 Level - Upper
Living Room: 15x15 Level - Upper
Laundry: 13x9 Level - Lower
Local Schools
High School: William Henry Harrison
Middle School: Plaza Park
Elementary School: Hebron
School District: Evansville-Vanderburgh School Corp.
Listed By / Shown By
Listed By
Agency Name: Dauby Real Estate
Agency Contact: Cell: 812-449-1005
Agent Name: Cathie Spalding

Shown By
Agent Name: Andy Wagner
Agent Phone: (765) 748-4509

IDX information is provided exclusively for consumers’ personal, non-commercial use and may not be used for any purpose other than to identify prospective properties consumers may be interested in purchasing. Data is deemed reliable but is not guaranteed accurate by the MLS
Estimate Your Payment
Estimated Payment
$ 1,487.11 per month $1,216.80 Principal & Interest $185.75 Property Tax $84.55 Homeowner's InsuranceChange Payment Information
Privacy Policy / DMCA Notice / ADA Accessibility


This site is hosted, designed and copyright
© 1994 - 2026 by
Delta Media Group, Inc. -- Patent Pending --