Andy Wagner

BEDS3
BATHS2 full 1 partial
SQUARE FEET2,390
MLS#202646828
STATUSActive
PROPERTY TYPEResidential - Single Family
SUBDIVISIONBentley Court
SCHOOLMonroe County Community School Corp.
Property Description
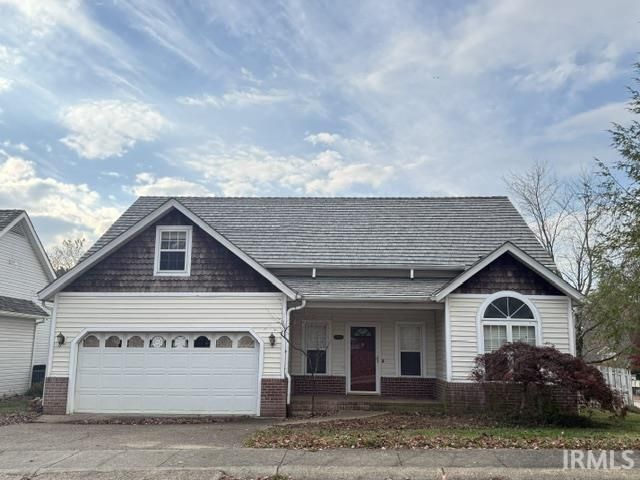
Located in the popular Bentley Court Subdivision, this home offers two sought-after primary suites?one on the main level and one upstairs. Priced to sell, this home needs repairs and offers an opportunity to make it your own. It features a spacious living room with a soaring vaulted ceiling open to the upper level, a corner gas-log fireplace, and an open kitchen and dining area. Both primary suites include a walk-in closet and bath. Upstairs, an additional generously sized bedroom offers a walk-in closet and access to a shared full bath. Abundant closet space throughout the home provides plenty of storage. Indiana Oak hardwood floors throughout remain in great condition. Hickory kitchen cabinets. Recent updates include a brand-new air-conditioning unit, replacement of select furnace components, and a synthetic shake roof installed just one year ago with a transferable warranty. Schedule your showing today!
Property Features
Property Type: Residential - Single Family
Basement: Crawl
Cooling: Central Air
Days on Market: 2
Fireplaces: 1
Garage: 2 car attached
Heating: Gas
Lot Size: 0.12 Acres
Roof Type: Shake
Stories: 2.0
Taxes: $3,030
Year Built: 1996
Feature Descriptions
Above Grade Finished SQFT: 2390
Amenities: Breakfast Bar, Ceiling Fan(s), Ceilings-Vaulted, Closet(s) Walk-in, Countertops-Laminate, Deck Open, Disposal, Dryer Hook Up Electric, Kitchen Island, Porch Covered, Range/Oven Hook Up Elec, Twin Sink Vanity, Tub/Shower Combination, Main Level Bedroom Suite, Washer Hoo
Exterior: Brick, Cedar, Vinyl
Fireplace: Living/Great Rm, Gas Log
Garage SQFT: 399
HOA Fees($): $225/ Annually
Location: City/Town/Suburb, Near Walking Trail
Lot: Corner
Lot Dimensions: 66 x 80
Number of Rooms: 8
Sale Inclusions: Dishwasher, Microwave, Refrigerator, Kitchen Exhaust Hood, Range-Electric, Water Heater Gas
Sewer: City
Total Finished SQFT: 2390
Water: City
Room Sizes
Bedroom 1: 12x14 Level - Main
Bedroom 2: 13x19 Level - Upper
Bedroom 3: 10x16 Level - Upper
Dining Room: 9x14 Level - Main
Kitchen: 10x14 Level - Main
Living Room: 23x21 Level - Main
Laundry: 6x10 Level - Upper
Local Schools
High School: Bloomington South
Middle School: Jackson Creek
Elementary School: Childs
School District: Monroe County Community School Corp.
Listed By / Shown By
Listed By
Agency Name: RE/MAX Acclaimed Properties
Agency Contact: Cell: 812-327-1385
Agent Name: Beth Robinson

Shown By
Agent Name: Andy Wagner
Agent Phone: (765) 748-4509

IDX information is provided exclusively for consumers’ personal, non-commercial use and may not be used for any purpose other than to identify prospective properties consumers may be interested in purchasing. Data is deemed reliable but is not guaranteed accurate by the MLS
Estimate Your Payment
Estimated Payment
$ 1,464.53 per month $1,133.28 Principal & Interest $252.50 Property Tax $78.75 Homeowner's InsuranceChange Payment Information
Privacy Policy / DMCA Notice / ADA Accessibility


This site is hosted, designed and copyright
© 1994 - 2026 by
Delta Media Group, Inc. -- Patent Pending --