Andy Wagner

BEDS4
BATHS2 full 1 partial
SQUARE FEET3,033
MLS#202646849
STATUSActive
PROPERTY TYPEResidential - Single Family
SUBDIVISIONGlenwood Park
SCHOOLFort Wayne Community
Property Description
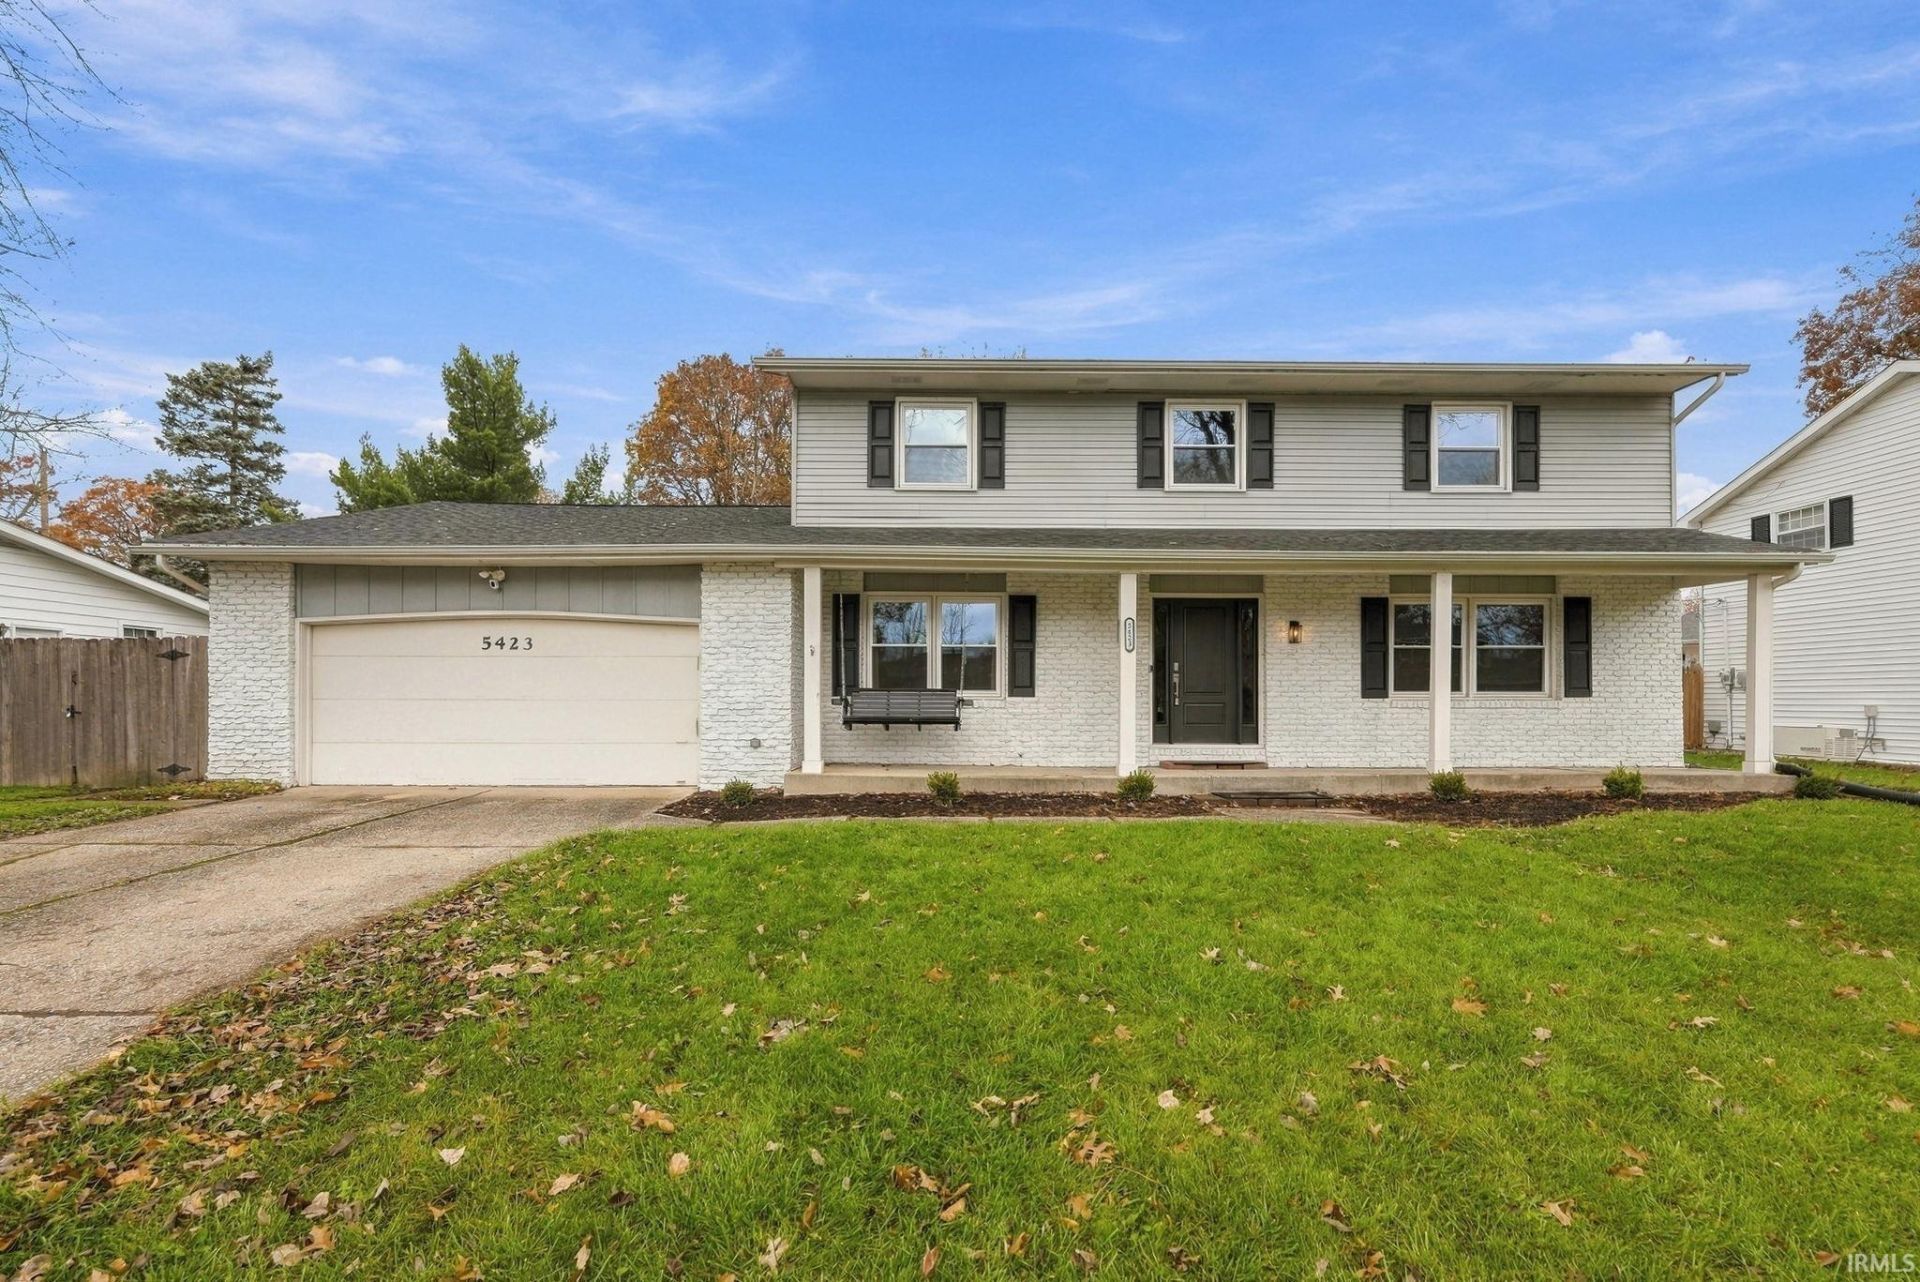
Welcome to this spacious 4-bedroom, 2.5-bath home in Fort Wayne's Glenwood Park neighborhood! Offering over 3,000 square feet of finished living space, this two-story home features a versatile layout with plenty of room to gather, entertain, and unwind. The main level offers a generous living room, a separate family room featuring a wood-burning fireplace and charming exposed ceiling beams, and a spacious eat-in kitchen that opens to the dining room. The kitchen has been refreshed with painted cabinetry, additional cabinets and shelving, updated flooring, and fresh paint. Upstairs, the primary suite features a private bathroom and walk-in closet, while three additional bedrooms and a full bathroom complete the second floor. The finished basement provides another 780 square feet of living space, featuring an expansive recreation room ideal for entertaining, hobbies, or relaxing, along with two additional utility rooms. Step outside to enjoy the fully fenced backyard with privacy fencing, new landscaping, and a screened-in porch perfect for enjoying the outdoors. A covered front porch adds even more charm, while the oversized two-car garage offers generous storage and workspace. Extensive improvements include new windows (2025), a tankless water heater (2026), a new front door (2026), updated flooring and baseboards, refreshed interior and exterior paint, updated lighting and electrical components, and bathroom updates. Conveniently located near walking trails, shopping, and everyday amenities, this home offers an appealing combination of space, character, and thoughtful improvements!
Property Features
Property Type: Residential - Single Family
Basement: Yes
Basement: Daylight, Full Basement, Partially Finished
Cooling: Central Air
Days on Market: 2
Fireplaces: 1
Garage: 2 car attached
Heating: Gas, Forced Air
Home Style: Traditional
Lot Size: 0.27 Acres
Roof Type: Asphalt, Shingle
Stories: 2.0
Taxes: $2,954
Year Built: 1964
Feature Descriptions
Above Grade Finished SQFT: 2253
Amenities: Attic Storage, Built-In Bookcase, Cable Available, Ceilings-Beamed, Chair Rail, Closet(s) Walk-in, Countertops-Laminate, Detector-Smoke, Disposal, Dryer Hook Up Electric, Eat-In Kitchen, Foyer Entry, Garage Door Opener, Landscaped, Near Walking Trail, Patio Covered, Porc
Below Grade Finished SQFT: 780
Exterior: Brick, Vinyl
Fireplace: Family Rm, Wood Burning, One
Garage SQFT: 630
HOA Fees($): $50/ Annually
Location: City/Town/Suburb
Lot: Level
Lot Dimensions: 90X130
Number of Rooms: 9
Sale Inclusions: Dishwasher, Microwave, Refrigerator, Washer, Window Treatments, Dryer-Electric, Range-Gas, Sump Pump, Water Heater Tankless
Sewer: City
Total Finished SQFT: 3033
Water: City
Room Sizes
Bedroom 1: 18x12 Level - Upper
Bedroom 2: 13x15 Level - Upper
Bedroom 3: 11x11 Level - Main
Bedroom 4: 13x11 Level - Upper
Dining Room: 13x12 Level - Main
Family Room: 18x13 Level - Main
Rec. Room: 30x25 Level - Basement
Kitchen: 20x12 Level - Main
Living Room: 20x12 Level - Main
Laundry: 9x6 Level - Main
Local Schools
High School: Snider
Middle School: Lane
Elementary School: Haley
School District: Fort Wayne Community
Listed By / Shown By
Listed By
Agency Name: RE/MAX Results
Agency Contact: Cell: 260-403-8236
Agent Name: Chelsy Vaughn

Shown By
Agent Name: Andy Wagner
Agent Phone: (765) 748-4509

IDX information is provided exclusively for consumers’ personal, non-commercial use and may not be used for any purpose other than to identify prospective properties consumers may be interested in purchasing. Data is deemed reliable but is not guaranteed accurate by the MLS
Estimate Your Payment
Estimated Payment
$ 1,660.20 per month $1,322.16 Principal & Interest $246.17 Property Tax $91.88 Homeowner's InsuranceChange Payment Information
Privacy Policy / DMCA Notice / ADA Accessibility


This site is hosted, designed and copyright
© 1994 - 2026 by
Delta Media Group, Inc. -- Patent Pending --