Andy Wagner

BEDS4
BATHS1 full 1 partial
SQUARE FEET2,002
MLS#202646867
STATUSActive
PROPERTY TYPEResidential - Single Family
SUBDIVISIONSouthwood Park
SCHOOLFort Wayne Community
Property Description
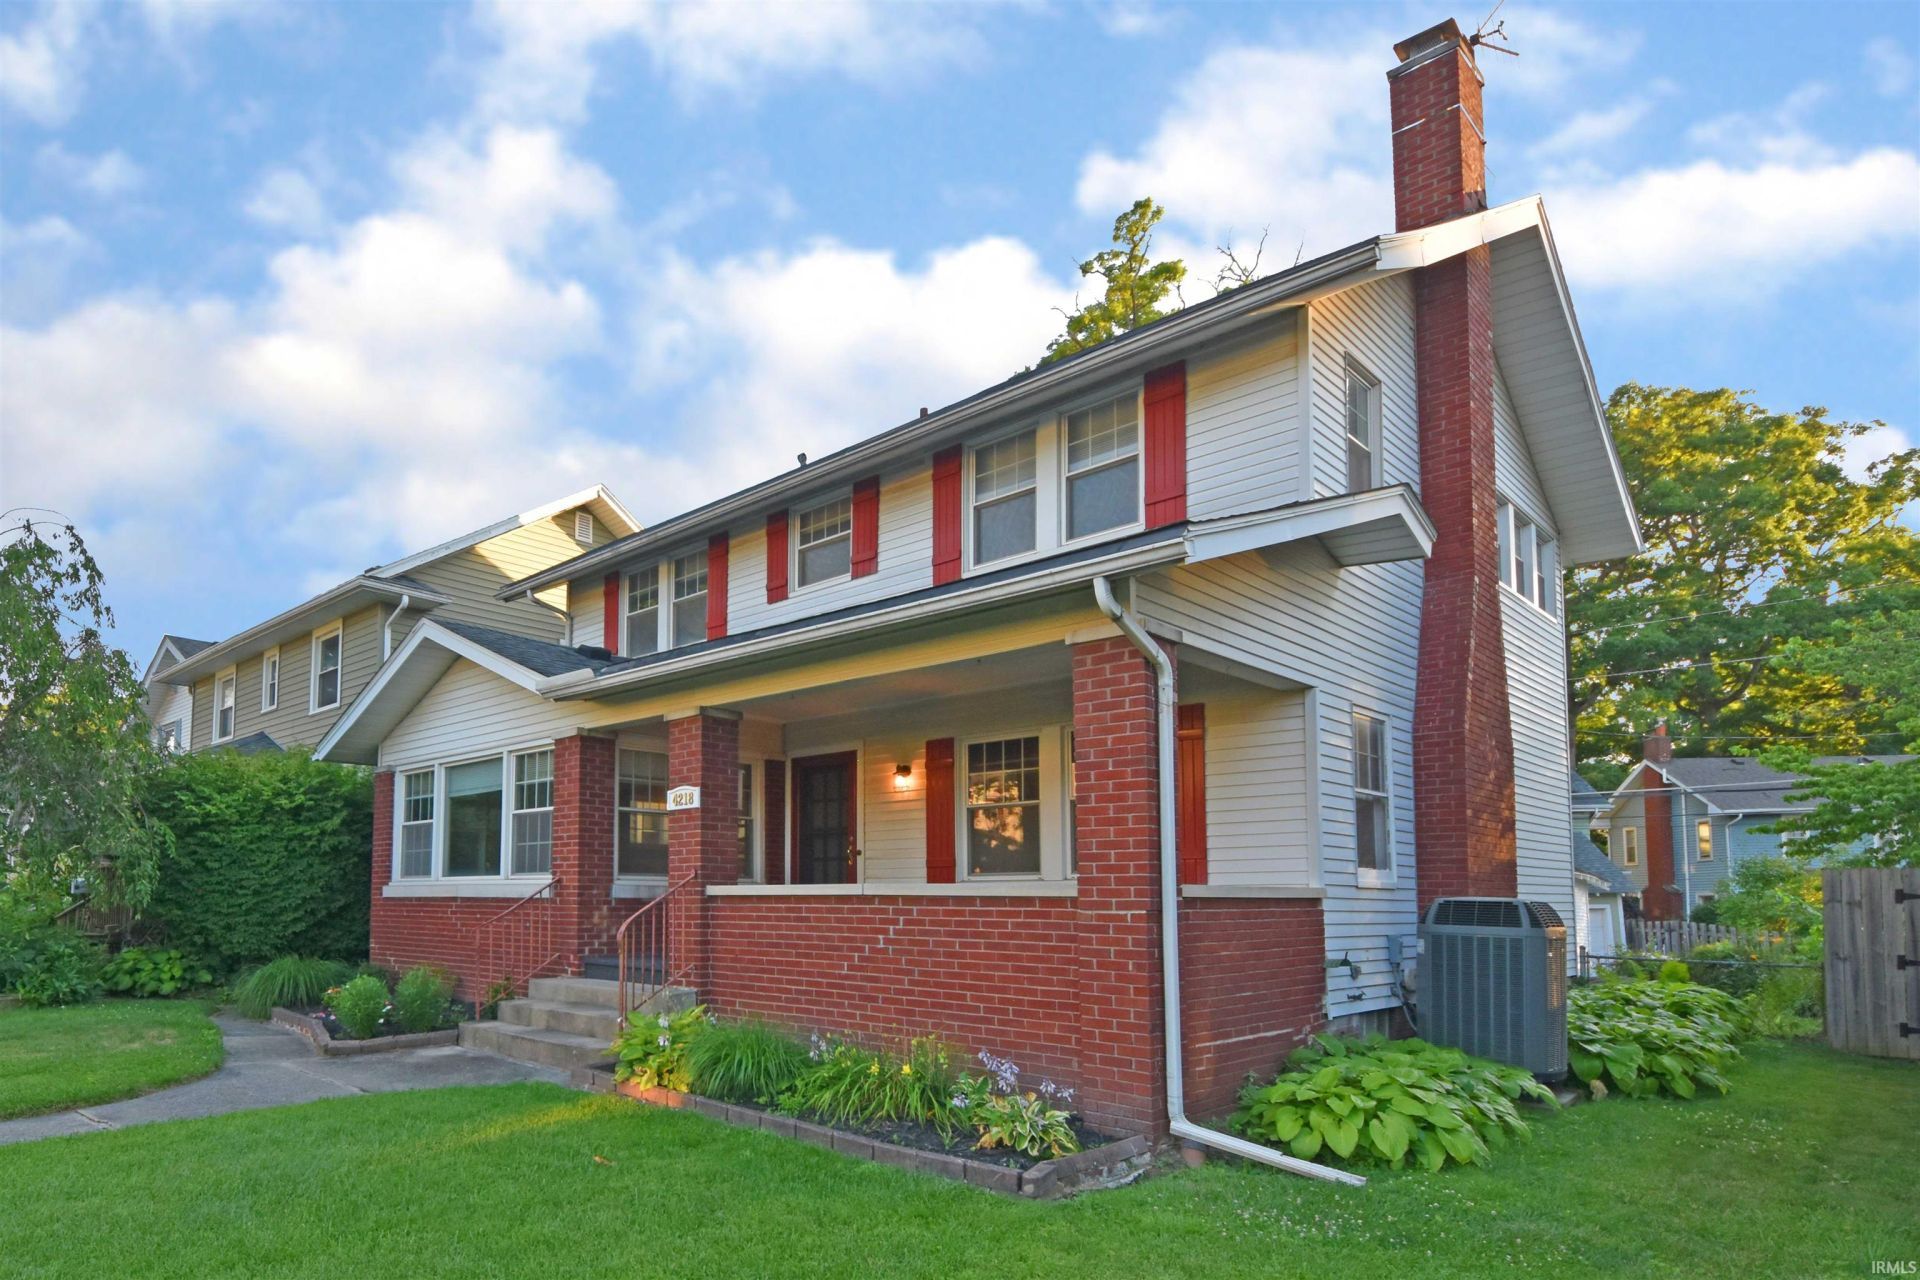
ENCHANTING 1926 CHARACTER & WARM ARCHITECTURAL DETAILS in Historic Southwood Park! * 2002SF 4BR 1.5BA * The Charming Facade, Covered RELAXATION PORCH Opening to a Gracious Entry & sight of the Double-Entry Landing Staircase introduce you to the Period Details & Charm you'll find thruout * Your large HEARTH LIVING ROOM graces half the 1st floor through French Doors, with an Adjoining LIBRARY/STUDY Alcove * Formal Dining Room blends into a Barrel-Ceiling TRANQULITY PARLOR! * A period-sensitive UPDATED COOK'S KITCHEN with Wood Cabinets, Great Counterspace, Updated Appliances & Backyard-View Breakfast Nook * Upstairs 4 Comfortably Sized Bedrooms surround an Open Stair Hall with 2nd Floor Outside Airing Balcony & Spacious Hall Bath with Large Vanity, Storage Hutch & Bath/Shower Heater! * Original Refinished Hardwood Floors, Woodwork & Embellishments thruout * Basement with Hobby Shop, Game Room & Cooling Pantry * Courtyard Back yard with Patio * 2 Car Garage * Private Parking * Central Forced-Air Heating & Air Conditioning * Close to Foster Park, Trails, Shopping & Great Neighbors!
Property Features
Property Type: Residential - Single Family
Basement: Yes
Basement: Full Basement
Cooling: Central Air
Days on Market: 1
Fireplaces: 1
Garage: 2
Heating: Gas, Forced Air
Lot Size: 0.11 Acres
Stories: 2.0
Taxes: $2,406
Year Built: 1926
Feature Descriptions
Above Grade Finished SQFT: 2002
Exterior: Aluminum, Brick
Fireplace: Living/Great Rm, Wood Burning
Garage SQFT: 420
Lot: Level
Lot Dimensions: 42x114
Number of Rooms: 8
Sale Inclusions: Dishwasher, Microwave, Refrigerator, Washer, Dryer-Electric, Range-Electric
Sewer: City
Total Finished SQFT: 2002
Water: City
Room Sizes
Bedroom 1: 13x12 Level - Upper
Bedroom 2: 13x11 Level - Upper
Bedroom 3: 12x11 Level - Upper
Bedroom 4: 13x10 Level - Upper
Breakfast Room: 11x6 Level - Main
Den: 12x8 Level - Main
Dining Room: 13x12 Level - Main
Kitchen: 15x11 Level - Main
Living Room: 19x12 Level - Main
Laundry: 15x8 Level - Lower
Local Schools
High School: South Side
Middle School: Kekionga
Elementary School: Harrison Hill
School District: Fort Wayne Community
Listed By / Shown By
Listed By
Agency Name: Duane Miller Real Estate
Agency Contact: Off: 260-437-8088
Agent Name: Duane Miller

Shown By
Agent Name: Andy Wagner
Agent Phone: (765) 748-4509

IDX information is provided exclusively for consumers’ personal, non-commercial use and may not be used for any purpose other than to identify prospective properties consumers may be interested in purchasing. Data is deemed reliable but is not guaranteed accurate by the MLS
Estimate Your Payment
Estimated Payment
$ 1,394.12 per month $1,116.07 Principal & Interest $200.50 Property Tax $77.55 Homeowner's InsuranceChange Payment Information
Privacy Policy / DMCA Notice / ADA Accessibility


This site is hosted, designed and copyright
© 1994 - 2026 by
Delta Media Group, Inc. -- Patent Pending --