Andy Wagner

BEDS3
BATHS1 full 1 partial
SQUARE FEET1,064
MLS#202646871
STATUSActive
PROPERTY TYPEResidential - Single Family
SUBDIVISIONOther
SCHOOLMadison-Grant United School Corp.
Property Description
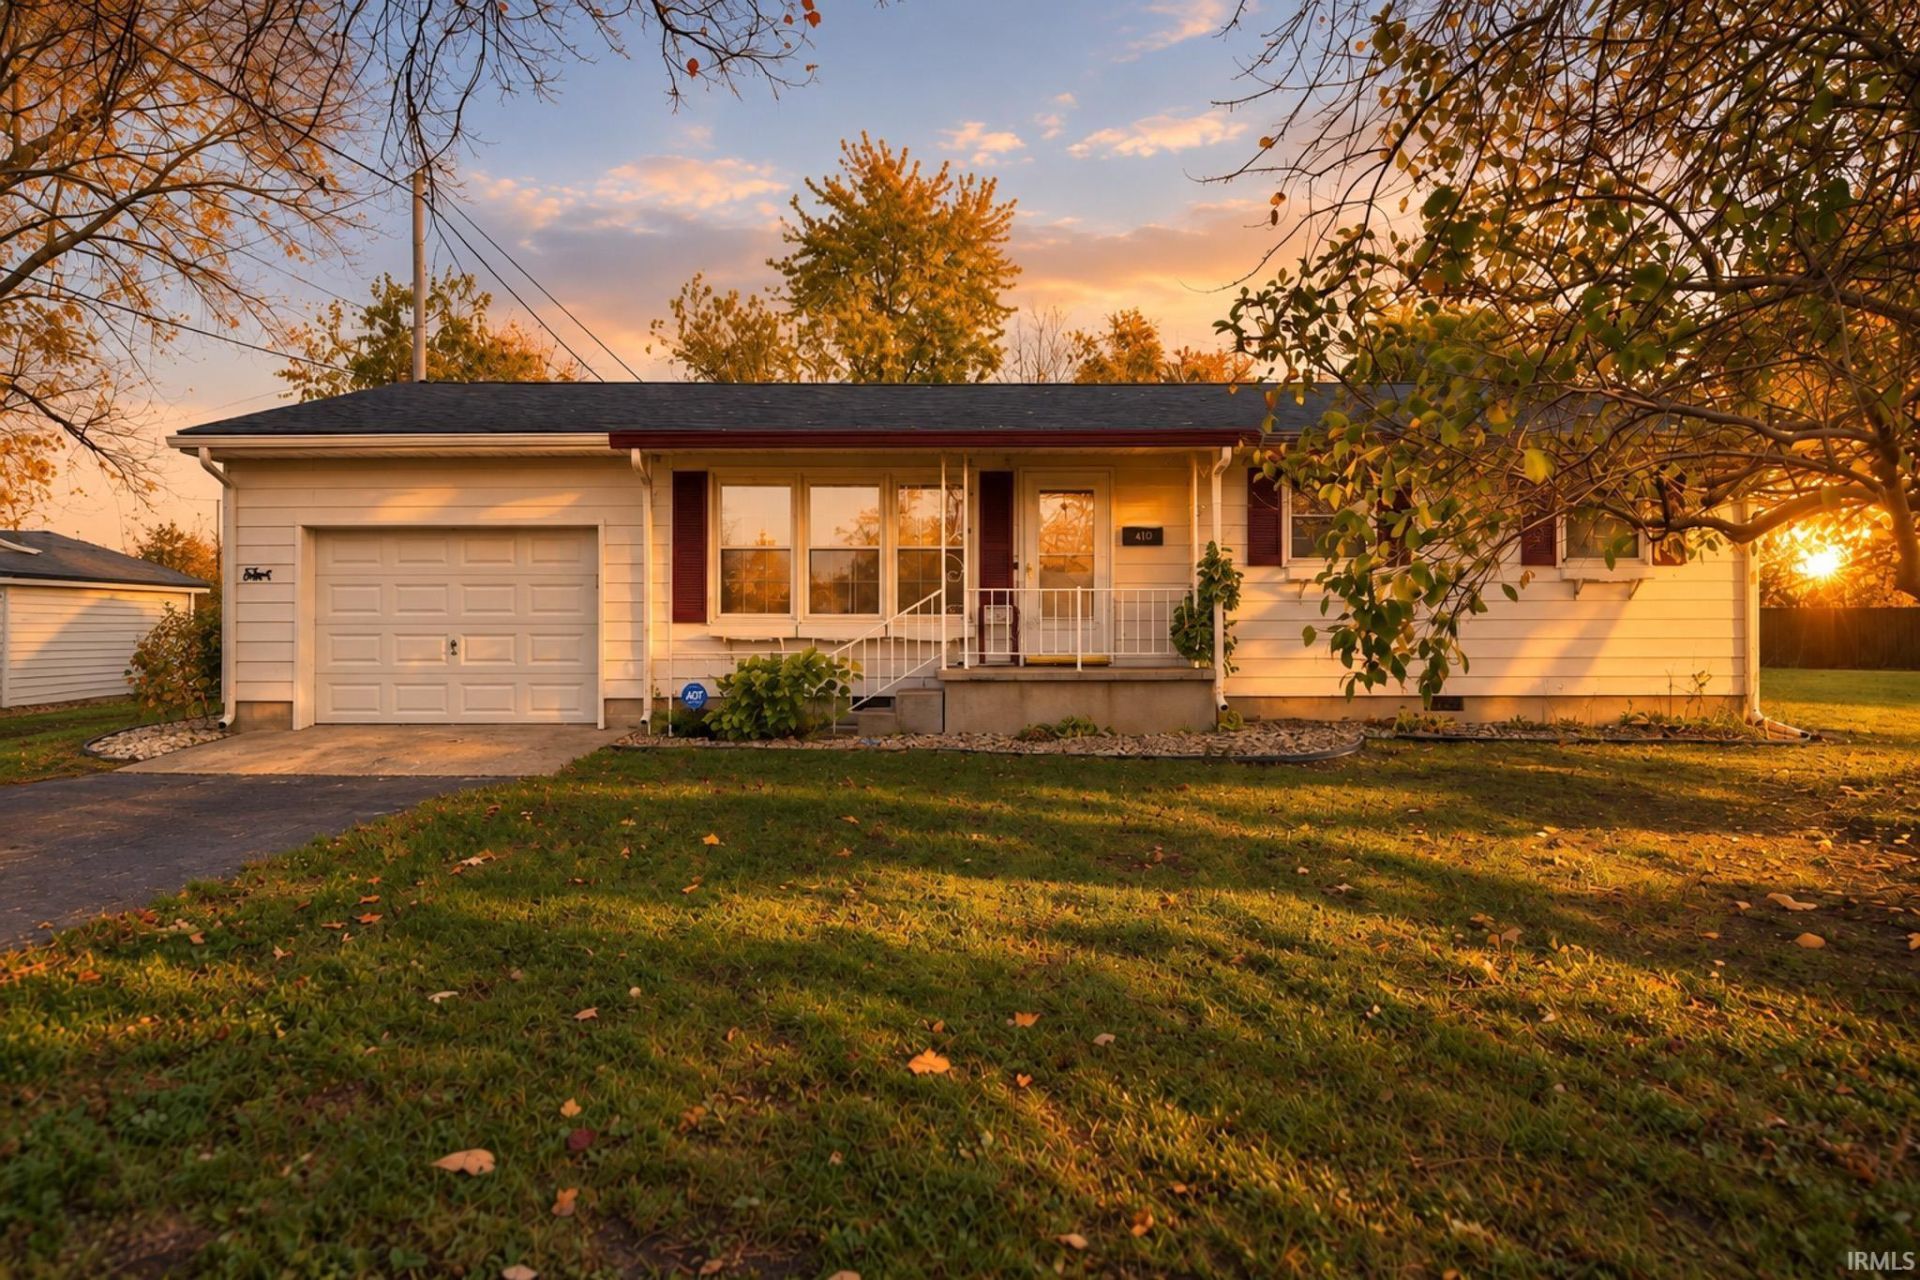
Move Right In! Awesome Location in town of Fairmount - this great home sits on a double lot! 1 Car Attached Garage + Oversized 24x24 Detached Finished Garage with room for all of your toys & hobbies! Home features 3 Bedrooms & 1.5 Baths. Exceptionally Spacious Main Living Area, Kitchen w/ all appliances that remain, & eat-in dining area. Laundry/Half Bath Combo w/ washer/dryer incl. Main Bathroom is ADA Accessible with ceramic walk-in shower. Wide Hallway for easy navigation. Windows are vinyl replacement & single layer roof is only 3-5 years old. Offering Immediate Possession! Estate Sale, Selling As-Is.
Property Features
Property Type: Residential - Single Family
Basement: Crawl
Cooling: Central Air
Days on Market: 1
Garage: 1 car attached
Heating: Electric, Ceiling
Home Style: Ranch
Lot Size: 0.4 Acres
Roof Type: Asphalt, Shingle
Stories: 1.0
Taxes: $945
Year Built: 1977
Feature Descriptions
Above Grade Finished SQFT: 1064
Amenities: Cable Available, Cable Ready, Ceiling Fan(s), Countertops-Laminate, Detector-Smoke, Dryer Hook Up Electric, Garage Door Opener, Patio Covered, Porch Covered, Range/Oven Hook Up Elec, Stand Up Shower, Main Floor Laundry, Washer Hook-Up, Other-See Remarks
Exterior: Aluminum
Garage SQFT: 392
Location: City/Town/Suburb
Lot: Level
Lot Dimensions: 132x132
Number of Rooms: 7
Sale Inclusions: Microwave, Refrigerator, Washer, Window Treatments, Dryer-Electric, Range-Electric, Water Heater Electric
Sewer: City
Total Finished SQFT: 1064
Water: City
Room Sizes
Bedroom 1: 14x11 Level - Main
Bedroom 2: 14x10 Level - Main
Bedroom 3: 10x9 Level - Main
Dining Room: 14x8 Level - Main
Kitchen: 14x8 Level - Main
Living Room: 16x14 Level - Main
Laundry: 8x5 Level - Main
Local Schools
High School: Madison Grant
Middle School: Madison Grant
Elementary School: Park
School District: Madison-Grant United School Corp.
Listed By / Shown By
Listed By
Agency Name: RE/MAX Realty One
Agency Contact: Main: 765-454-7300
Agent Name: Joe Schroder

Shown By
Agent Name: Andy Wagner
Agent Phone: (765) 748-4509

IDX information is provided exclusively for consumers’ personal, non-commercial use and may not be used for any purpose other than to identify prospective properties consumers may be interested in purchasing. Data is deemed reliable but is not guaranteed accurate by the MLS
Estimate Your Payment
Estimated Payment
$ 908.76 per month $776.08 Principal & Interest $78.75 Property Tax $53.93 Homeowner's InsuranceChange Payment Information
Privacy Policy / DMCA Notice / ADA Accessibility


This site is hosted, designed and copyright
© 1994 - 2026 by
Delta Media Group, Inc. -- Patent Pending --