Andy Wagner

BEDS3
BATHS2 full
SQUARE FEET2,108
MLS#202646878
STATUSActive
PROPERTY TYPEResidential - Single Family
SUBDIVISIONFountains at Covington
SCHOOLMSD of Southwest Allen Cnty
Property Description
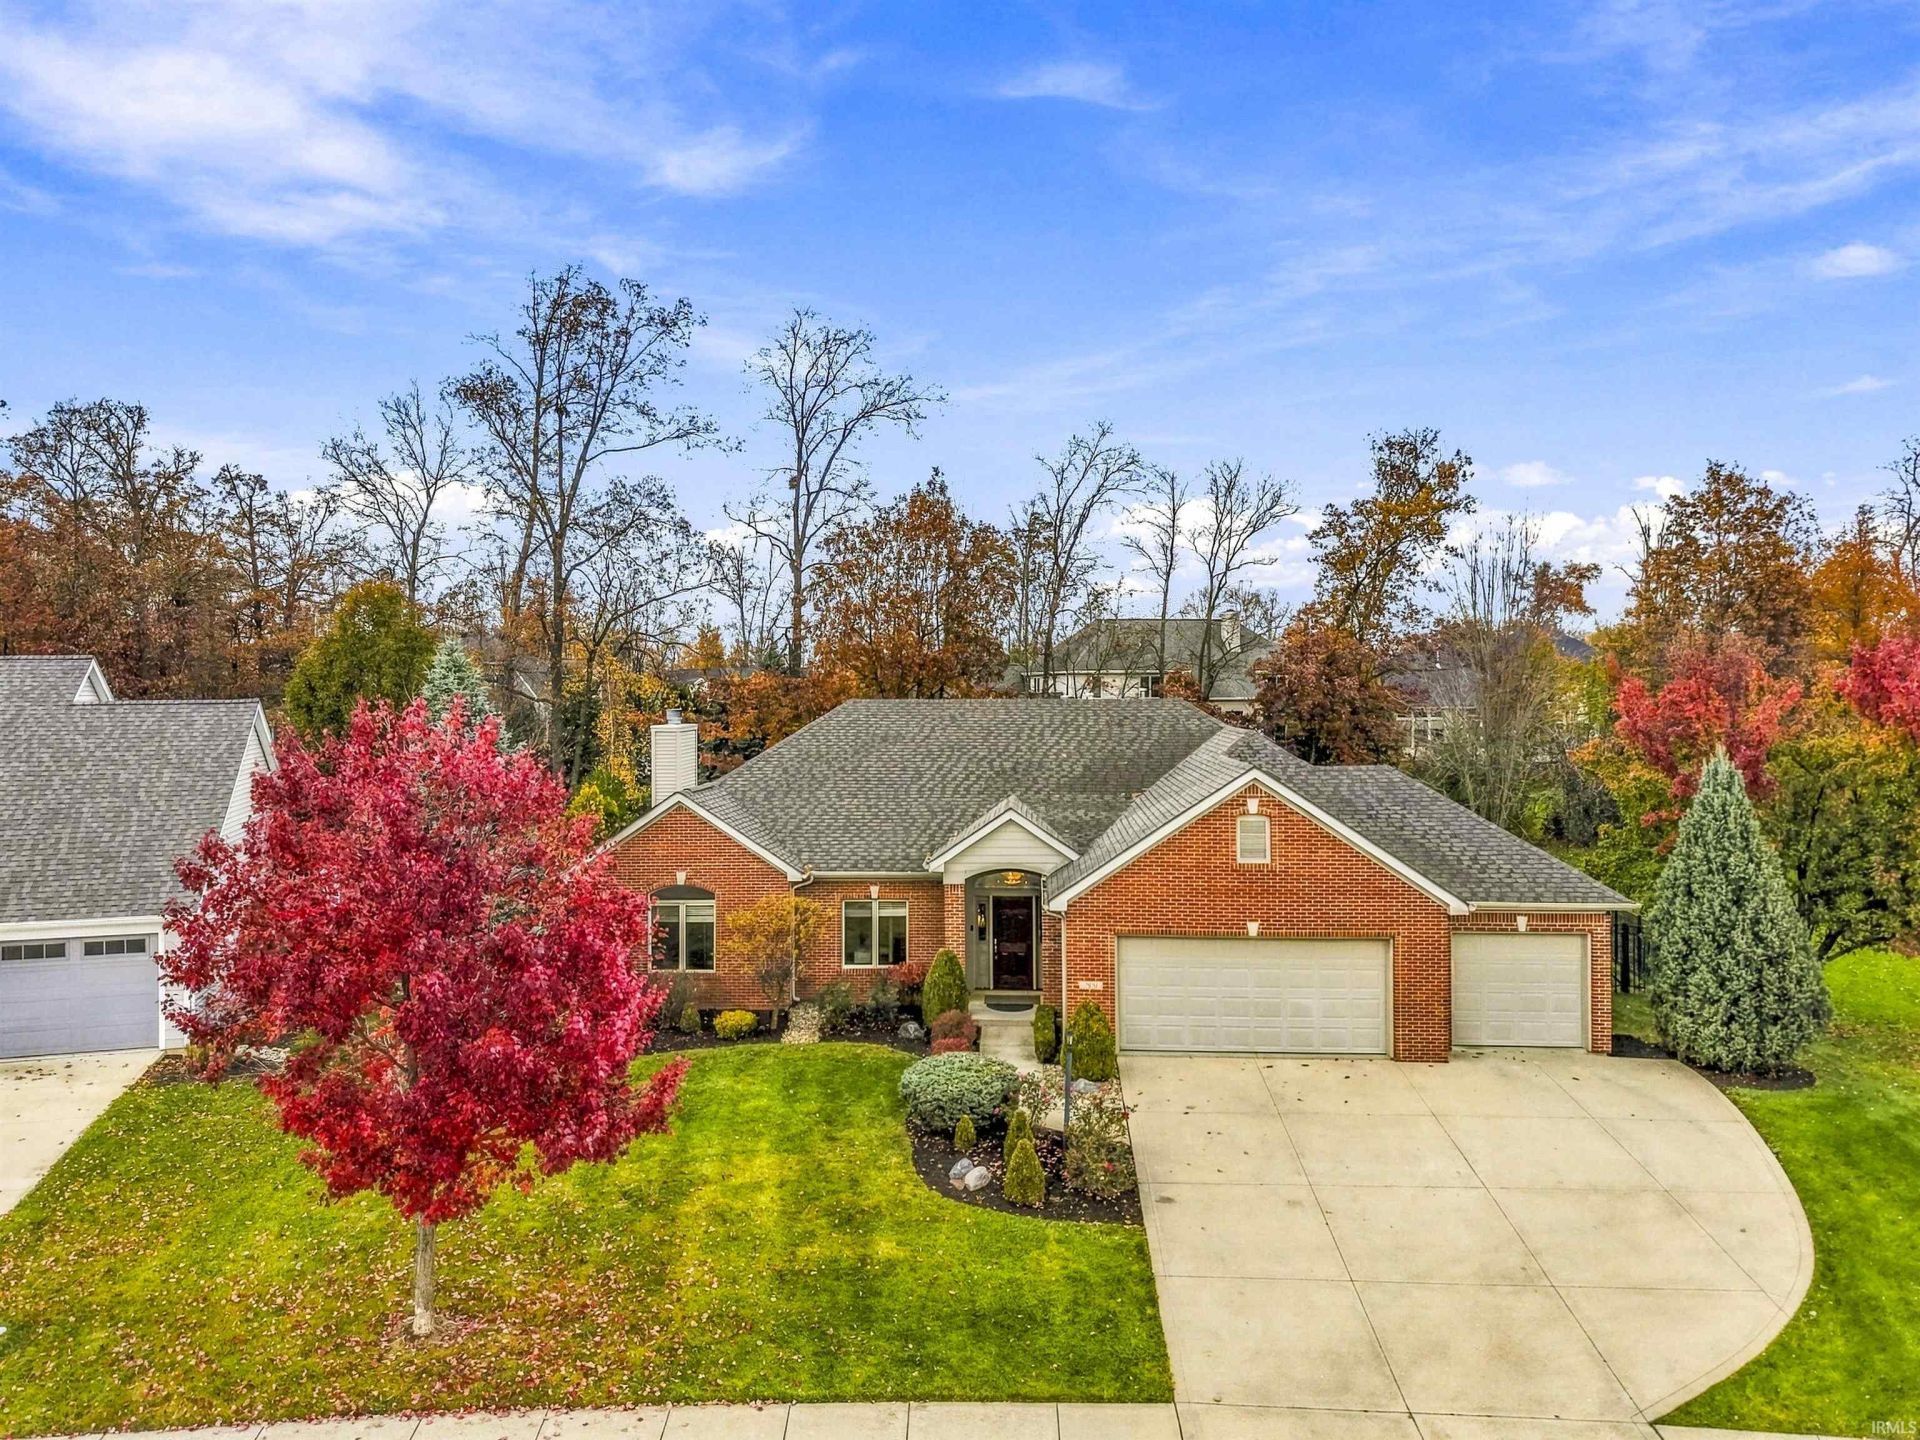
Beautiful split-bedroom ranch in the award-winning Southwest Allen County School District! As you enter, you're greeted by a spacious, open floor plan with a large living room, soaring ceilings, and a beautiful fireplace. The home is filled with natural light and features a wonderful all-season sunroom. The gourmet kitchen offers abundant cabinetry and countertops, with beautiful flooring throughout. A versatile second living area, complete with its own fireplace, can also serve as a formal dining room. The spacious primary suite features an impressive en-suite bath and a nicely sized walk-in closet. Additional highlights include two more bedrooms, a large separate laundry area, and an oversized three-car garage. Outside, enjoy the beautifully landscaped yard, elegantly enclosed by a wrought-iron fence. A wonderful combination of comfort, style, and versatility!
Property Features
Property Type: Residential - Single Family
Basement: Slab
Cooling: Central Air
Days on Market: 1
Fireplaces: 2
Garage: 3 car attached
Heating: Gas, Forced Air
Home Style: Ranch
Lot Size: 0.35 Acres
Roof Type: Shingle
Stories: 1.0
Taxes: $3,656
Year Built: 2007
Feature Descriptions
Above Grade Finished SQFT: 2108
Amenities: Attic Pull Down Stairs, Attic Storage, Breakfast Bar, Ceiling-9+, Ceiling-Tray, Ceiling Fan(s), Disposal, Foyer Entry, Garage Door Opener, Garden Tub, Kitchen Island, Landscaped, Patio Open, Range/Oven Hook Up Elec, Range/Oven Hook Up Gas, Range/Oven Hk Up Gas/Elec, Six
Exterior: Brick, Vinyl
Fireplace: Family Rm, Living/Great Rm, Gas Log
Garage SQFT: 704
HOA Fees($): $400/ Annually
Location: City/Town/Suburb
Lot: Level
Lot Dimensions: 99x152
Number of Rooms: 7
Sale Inclusions: Dishwasher, Cooktop-Electric, Oven-Electric, Range/Oven-Dual Fuel, Range-Electric, Window Treatment-Blinds
Sewer: Public
Total Finished SQFT: 2108
Water: Public
Room Sizes
Bedroom 1: 16x14 Level - Main
Bedroom 2: 12x11 Level - Main
Bedroom 3: 12x11 Level - Main
Family Room: 15x10 Level - Main
Kitchen: 14x9 Level - Main
Living Room: 20x17 Level - Main
Laundry: 6x9 Level - Main
Local Schools
High School: Homestead
Middle School: Woodside
Elementary School: Deer Ridge
School District: MSD of Southwest Allen Cnty
Listed By / Shown By
Listed By
Agency Name: CENTURY 21 Bradley Realty, Inc
Agency Contact: Cell: 260-410-8294
Agent Name: Kerri Morningstar

Shown By
Agent Name: Andy Wagner
Agent Phone: (765) 748-4509

IDX information is provided exclusively for consumers’ personal, non-commercial use and may not be used for any purpose other than to identify prospective properties consumers may be interested in purchasing. Data is deemed reliable but is not guaranteed accurate by the MLS
Estimate Your Payment
Estimated Payment
$ 2,212.04 per month $1,783.44 Principal & Interest $304.67 Property Tax $123.93 Homeowner's InsuranceChange Payment Information
Privacy Policy / DMCA Notice / ADA Accessibility


This site is hosted, designed and copyright
© 1994 - 2026 by
Delta Media Group, Inc. -- Patent Pending --