Andy Wagner

BEDS3
BATHS2 full
SQUARE FEET2,130
MLS#202646877
STATUSActive
PROPERTY TYPEResidential - Single Family
SUBDIVISIONOld Petersburg Place
SCHOOLEvansville-Vanderburgh School Corp.
Property Description
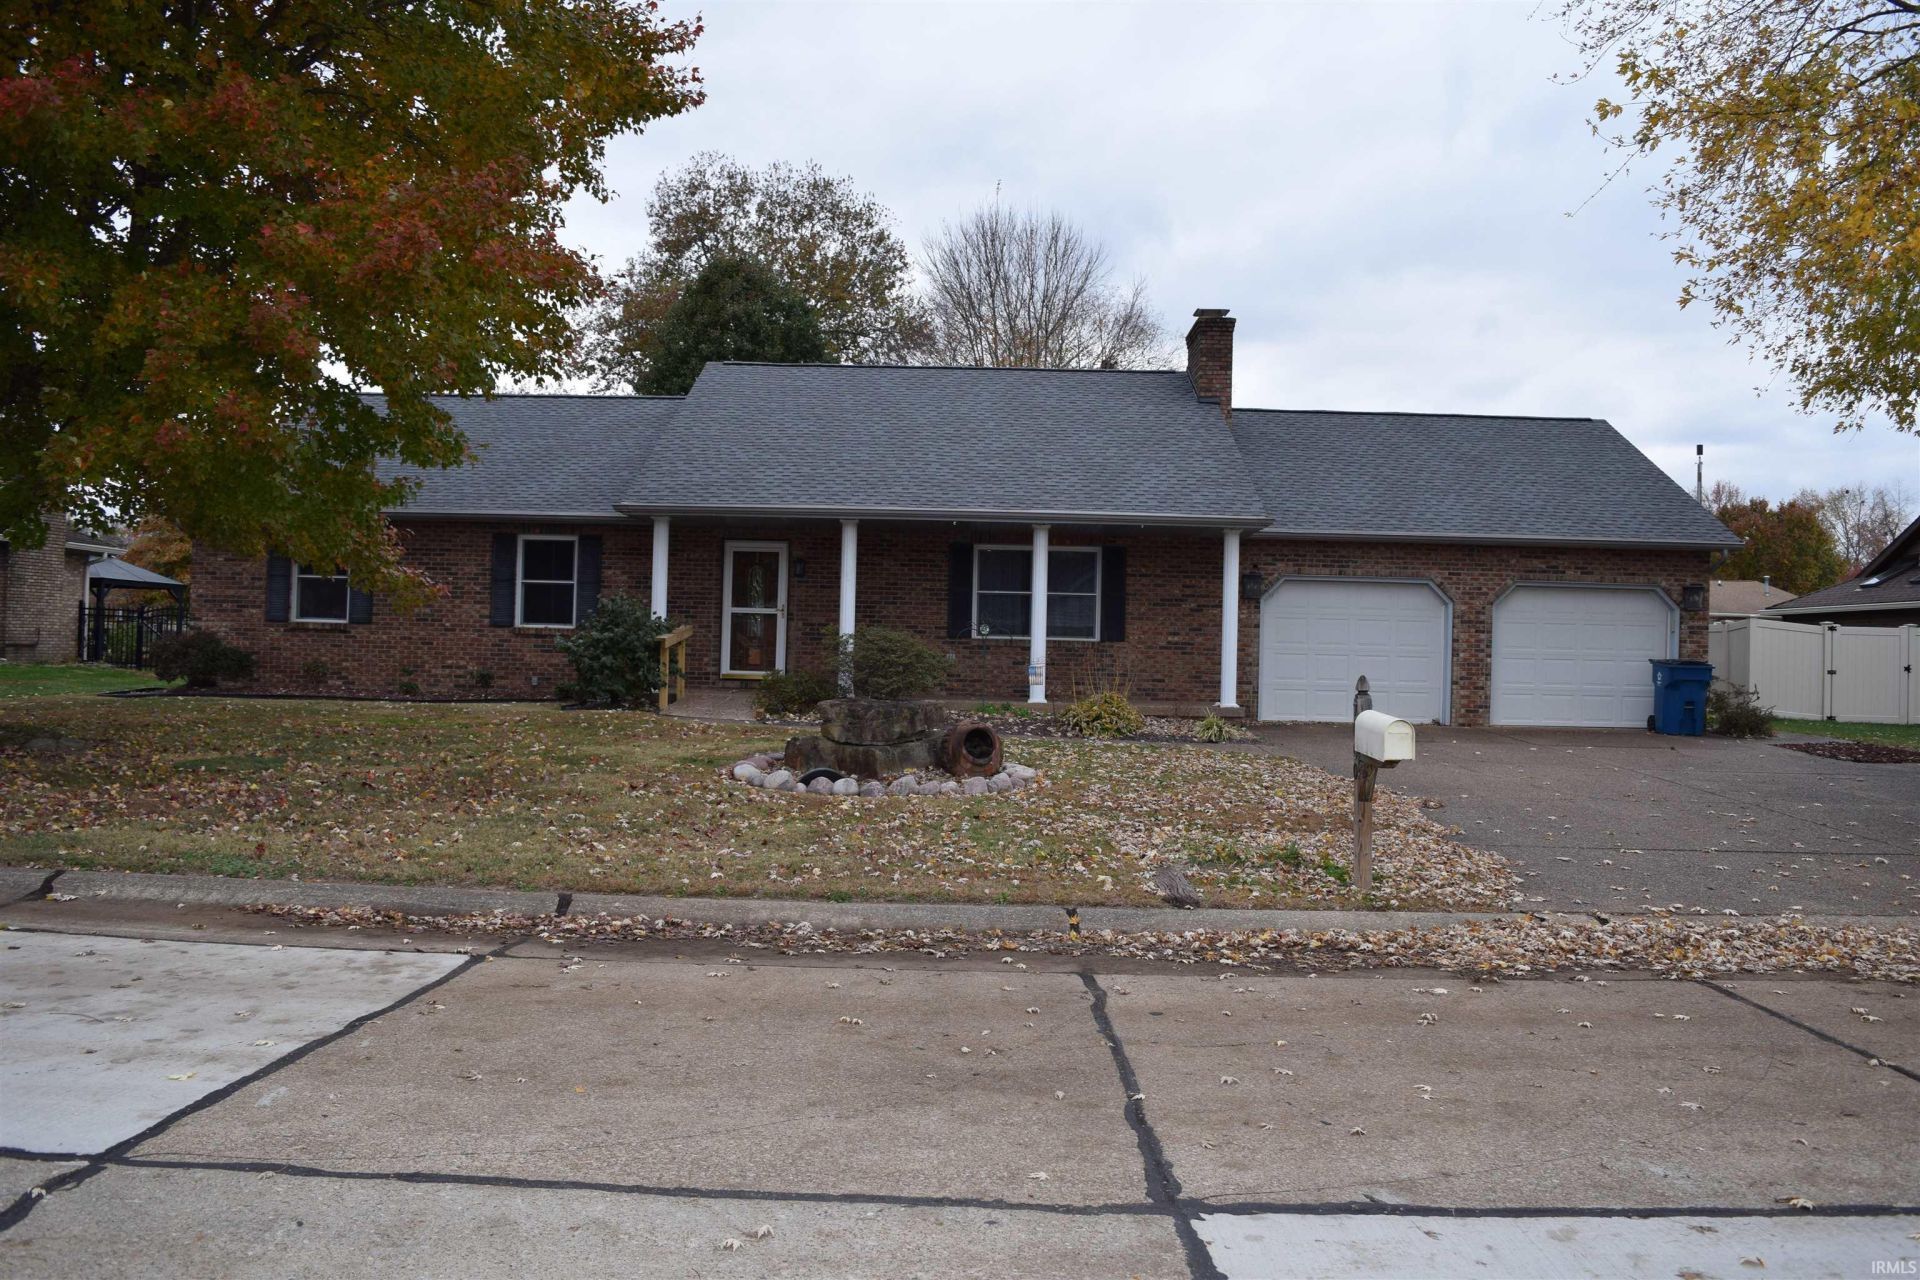
Set in the popular Old Petersburg Place subdivision, this three-bedroom brick home offers inviting living spaces and a backyard with room to relax and entertain. The eat-in kitchen features a dining area, breakfast bar, stainless steel appliances and generous cabinet and counter space. A brick fireplace anchors the living room, while the separate family room features a corner fireplace and triangular windows that accent the cathedral ceiling. Hallway skylights bring in natural light, and ceramic tile or laminate flooring runs through the foyer, kitchen, family room, and laundry room making clean-up easy. The primary bedroom has a large closet and a remodeled private bath with a tiled walk-in shower. Two additional bedrooms with roomy closets share a full hall bath. A laundry and mudroom connects the kitchen to the deep two-car garage, where an inset area offers space for a workbench or extra storage. The roof, furnace, and air conditioning are all about a year old giving you peace of mind for many years to come. Enjoy the sound of the rock fountain from the covered front porch, or head to the vinyl-fenced backyard to unwind on the screened porch, gather around the fire pit, or sit on the custom deck with built-in seating. A covered patio offers another spot to relax, and a yard shed provides storage for tools and outdoor gear.
Property Features
Property Type: Residential - Single Family
Basement: Crawl
Cooling: Central Air
Days on Market: 2
Fireplaces: 2
Garage: 2.5 car attached
Heating: Gas, Forced Air
Home Style: Ranch
Lot Size: 0.31 Acres
Stories: 1.0
Taxes: $2,846
Year Built: 1986
Feature Descriptions
Above Grade Finished SQFT: 2130
Amenities: 1st Bdrm En Suite, Breakfast Bar, Built-In Speaker System, Ceiling-Cathedral, Ceiling Fan(s), Disposal, Dryer Hook Up Electric, Eat-In Kitchen, Firepit, Garage Door Opener, Open Floor Plan, Porch Covered, Porch Screened, Skylight(s), Tub/Shower Combination, Main Level B
Exterior: Brick
Fireplace: Family Rm, Living/Great Rm
Garage SQFT: 506
Lot: Level
Lot Dimensions: 100X134
Number of Rooms: 7
Sale Inclusions: Dishwasher, Refrigerator, Water Heater Gas
Sewer: Public
Total Finished SQFT: 2130
Water: Public
Room Sizes
Bedroom 1: 13x13 Level - Main
Bedroom 2: 11x12 Level - Main
Bedroom 3: 13x10 Level - Main
Family Room: 19x19 Level - Main
Kitchen: 14x14 Level - Main
Living Room: 19x15 Level - Main
Laundry: 9x8 Level - Main
Local Schools
High School: Central
Middle School: Thompkins
Elementary School: Highland
School District: Evansville-Vanderburgh School Corp.
Listed By / Shown By
Listed By
Agency Name: Curran Miller Auction & Realty
Agency Contact: Office: 812-474-6100
Agent Name: Wendy Miller

Shown By
Agent Name: Andy Wagner
Agent Phone: (765) 748-4509

IDX information is provided exclusively for consumers’ personal, non-commercial use and may not be used for any purpose other than to identify prospective properties consumers may be interested in purchasing. Data is deemed reliable but is not guaranteed accurate by the MLS
Estimate Your Payment
Estimated Payment
$ 1,740.98 per month $1,406.10 Principal & Interest $237.17 Property Tax $97.71 Homeowner's InsuranceChange Payment Information
Privacy Policy / DMCA Notice / ADA Accessibility


This site is hosted, designed and copyright
© 1994 - 2026 by
Delta Media Group, Inc. -- Patent Pending --