Andy Wagner

BEDS4
BATHS3 full 1 partial
SQUARE FEET3,900
MLS#202646880
STATUSActive
PROPERTY TYPEResidential - Townhouse
SUBDIVISIONCovington Creek Condos
SCHOOLMSD of Southwest Allen Cnty
Property Description
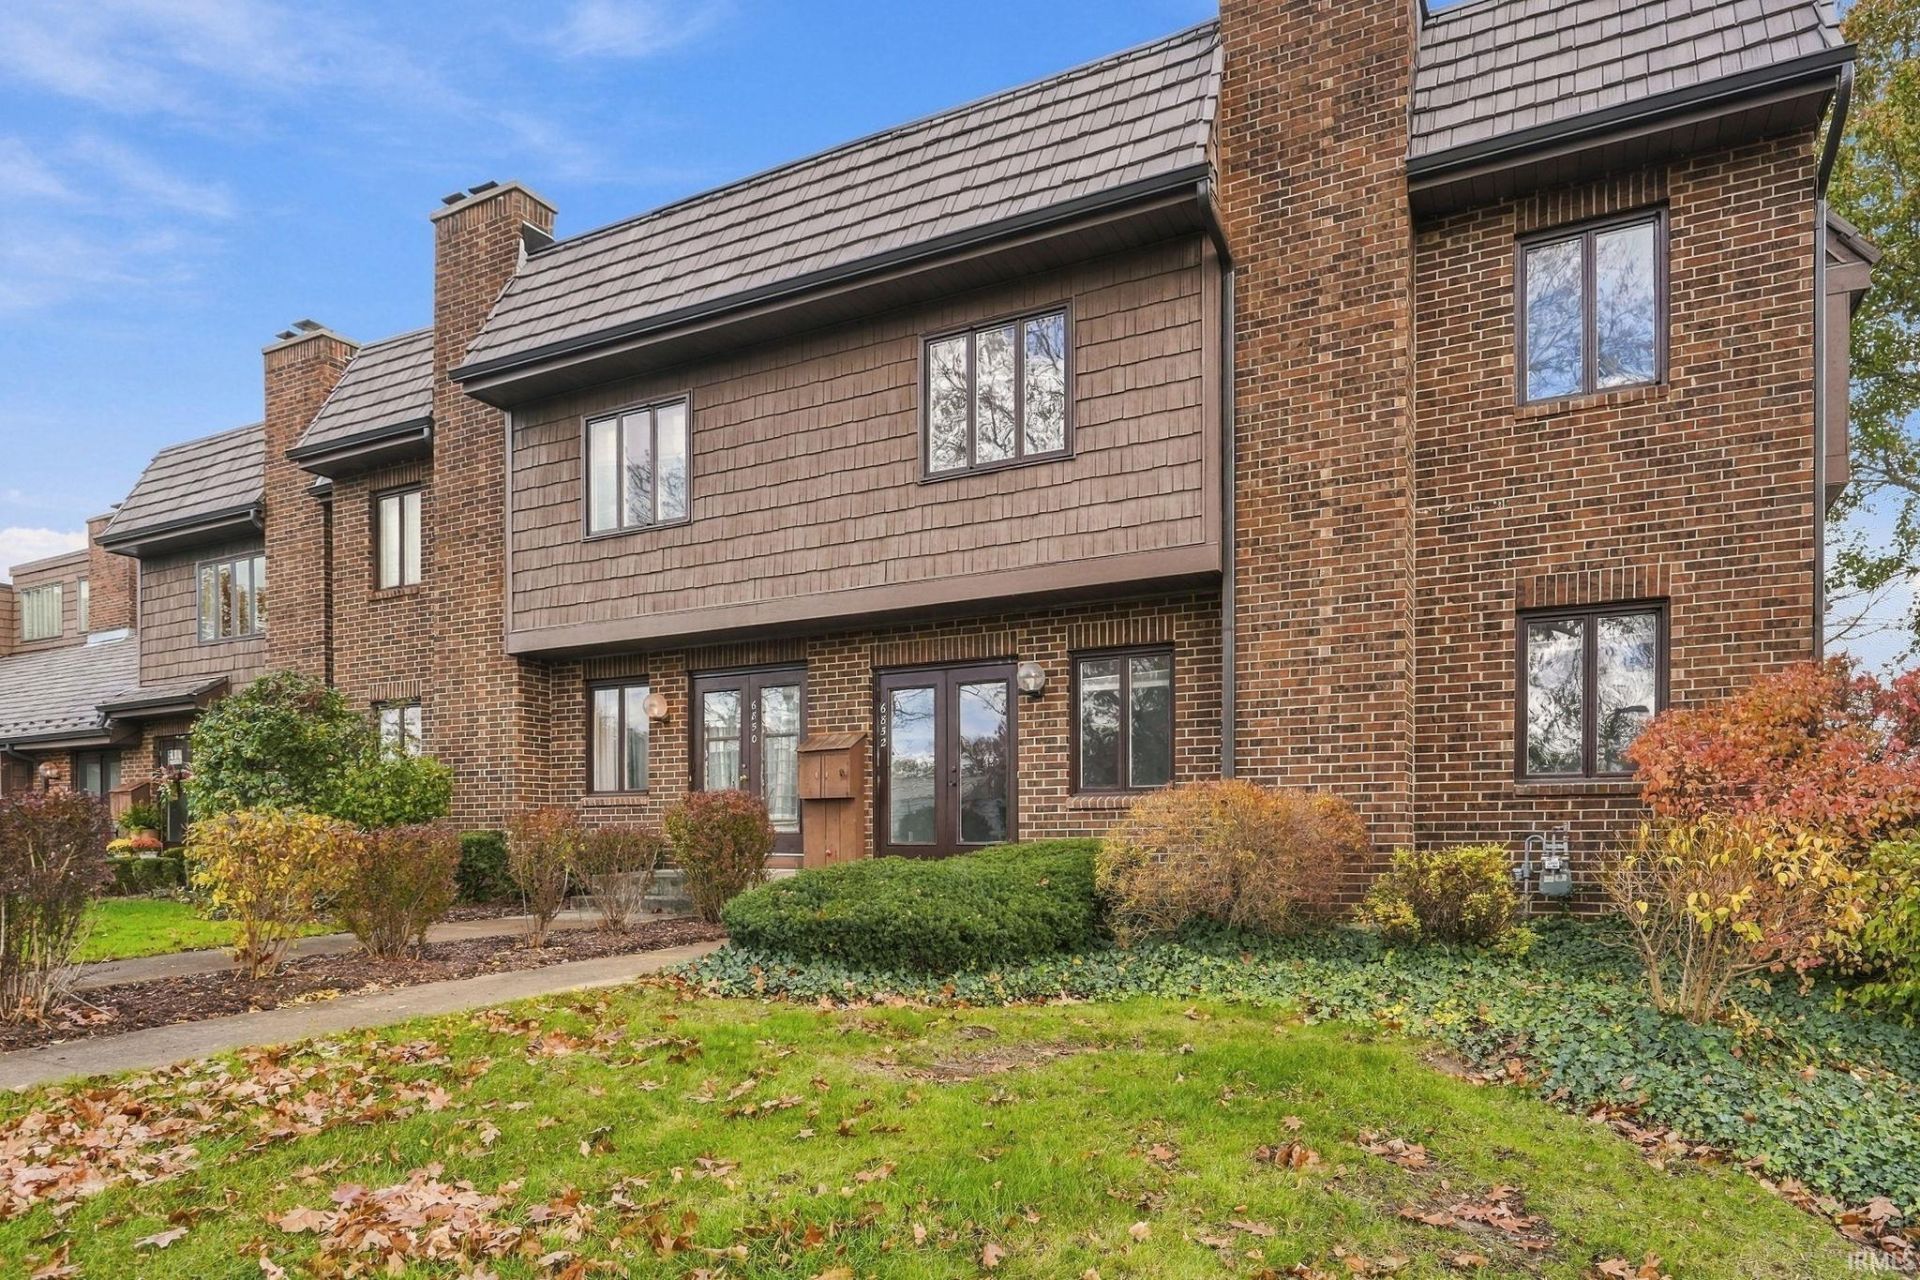
STUNNING corner unit in Covington Creek Condos is ready to be yours! This 4 bed 3.5 bath condo features 3900 finished sq ft of beautiful living space! Gorgeous hardwood floors and brand new carpet throughout the home! Huge master suite with fully renovated bath including tile walk-in shower with glass surround and twin vanity. Fully remodeled kitchen with stainless steel appliances and stone countertops. Fully finished basement is perfect for a separate living space or additional entertaining! Whole home was recently painted. Roof is 7 years old, and furnace, A/C, and water heater are all 1 year old! Covington Creek Condo Association manages exterior maintenance including roof, siding, fencing, landscaping, lawn care, and snow removal on streets and common areas. Water, sewer, and trash are also included in your association dues. It doesn't get much more low maintenance than this! Come enjoy the Covington Creek lifestyle with walking paths, 4 pools, tennis courts, clubhouse, and playground!
Property Features
Property Type: Residential - Townhouse
Basement: Yes
Basement: Full Basement, Finished
Cooling: Central Air
Days on Market: 1
Fireplaces: 1
Garage: 2
Heating: Gas, Forced Air
Roof Type: Composite, Shake
Stories: 2.0
Taxes: $3,462
Year Built: 1977
Feature Descriptions
Above Grade Finished SQFT: 2736
Amenities: 1st Bdrm En Suite, Breakfast Bar, Built-in Desk, Ceiling Fan(s), Closet(s) Walk-in, Countertops-Stone, Court-Tennis, Detector-Smoke, Disposal, Dryer Hook Up Gas/Elec, Garage Door Opener, Landscaped, Near Walking Trail, Open Floor Plan, Patio Open, Range/Oven Hk Up Gas/E
Below Grade Finished SQFT: 1164
Exterior: Brick, Wood
Fireplace: Living/Great Rm, Gas Log
Garage SQFT: 440
HOA Fees($): $495/ Monthly
Location: City/Town/Suburb
Lot: Corner
Number of Rooms: 12
Pool: Association
Sale Inclusions: Dishwasher, Microwave, Refrigerator, Washer, Window Treatments, Dryer-Electric, Range-Gas, Sump Pump, Water Heater Gas
Sewer: City
Swimming Pool: Yes
Total Finished SQFT: 3900
Water: City
Room Sizes
Bedroom 1: 21x13 Level - Upper
Bedroom 2: 14x13 Level - Upper
Bedroom 3: 13x10 Level - Upper
Bedroom 4: 10x10 Level - Upper
Breakfast Room: 12x11 Level - Main
Den: 14x10 Level - Main
Dining Room: 18x12 Level - Main
Family Room: 23x18 Level - Basement
Rec. Room: 18x16 Level - Basement
Kitchen: 12x11 Level - Main
Living Room: 24x16 Level - Main
Laundry: 20x9 Level - Basement
Local Schools
High School: Homestead
Middle School: Summit
Elementary School: Haverhill
School District: MSD of Southwest Allen Cnty
Listed By / Shown By
Listed By
Agency Name: CENTURY 21 Bradley Realty, Inc
Agency Contact: Cell: 260-433-0844
Agent Name: Gregory Adams

Shown By
Agent Name: Andy Wagner
Agent Phone: (765) 748-4509

IDX information is provided exclusively for consumers’ personal, non-commercial use and may not be used for any purpose other than to identify prospective properties consumers may be interested in purchasing. Data is deemed reliable but is not guaranteed accurate by the MLS
Estimate Your Payment
Estimated Payment
$ 1,926.98 per month $1,532.02 Principal & Interest $288.50 Property Tax $106.46 Homeowner's InsuranceChange Payment Information
Privacy Policy / DMCA Notice / ADA Accessibility


This site is hosted, designed and copyright
© 1994 - 2026 by
Delta Media Group, Inc. -- Patent Pending --