Andy Wagner

BEDS3
BATHS1 full
SQUARE FEET1,089
MLS#202646894
STATUSActive
PROPERTY TYPEResidential - Single Family
SUBDIVISIONWright & Amiss
SCHOOLHuntington County Community
Property Description
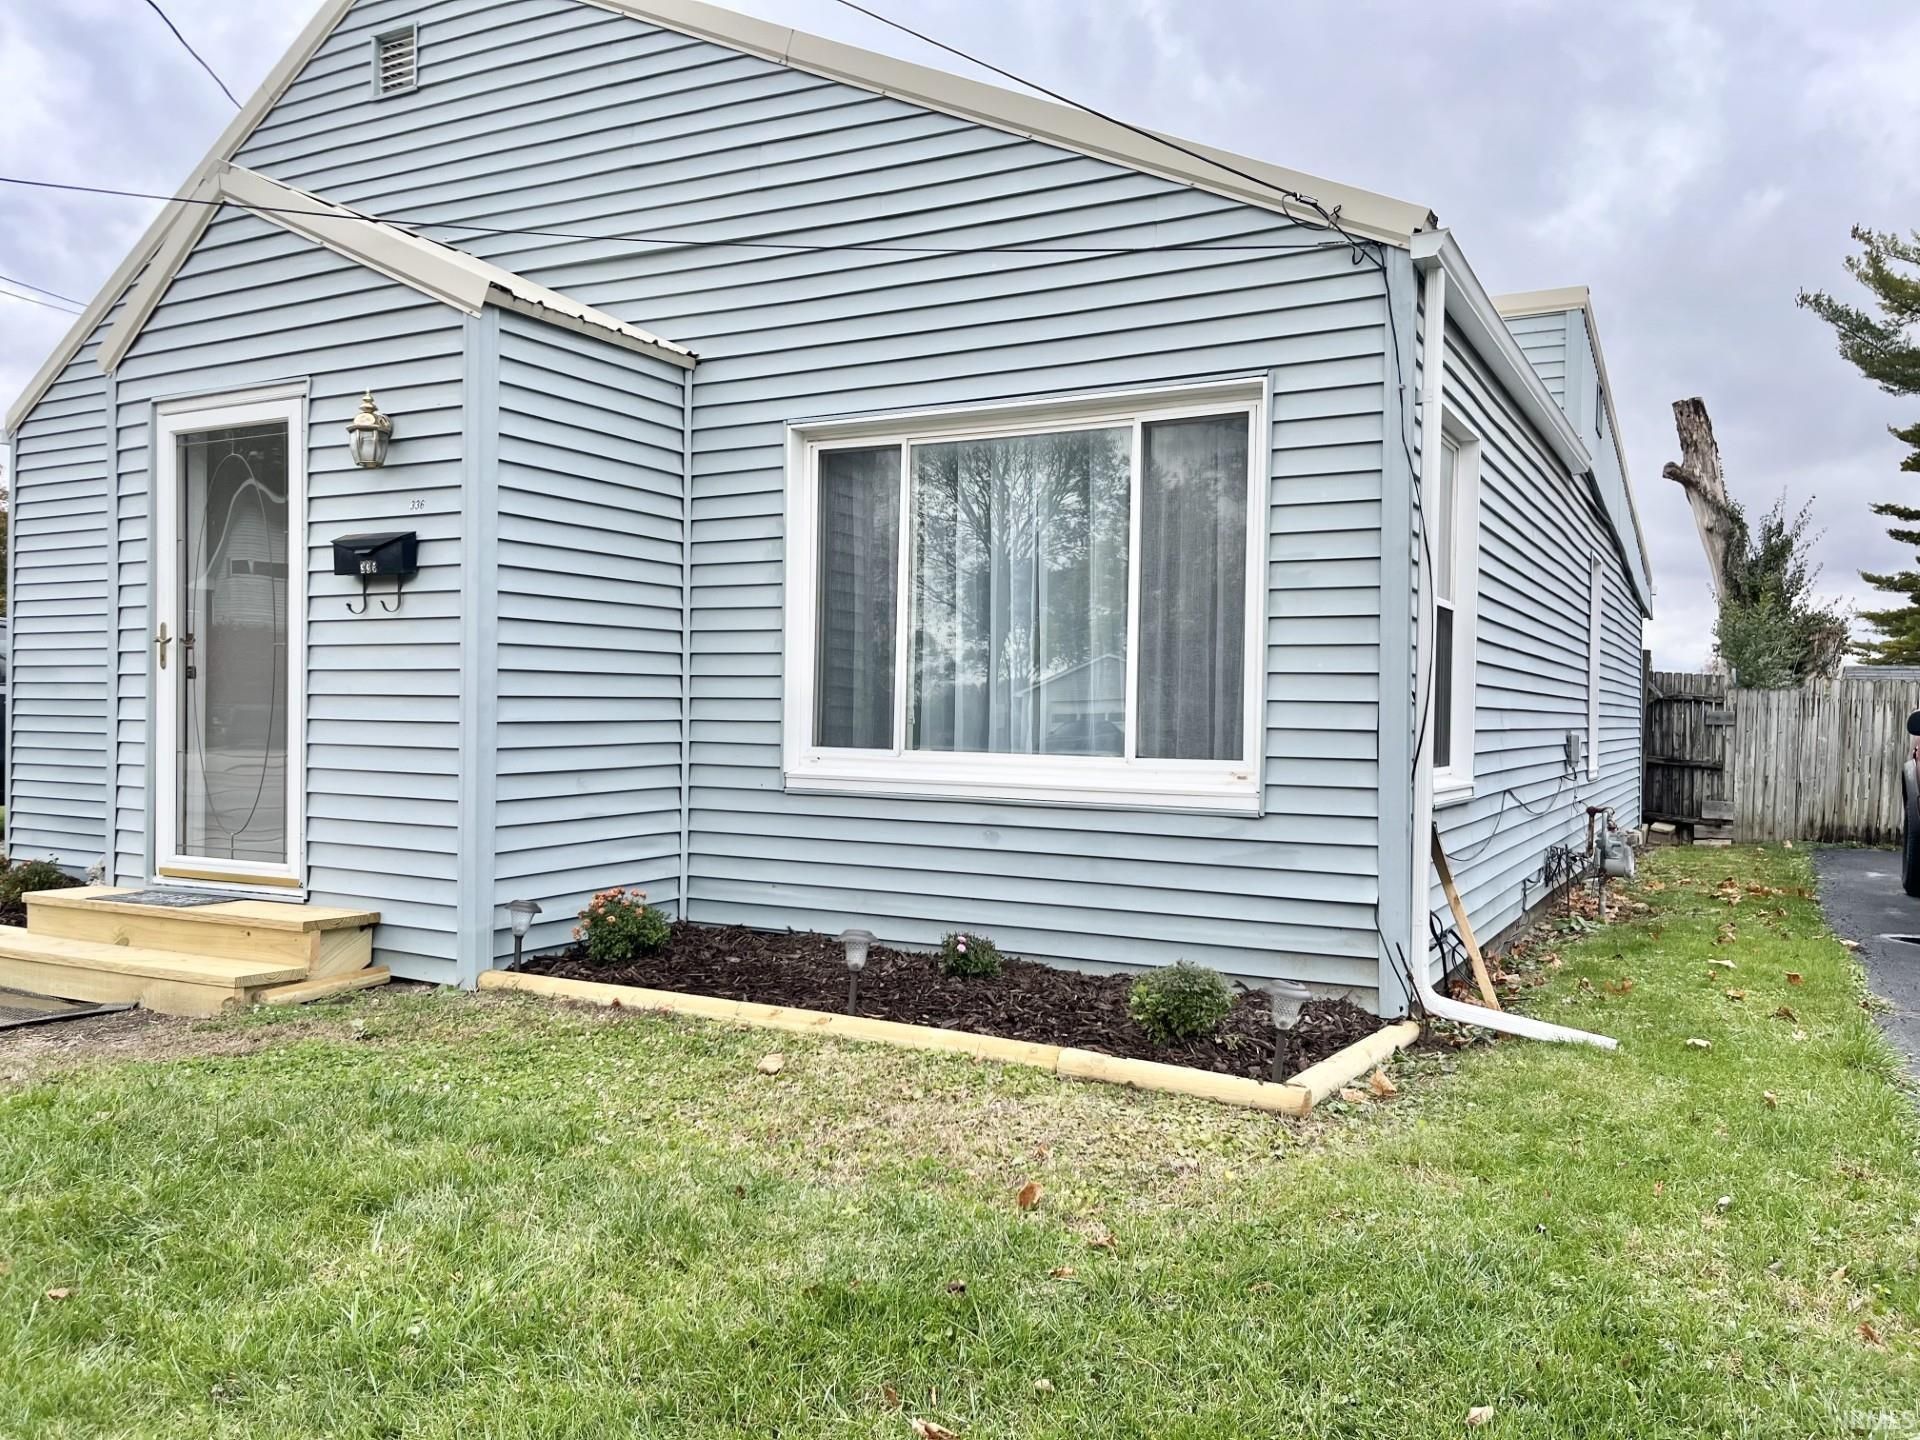
THIS ONE IS READY FOR YOU, FEATURING NEW KITCHEN WITH BACKSPLASH, CRAFTSMAN STYLE CABINETRY, STAINLESS APPLIANCES, BATHROOM, CRAFTSMAN STYLE CASING, CRAFTSMAN STYLE BASEBOARDS, EXTERIOR AND INTERIIOR DOORS, FLOORING, LIGHT FIXTURES, PADDLE FAN WITH REMOTE, INTERIOR PAINT, CONTINUOUS GUTTERS AND DOWNSPOUTS. IT ALSO COMES WITH AN UPDATED METAL ROOF, HIGH EFFICIENCY FURNACE AND WATER HEATER. OFF THE BEDROOM HALLWAY THERE IS A LAUNDRY ALCOVE READY FOR A STACKABLE WASHING MACHINE AND ELECTRIC DRYER. THE HOME ALSO HAS A FRESHLY PAINTED BASEMENT FOR YOUR STORAGE NEEDS. THE BACK YARD IS FENCED. THERE IS A SHED FOR EXTRA STORAGE. BEYOND THE BACK OF THE FENCE THERE IS ROOM FOR OFF STREET PARKING FOM COTTONWOOD ALLEY. THE SELLER WILL PROVIDE AT CLOSING A 1 YEAR WARRANTY THROUGH AMEICAN HOMESHIELD AT AT SELLERS EXPENSE FOR $515.00.
Property Features
Property Type: Residential - Single Family
Basement: Yes
Basement: Partial Basement, Unfinished
Cooling: Central Air
Days on Market: 1
Garage: 1 car attached
Heating: Gas, Forced Air
Home Style: Ranch
Lot Size: 0.15 Acres
Roof Type: Metal
Stories: 1.0
Taxes: $866
Year Built: 1930
Feature Descriptions
Above Grade Finished SQFT: 1089
Amenities: Ceiling Fan(s), Countertops-Laminate, Deck Open, Detector-Carbon Monoxide, Detector-Smoke, Disposal, Dryer Hook Up Electric, Foyer Entry, Porch Open, Range/Oven Hook Up Gas, Tub/Shower Combination, Formal Dining Room, Main Floor Laundry, Sump Pump, Washer Hook-Up
Common Amenities: Sidewalks
Exterior: Vinyl
Garage SQFT: 320
Location: City/Town/Suburb
Lot: Level
Lot Dimensions: 50 x 135
Number of Rooms: 6
Sale Inclusions: Dishwasher, Microwave, Refrigerator, Window Treatments, Range-Gas, Sump Pump, Water Heater Electric, Water Softener-Owned
Sewer: City
Total Finished SQFT: 1089
Water: City
Room Sizes
Bedroom 1: 15x9 Level - Main
Bedroom 2: 8x9 Level - Main
Bedroom 3: 8x9 Level - Main
Dining Room: 13x11 Level - Main
Kitchen: 10x8 Level - Main
Living Room: 17x15 Level - Main
Laundry: 3x2 Level - Main
Local Schools
High School: Huntington North
Middle School: Riverview
Elementary School: Horace Mann
School District: Huntington County Community
Listed By / Shown By
Listed By
Agency Name: Coldwell Banker Real Estate Gr
Agency Contact: Cell: 260-413-2854
Agent Name: Randy Harvey

Shown By
Agent Name: Andy Wagner
Agent Phone: (765) 748-4509

IDX information is provided exclusively for consumers’ personal, non-commercial use and may not be used for any purpose other than to identify prospective properties consumers may be interested in purchasing. Data is deemed reliable but is not guaranteed accurate by the MLS
Estimate Your Payment
Estimated Payment
$ 722.62 per month $608.19 Principal & Interest $72.17 Property Tax $42.26 Homeowner's InsuranceChange Payment Information
Privacy Policy / DMCA Notice / ADA Accessibility


This site is hosted, designed and copyright
© 1994 - 2026 by
Delta Media Group, Inc. -- Patent Pending --