Andy Wagner

BEDS4
BATHS2 full 1 partial
SQUARE FEET4,007
MLS#202646900
STATUSActive
PROPERTY TYPEResidential - Single Family
SUBDIVISIONPark(s)
SCHOOLDekalb Central United
Property Description
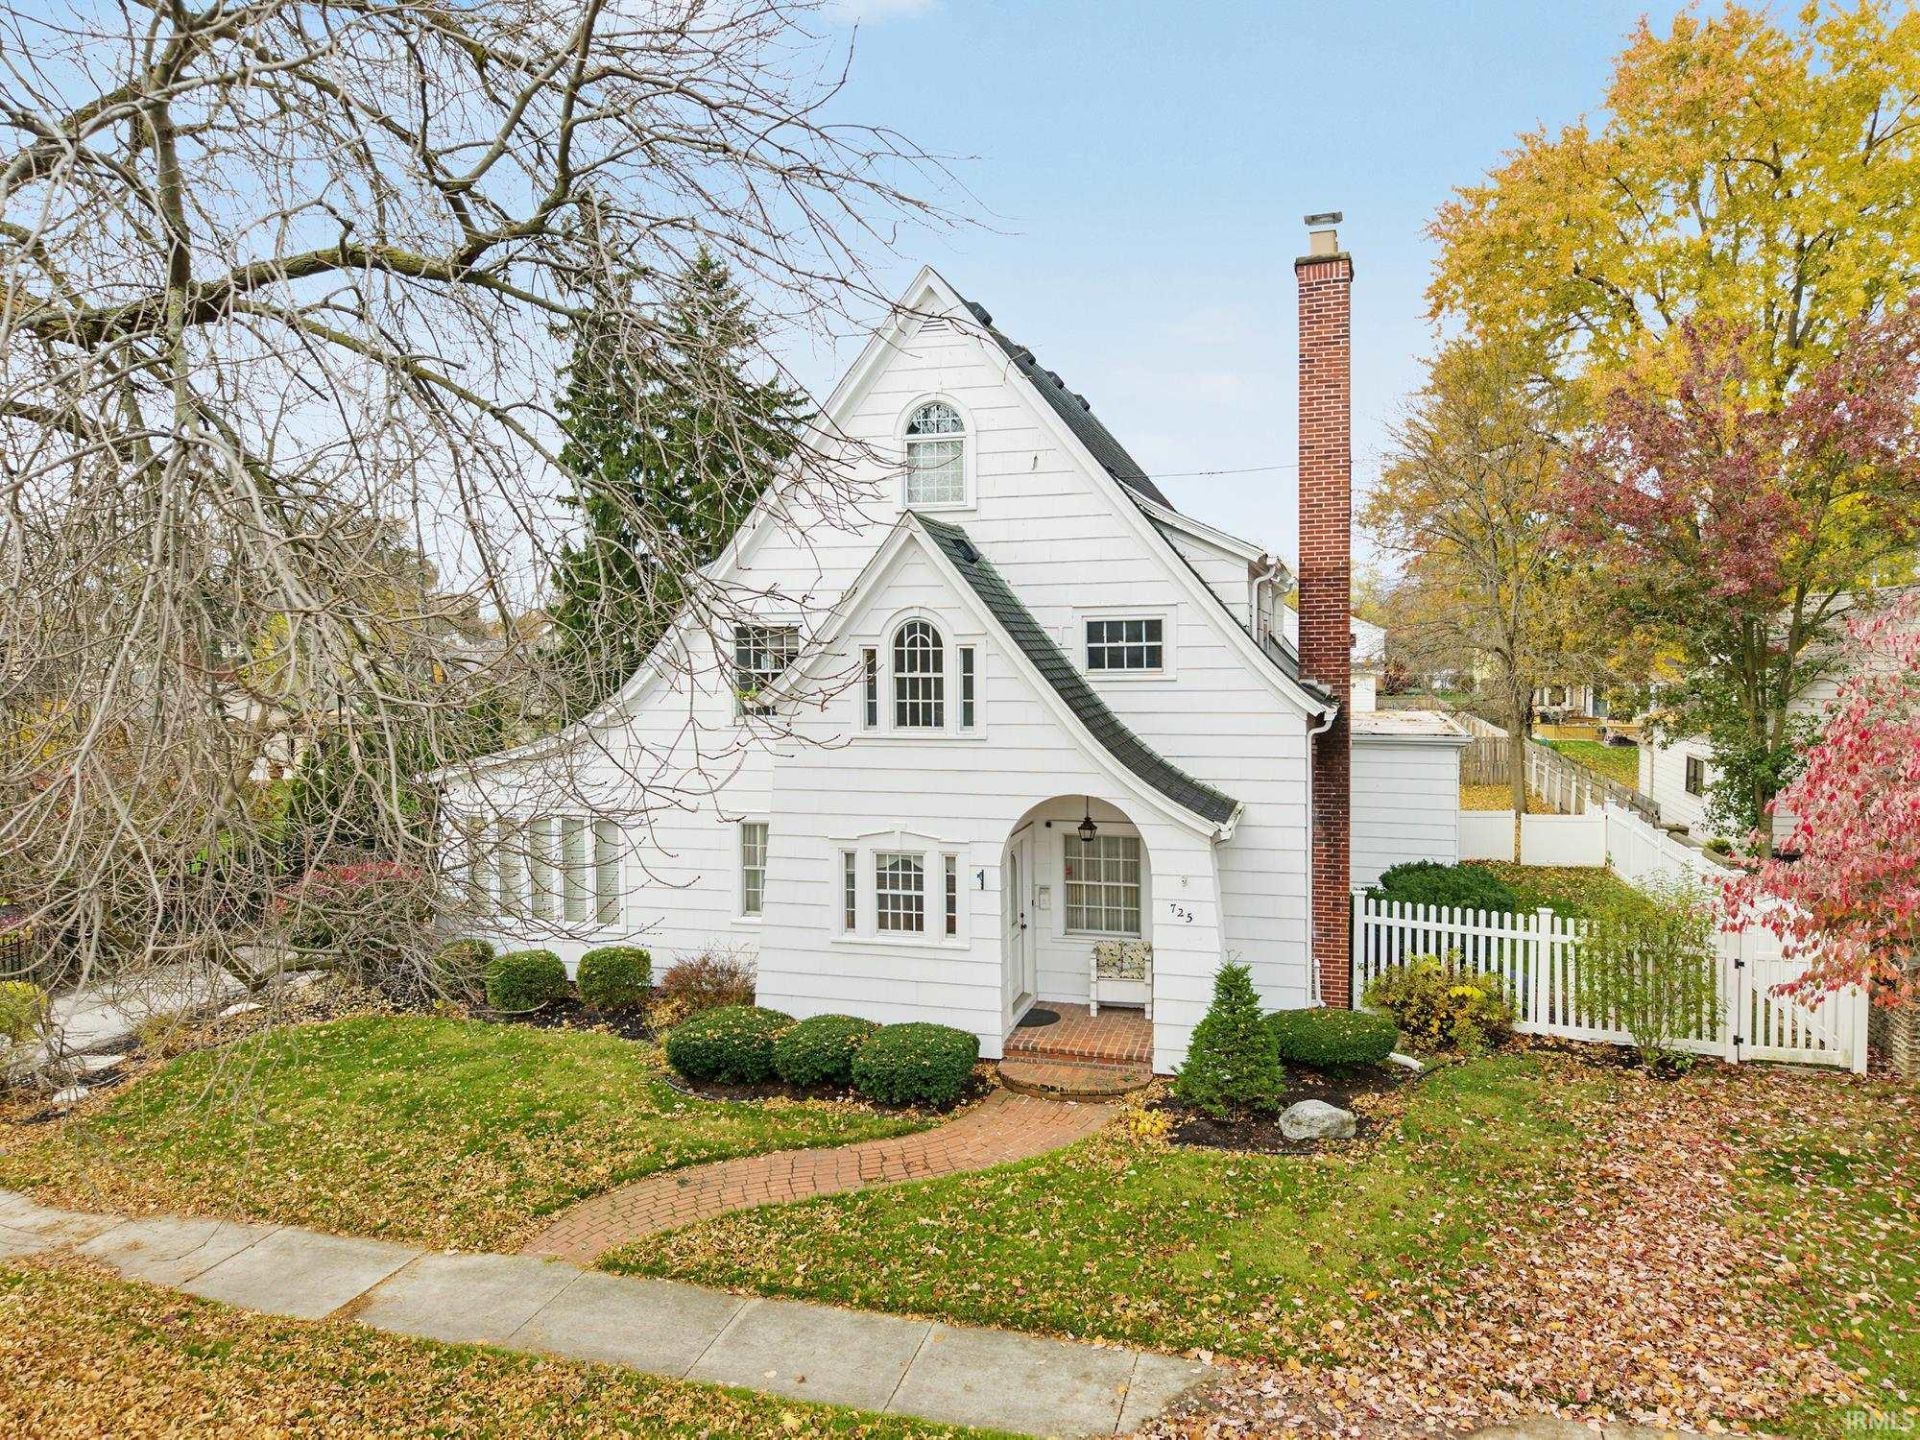
Step into 4,000 sq. ft. of timeless elegance in this 4-bed, 2.5-bath gem just steps from downtown Auburn! Classic details shine throughout, from hardwood floors, crown molding, and arched doorways to dual fireplaces (gas and wood-burning) and a bright four-season room. The chef's kitchen boasts granite counters, a center island, and a commercial gas range with double oven, flowing into a formal dining room with a chandelier and built-in corner hutches. Complete with central air, gas forced air, upper mini-splits, and a full unfinished basement. Outside, enjoy a fenced yard, composite deck with pergola, and detached garage with floored attic storage!
Property Features
Property Type: Residential - Single Family
Basement: Yes
Basement: Full Basement, Partially Finished
Cooling: Central Air
Days on Market: 1
Fireplaces: 2
Garage: 2
Heating: Gas, Forced Air
Home Style: Victorian
Lot Size: 0.2 Acres
Roof Type: Shingle
Stories: 2.5
Taxes: $6,881
Year Built: 1900
Feature Descriptions
Above Grade Finished SQFT: 3487
Amenities: 1st Bdrm En Suite, Attic Storage, Built-In Bookcase, Ceiling Fan(s), Countertops-Stone, Crown Molding, Deck Covered, Disposal, Dryer Hook Up Electric, Sump Pump, Washer Hook-Up
Below Grade Finished SQFT: 520
Common Amenities: Sidewalks
Exterior: Shingle
Fireplace: Family Rm, Living/Great Rm, Gas Log, Wood Burning
Garage SQFT: 725
Location: City/Town/Suburb
Lot: Level
Lot Dimensions: 66x132
Number of Rooms: 13
Sale Inclusions: Dishwasher, Microwave, Refrigerator, Window Treatments, Oven-Double, Oven-Gas, Range-Gas, Sump Pump
Sewer: City
Total Finished SQFT: 4007
Water: City
Room Sizes
Bedroom 1: 13x11 Level - Upper
Bedroom 2: 14x13 Level - Upper
Bedroom 3: 13x12 Level - Upper
Bedroom 4: 11x8 Level - Upper
Dining Room: 14x14 Level - Main
Family Room: 21x18 Level - Main
Kitchen: 17x11 Level - Main
Living Room: 27x14 Level - Main
Laundry: 14x7 Level - Basement
Local Schools
High School: Dekalb
Middle School: Dekalb
Elementary School: McKenney-Harrison
School District: Dekalb Central United
Listed By / Shown By
Listed By
Agency Name: CENTURY 21 Bradley Realty, Inc
Agency Contact: Cell: 260-223-0091
Agent Name: Leah Lengerich

Shown By
Agent Name: Andy Wagner
Agent Phone: (765) 748-4509

IDX information is provided exclusively for consumers’ personal, non-commercial use and may not be used for any purpose other than to identify prospective properties consumers may be interested in purchasing. Data is deemed reliable but is not guaranteed accurate by the MLS
Estimate Your Payment
Estimated Payment
$ 2,727.68 per month $2,014.30 Principal & Interest $573.42 Property Tax $139.97 Homeowner's InsuranceChange Payment Information
Privacy Policy / DMCA Notice / ADA Accessibility


This site is hosted, designed and copyright
© 1994 - 2026 by
Delta Media Group, Inc. -- Patent Pending --