Andy Wagner

BEDS4
BATHS2 full
SQUARE FEET1,620
MLS#202646908
STATUSActive
PROPERTY TYPEResidential - Single Family
SUBDIVISIONHill Crest / Hillcrest
SCHOOLNorthwestern School Corp.
Property Description
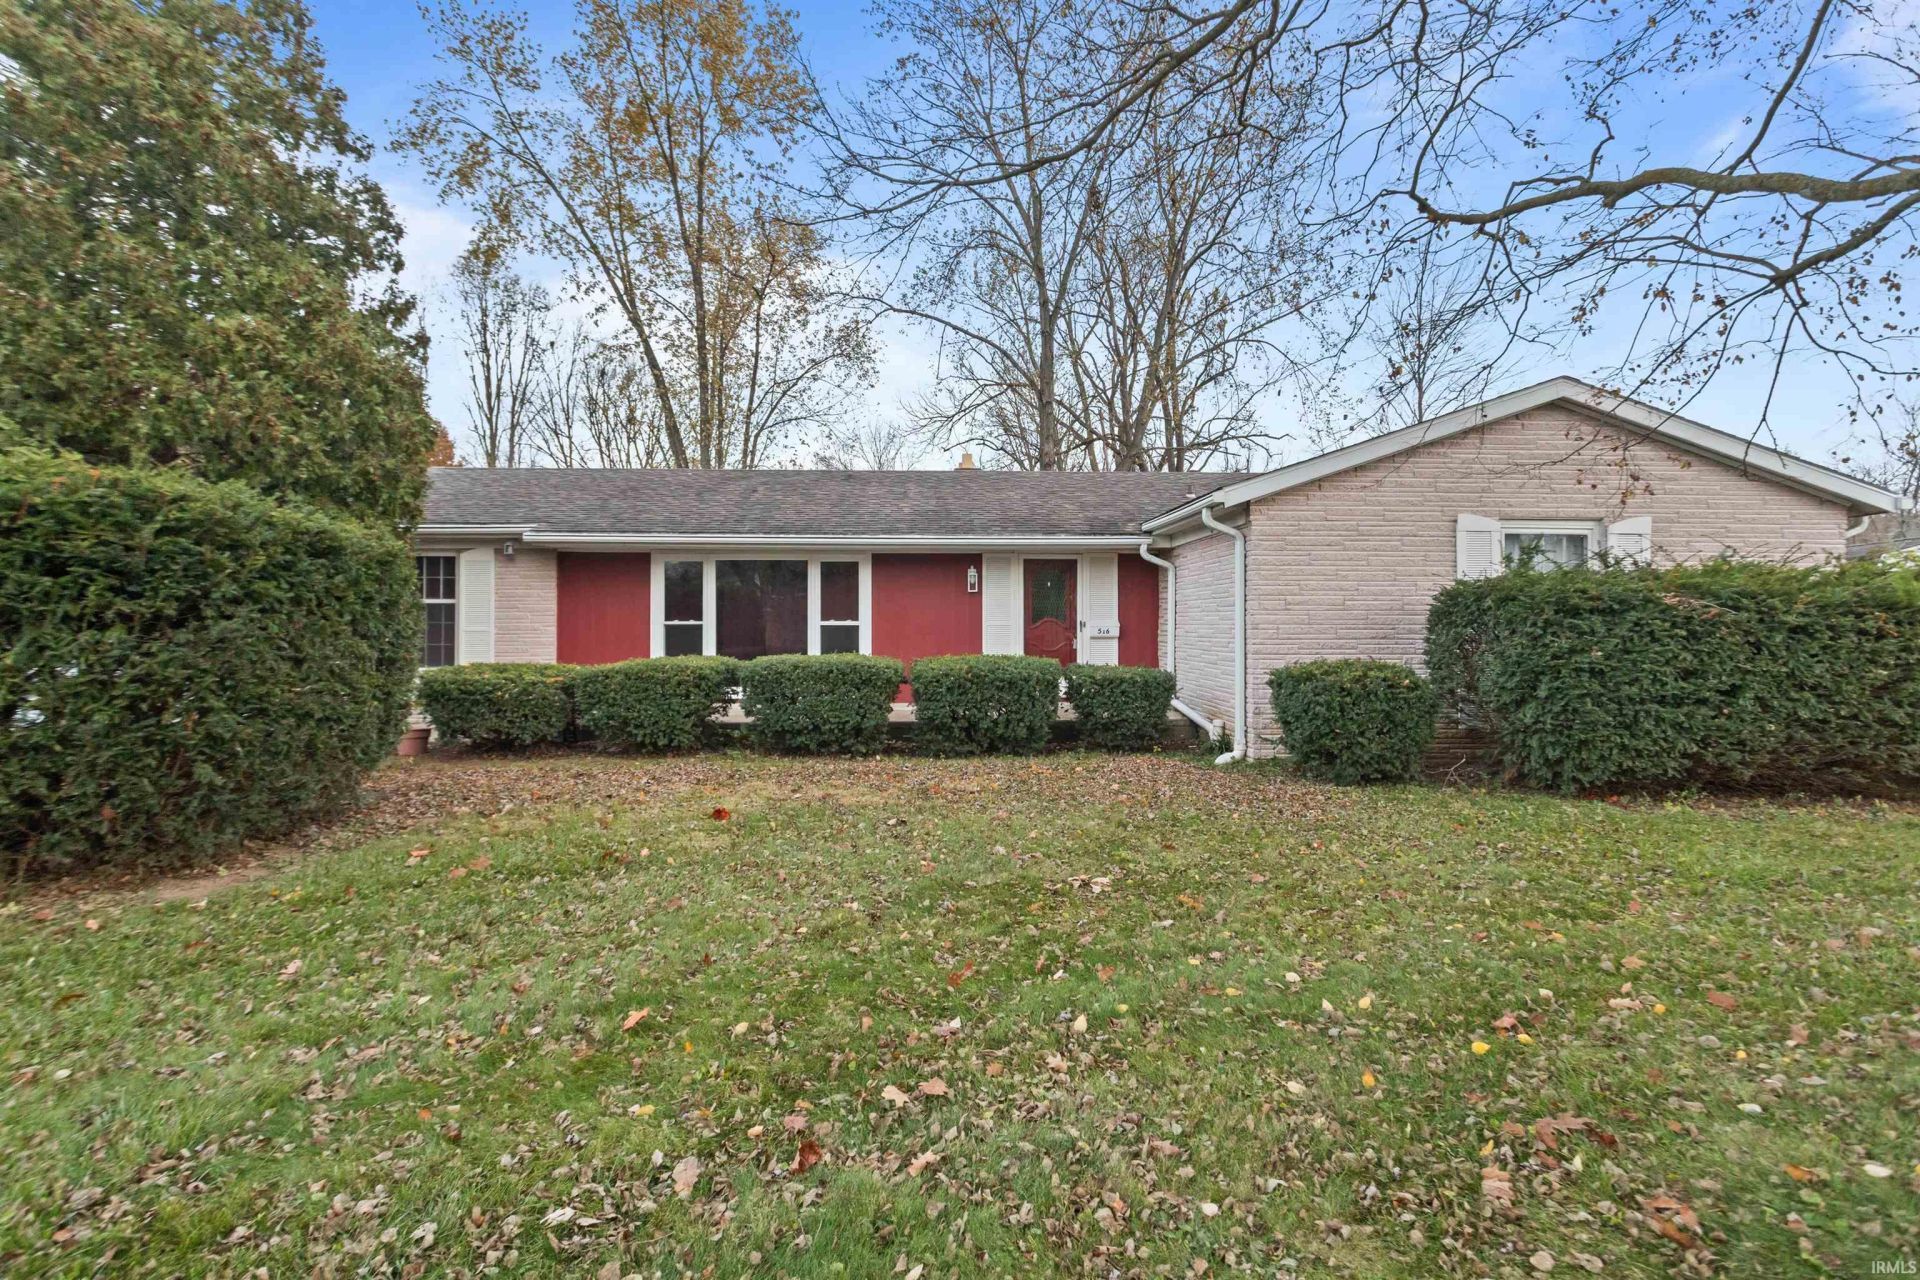
Welcome to 516 Hillcrest Drive where class meets functionality, and nature surrounds you! This 4 bedroom, 2 full bath home has recently received a fresh facelift with updated kitchen and bathrooms, new flooring and paint, and so much more. This property is tucked away in a charming neighborhood and offers a partial view of the wildcat creek and backup by woods, which you can enjoy from the 3 seasons room off the kitchen. Bonus 2-car attached garage and small shed in the back yard. Home is an estate and currently offers no tax exemptions.
Property Features
Property Type: Residential - Single Family
Basement: Crawl
Cooling: Central Air
Days on Market: 1
Fireplaces: 1
Garage: 2 car attached
Heating: Gas, Conventional, Forced Air
Home Style: Ranch, Traditional
Lot Size: 0.55 Acres
Roof Type: Asphalt, Shingle
Stories: 1.0
Taxes: $3,296
Year Built: 1966
Feature Descriptions
Above Grade Finished SQFT: 1620
Amenities: Breakfast Bar, Ceiling Fan(s), Countertops-Laminate, Dryer Hook Up Electric, Dryer Hook Up Gas, Garage Door Opener, Kitchen Island, Porch Enclosed, Porch Florida, Porch Open, Range/Oven Hook Up Elec, Utility Sink, Stand Up Shower, Tub and Separate Shower, Tub/Shower Co
Exterior: Cedar, Stone, Vinyl
Fireplace: Den, Wood Burning
Garage SQFT: 480
Location: City/Town/Suburb, Rural Subdivision
Lot: Cul-De-Sac, Irregular, Slope, 0-2.9999, Water View
Lot Dimensions: 89x227
Number of Rooms: 6
Sale Inclusions: Microwave, Washer, Cooktop-Gas, Dryer-Electric, Oven-Built-In, Water Heater Gas
Sewer: Septic
Total Finished SQFT: 1620
Water: Well
Room Sizes
Bedroom 1: 16x16 Level - Main
Bedroom 2: 14x14 Level - Main
Bedroom 3: 14x12 Level - Main
Bedroom 4: 12x12 Level - Main
Breakfast Room: 14x14 Level - Main
Dining Room: 14x14 Level - Main
Kitchen: 16x16 Level - Main
Living Room: 20x16 Level - Main
Laundry: 10x6 Level - Main
Local Schools
High School: Northwestern
Middle School: Northwestern
Elementary School: Howard
School District: Northwestern School Corp.
Listed By / Shown By
Listed By
Agency Name: KW Red Door Group
Agency Contact: Cell: 219-973-3072
Agent Name: Kate Rice

Shown By
Agent Name: Andy Wagner
Agent Phone: (765) 748-4509

IDX information is provided exclusively for consumers’ personal, non-commercial use and may not be used for any purpose other than to identify prospective properties consumers may be interested in purchasing. Data is deemed reliable but is not guaranteed accurate by the MLS
Estimate Your Payment
Estimated Payment
$ 1,329.58 per month $986.37 Principal & Interest $274.67 Property Tax $68.54 Homeowner's InsuranceChange Payment Information
Privacy Policy / DMCA Notice / ADA Accessibility


This site is hosted, designed and copyright
© 1994 - 2026 by
Delta Media Group, Inc. -- Patent Pending --